Welcome to 212 Magic Ln. in the highly sought-after community of Sunnyvale Estates! Nestled on nearly 1 acre in a beautifully maintained, established neighborhood, this well-cared-for home offers the perfect blend of space, comfort, and potential. Inside, you’ll find a spacious layout highlighted by two cozy fireplaces that create warm and inviting living areas. The home has been exceptionally maintained and is move-in ready, with only minor cosmetic updates needed to make it truly your own. Step outside to enjoy the expansive, fully fenced backyard with endless possibilities for entertaining, gardening, pets, or even adding a pool or workshop. Opportunities to own a property with this much land in such a desirable location are rare. If you’ve been searching for a home with great bones, abundant outdoor space, and the chance to add your personal touch, 212 Magic Ln. is one you won’t want to miss!
For sale
Price cut: $95 (8/6)
$579,900
212 Magic Ln, Sunnyvale, TX 75182
4beds
2,480sqft
Single Family Residence
Built in 1980
0.79 Acres Lot
$560,300 Zestimate®
$234/sqft
$-- HOA
What's special
- 64 days
- 707
- 40
Zillow last checked:
Listing updated:
Listed by:
Carlos Hernandez 0672276 682-214-7592,
RJ Williams & Company RE LLC 682-214-7592
Source: NTREIS,MLS#: 21352291
Facts & features
Interior
Bedrooms & bathrooms
- Bedrooms: 4
- Bathrooms: 5
- Full bathrooms: 3
- 1/2 bathrooms: 2
Primary bedroom
- Level: First
- Dimensions: 0 x 0
Living room
- Level: First
- Dimensions: 0 x 0
Heating
- Central, Natural Gas
Cooling
- Central Air, Electric
Appliances
- Included: Dishwasher, Electric Cooktop
Features
- Dry Bar, Cable TV
- Flooring: Ceramic Tile, Laminate
- Has basement: No
- Number of fireplaces: 2
- Fireplace features: Family Room, Living Room
Interior area
- Total interior livable area: 2,480 sqft
Video & virtual tour
Property
Parking
- Total spaces: 2
- Parking features: Additional Parking, Alley Access, Driveway, Garage, Garage Door Opener, Gated
- Attached garage spaces: 2
Features
- Levels: Two
- Stories: 2
- Pool features: None
- Fencing: Fenced
Lot
- Size: 0.79 Acres
- Features: Back Yard, Lawn, Many Trees
- Residential vegetation: Grassed, Heavily Wooded
Details
- Parcel number: 52010800050300000
Construction
Type & style
- Home type: SingleFamily
- Architectural style: Farmhouse,Modern,Detached
- Property subtype: Single Family Residence
Materials
- Brick
- Roof: Shingle
Condition
- Year built: 1980
Utilities & green energy
- Sewer: Public Sewer
- Water: Public
- Utilities for property: Natural Gas Available, Sewer Available, Separate Meters, Water Available, Cable Available
Community & HOA
Community
- Subdivision: Sunnyvale Estates
HOA
- Has HOA: No
Location
- Region: Sunnyvale
Financial & listing details
- Price per square foot: $234/sqft
- Tax assessed value: $431,080
- Annual tax amount: $9,544
- Date on market: 8/6/2026
- Cumulative days on market: 63 days
- Listing terms: Assumable,Cash,Conventional,FHA,VA Loan
Estimated market value
$560,300
$532,000 - $588,000
$3,902/mo
Price history
| Date | Event | Price |
|---|---|---|
| 8/6/2026 | Price change | $579,9000%$234/sqft |
Source: NTREIS #21352291 Report a problem | ||
| 6/17/2026 | Listed for sale | $579,995-3.2%$234/sqft |
Source: Owner Report a problem | ||
| 5/4/2026 | Listing removed | $599,000$242/sqft |
Source: NTREIS #21130465 Report a problem | ||
| 1/20/2026 | Price change | $599,000-1.6%$242/sqft |
Source: NTREIS #21130465 Report a problem | ||
| 12/11/2025 | Listed for sale | $609,000$246/sqft |
Source: NTREIS #21130465 Report a problem | ||
| 11/12/2025 | Listing removed | $609,000$246/sqft |
Source: NTREIS #21102147 Report a problem | ||
| 11/5/2025 | Listed for sale | $609,000+43.3%$246/sqft |
Source: NTREIS #21102147 Report a problem | ||
| 1/31/2025 | Sold | -- |
Source: NTREIS #20798519 Report a problem | ||
| 12/17/2024 | Listed for sale | $425,000$171/sqft |
Source: NTREIS #20798519 Report a problem | ||
| 10/9/2006 | Sold | -- |
Source: Public Record Report a problem | ||
Public tax history
| Year | Property taxes | Tax assessment |
|---|---|---|
| 2025 | $1,447 +0.2% | $431,080 |
| 2024 | $1,444 +2.5% | $431,080 +2.7% |
| 2023 | $1,410 -58.8% | $419,700 +1.6% |
| 2022 | $3,423 +1.2% | $413,060 +22.9% |
| 2021 | $3,382 -0.7% | $336,230 |
| 2020 | $3,405 +2.6% | $336,230 +9.2% |
| 2019 | $3,320 0% | $307,800 |
| 2018 | $3,320 +2.8% | $307,800 |
| 2017 | $3,230 +1.9% | $307,800 +7.9% |
| 2016 | $3,169 -2.4% | $285,390 +26.5% |
| 2015 | $3,246 | $225,600 |
| 2014 | $3,246 | $225,600 |
| 2013 | -- | -- |
| 2012 | -- | -- |
| 2011 | -- | -- |
| 2010 | -- | -- |
| 2009 | -- | -- |
| 2008 | -- | -- |
| 2007 | -- | -- |
| 2005 | -- | -- |
| 2004 | -- | -- |
| 2003 | -- | -- |
| 2002 | -- | -- |
| 2001 | -- | -- |
Find assessor info on the county website
Monthly payment
Est. payment
Payment breakdown
Explore the cost of this home by adjusting the details. Changes won't be saved.Climate risks
Neighborhood: 75182
Nearby schools
Schools provided by the listing agent
- Elementary: Sunnyvale
- Middle: Sunnyvale
- High: Sunnyvale
- District: Sunnyvale ISD
Source: NTREIS. This data may not be complete. We recommend contacting the local school district to confirm school assignments for this home.
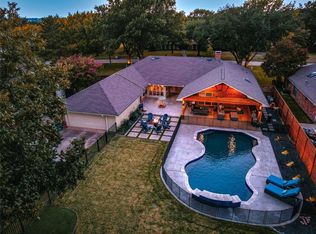

Similar homes
- $429,9993 bd3 ba2.7k sqft118 Riggs Cir, Mesquite, TX 75149For Sale
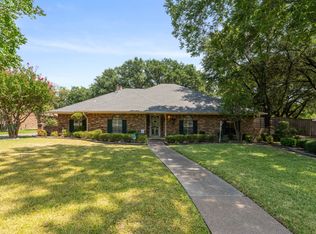 MLS ID #21349184, Cole Smith. NTREIS
 - $500,0004 bd3 ba2.3k sqft4607 Sachse Rd, Sachse, TX 75048For Sale
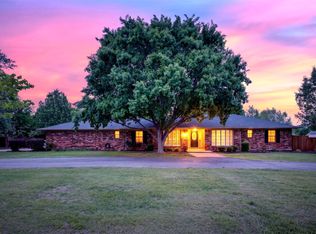 MLS ID #21245941, Angela Katai. NTREIS
 - $535,0005 bd3 ba3.2k sqft4405 Ridgecove Dr, Rowlett, TX 75088For Sale
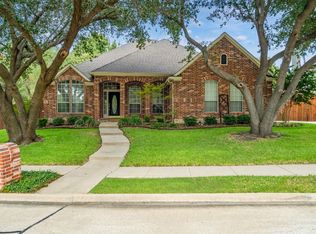 MLS ID #21378430, Star Green. NTREIS
 - $299,9004 bd2 ba2.2k sqft6907 Pickrell Dr, Dallas, TX 75227For Sale
 MLS ID #21407561, Jorge Martinez. NTREIS
