Spacious 3-bedroom, 2.5-bath home situated on 1.5 acres with plenty of room to spread out. The property features a water well out front, a 12x15 shed, and a large 20x40 shop out back—perfect for storage, hobbies, or workspace. Inside, the home offers a wood-burning fireplace and a comfortable layout. While some remodeling is needed, the home is in good overall condition and has great potential. Enjoy the covered back patio, wide open outdoor space, and plenty of room for a garden, pool, or both. A great opportunity for country-style living with useful extras already in place.
For sale
$550,000
316 Shadywood Ln, Seagoville, TX 75159
3beds
1,650sqft
Single Family Residence
Built in 1981
1.5 Acres Lot
$529,100 Zestimate®
$333/sqft
$-- HOA
What's special
Wood-burning fireplaceWide open outdoor spaceComfortable layoutCovered back patioWater well out front
- 61 days |
- 320 |
- 3 |
Zillow last checked:
Listing updated:
Listed by:
Clarence Sebastian 0461005 214-673-1740,
Sebastian Realty 214-673-1740,
Stephanie Dunn 0757584 214-478-1131,
Sebastian Realty
Source: NTREIS,MLS#: 21299617
Facts & features
Interior
Bedrooms & bathrooms
- Bedrooms: 3
- Bathrooms: 3
- Full bathrooms: 2
- 1/2 bathrooms: 1
Primary bedroom
- Level: First
- Dimensions: 13 x 13
Bedroom
- Level: First
- Dimensions: 11 x 11
Bedroom
- Level: First
- Dimensions: 11 x 11
Breakfast room nook
- Level: First
- Dimensions: 9 x 8
Dining room
- Level: First
- Dimensions: 12 x 11
Family room
- Level: First
- Dimensions: 19 x 16
Kitchen
- Level: First
- Dimensions: 12 x 11
Living room
- Level: First
- Dimensions: 12 x 11
Appliances
- Included: Dishwasher, Electric Cooktop
- Laundry: Laundry in Utility Room
Features
- Paneling/Wainscoting
- Flooring: Carpet, Tile
- Has basement: No
- Number of fireplaces: 1
- Fireplace features: Wood Burning
Interior area
- Total interior livable area: 1,650 sqft
Video & virtual tour
Property
Parking
- Total spaces: 2
- Parking features: Additional Parking
- Attached garage spaces: 2
Features
- Levels: One
- Stories: 1
- Patio & porch: Covered
- Exterior features: Storage
- Pool features: None
- Fencing: Wood
Lot
- Size: 1.5 Acres
- Dimensions: 125-384
- Features: Acreage
Details
- Additional structures: Shed(s), Workshop
- Parcel number: 50003500070120000
Construction
Type & style
- Home type: SingleFamily
- Architectural style: Traditional,Detached
- Property subtype: Single Family Residence
- Attached to another structure: Yes
Materials
- Roof: Composition
Condition
- Year built: 1981
Utilities & green energy
- Sewer: Septic Tank
- Utilities for property: Septic Available
Community & HOA
Community
- Subdivision: Bennett Estates
HOA
- Has HOA: No
Location
- Region: Seagoville
Financial & listing details
- Price per square foot: $333/sqft
- Tax assessed value: $294,000
- Annual tax amount: $6,611
- Date on market: 6/19/2026
- Cumulative days on market: 62 days
Estimated market value
$529,100
$503,000 - $556,000
$2,037/mo
Price history
| Date | Event | Price |
|---|---|---|
| 6/19/2026 | Listed for sale | $550,000$333/sqft |
Source: NTREIS #21299617 Report a problem | ||
Public tax history
| Year | Property taxes | Tax assessment |
|---|---|---|
| 2025 | $6,611 +20.4% | $294,000 +20% |
| 2024 | $5,491 | $245,000 |
Find assessor info on the county website
Monthly payment
Est. payment
Payment breakdown
Explore the cost of this home by adjusting the details. Changes won't be saved.Climate risks
Neighborhood: 75159
Nearby schools
GreatSchools rating
- 5/10Seagoville Elementary SchoolGrades: PK-6Distance: 0.3 mi
- 5/10Seagoville Middle SchoolGrades: 6-8Distance: 3.6 mi
- 3/10Seagoville High SchoolGrades: 9-12Distance: 3.4 mi
Schools provided by the listing agent
- Elementary: Seagoville
- Middle: Seagoville
- High: Seagoville
- District: Dallas ISD
Source: NTREIS. This data may not be complete. We recommend contacting the local school district to confirm school assignments for this home.
- $339,5003 bd2 ba2.1k sqft314 Shadywood Ln, Seagoville, TX 75159Off Market

- $306,9003 bd2 ba1.9k sqft312 Shadywood Ln, Seagoville, TX 75159Off Market
- $--3.82 acres205 N Highway 175, Seagoville, TX 75159Off Market
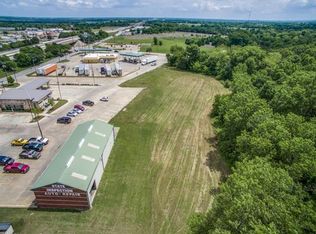
- $262,1002 bd1 ba1.4k sqft310 Shadywood Ln, Seagoville, TX 75159Off Market
- $322,9003 bd2 ba1.7k sqft315 Shadywood Ln, Seagoville, TX 75159Off Market
- $248,7003 bd2 ba1.6k sqft2614 N Us Highway 175, Seagoville, TX 75159Off Market
- $292,900-- bd-- ba-- sqft2809 N Us Highway 175 APT 205, Seagoville, TX 75159Off Market
- $292,900-- bd-- ba-- sqft2809 N Us Highway 175 APT 202, Seagoville, TX 75159Off Market
A local agent can set up tours, give advice and negotiate with sellers.
Similar homes
- $535,0003 bd2 ba1.6k sqft180 Davis Rd, Combine, TX 75159For Sale
 MLS ID #21291763, Clarence Sebastian. NTREIS
 - $425,0003 bd2 ba1.5k sqft210 Lanier Rd, Combine, TX 75159For Sale
 MLS ID #21261118, Jory Walker. NTREIS
 - $499,0003 bd2 ba1.5k sqft6103 W Highway 175, Kaufman, TX 75142For Sale
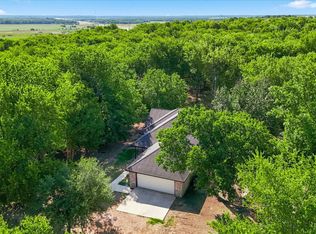 MLS ID #21348656, Analiza North. NTREIS
 - $415,0003 bd2 ba1.4k sqft116 Willow Lake Ln, Crandall, TX 75114For Sale
 MLS ID #21284846, Misti Nicholson. NTREIS
 - $535,0003 bd2 ba1.6k sqft8991 County Road 156, Kaufman, TX 75142For SaleMLS ID #21320372, Beverly Davis. NTREIS
- $315,0003 bd1 ba1.2k sqft120 Davis Rd, Combine, TX 75159For SaleMLS ID #21157271, Desiray Drinning. NTREIS
- $599,9993 bd3 ba2.3k sqft9193 County Road 158, Kaufman, TX 75142For SaleMLS ID #21296224, Janice Brewer. NTREIS
- $599,0004 bd3 ba2.2k sqft7644 County Road 302, Terrell, TX 75160For SaleMLS ID #21247790, Elaine Gross. NTREIS
- $399,0004 bd2 ba2.4k sqft11654 Nicole Ln, Forney, TX 75126For SaleMLS ID #21357361, Caleb Wade. NTREIS
- $429,9903 bd2 ba2.1k sqft11112 Prairie Lakes Ln, Forney, TX 75126For SaleMLS ID #21338018, Devon Smith. NTREIS
- $575,0003 bd2 ba1.8k sqft11016 Lippitt Ave, Dallas, TX 75218For SaleMLS ID #21264009, Daniel Cline. NTREIS
- $370,0003 bd3 ba2.1k sqft948 Briarcove Pl, Lancaster, TX 75146For SaleMLS ID #21362911, Silvia Ochoa. NTREIS
- $475,0003 bd3 ba2.1k sqft8226 Hunnicut Rd, Dallas, TX 75228For SaleMLS ID #21242298, Michael Cantrell. NTREIS
- $387,5003 bd2 ba2.1k sqft314 Clay Ln, Red Oak, TX 75154For SaleMLS ID #21241523, Katie Miller. NTREIS
- $329,0003 bd2 ba1.3k sqft105 Prairie Creek Rd, Red Oak, TX 75154For SaleMLS ID #21358588, Jonathan Burke. NTREIS
- $610,0004 bd3 ba2.3k sqft9432 Dixie Ln, Dallas, TX 75228For SaleMLS ID #21243655, Aiden-Michael Alexander. NTREIS
- $575,0003 bd2 ba1.5k sqft8938 Lockhaven Dr, Dallas, TX 75238For SaleMLS ID #21322230, Jill Wiese. NTREIS
- $350,0003 bd2 ba1.6k sqft9885 Silver Creek Dr, Scurry, TX 75158For SaleMLS ID #21280808, Nick Good. NTREIS
- $364,9003 bd2 ba1.7k sqft5900 Priscilla Ln, Kaufman, TX 75142For SaleMLS ID #21322738, Cathy Coulson. NTREIS
- $359,0003 bd2 ba1.3k sqft124 Prairie Creek Rd, Red Oak, TX 75154For SaleMLS ID #21335922, Margarita Hayden. NTREIS
