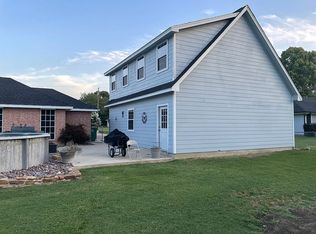
Back on the market after a paint refresh, and looking better than ever! Spacious home on a large lot tucked near the end of a quiet dead-end street, offering privacy and plenty of room to spread out, all just minutes from Red Oak schools. Inside, you’ll find a functional layout with oversized bedrooms, a split floorplan, and a private ensuite master. A flexible formal dining room could easily serve as a second living area, office, or playroom. The kitchen offers abundant cabinet storage and generous counter space, opening to the main living areas for easy everyday living. Step outside to a huge backyard with plenty of space to enjoy the outdoors. The covered patio is perfect for relaxing or entertaining, overlooking the above-ground pool and wide-open yard. The home also features a side-entry attached garage along with an oversized covered parking area that can accommodate a boat, RV, or multiple vehicles. With its versatile layout, expansive lot, and quiet location, this 3 bedroom, 2 bathroom property offers a great opportunity to make it your own.
For sale
$387,500
314 Clay Ln, Red Oak, TX 75154
3beds
2,132sqft
Single Family Residence
Built in 1985
0.57 Acres Lot
$385,000 Zestimate®
$182/sqft
$-- HOA
What's special
Huge backyardLarge lotWide-open yardSplit floorplanSide-entry attached garageFlexible formal dining roomPrivate ensuite master
- 60 days
- 792
- 88
Zillow last checked:
Listing updated:
Listed by:
Katie Miller 0711670 254-498-0097,
Real Broker, LLC 855-450-0442
Source: NTREIS,MLS#: 21241523
Facts & features
Interior
Bedrooms & bathrooms
- Bedrooms: 3
- Bathrooms: 2
- Full bathrooms: 2
Primary bedroom
- Features: Ceiling Fan(s), Dual Sinks, En Suite Bathroom, Garden Tub/Roman Tub, Walk-In Closet(s)
- Level: First
- Dimensions: 18 x 12
Living room
- Features: Built-in Features, Ceiling Fan(s), Fireplace
- Level: First
- Dimensions: 23 x 18
Heating
- Central, Natural Gas
Cooling
- Central Air, Ceiling Fan(s), Electric
Appliances
- Included: Some Gas Appliances, Dishwasher, Gas Cooktop, Disposal, Gas Oven, Gas Water Heater, Microwave, Plumbed For Gas
Features
- Built-in Features, Chandelier, Decorative/Designer Lighting Fixtures, Double Vanity, Eat-in Kitchen, Granite Counters, Walk-In Closet(s)
- Has basement: No
- Number of fireplaces: 1
- Fireplace features: Other
Interior area
- Total interior livable area: 2,132 sqft
Video & virtual tour
Property
Parking
- Total spaces: 6
- Parking features: Concrete, Carport, Driveway, Garage, Garage Door Opener, RV Carport, RV Access/Parking, Garage Faces Side
- Attached garage spaces: 2
- Carport spaces: 4
- Covered spaces: 6
Features
- Levels: One
- Stories: 1
- Pool features: Pool
Lot
- Size: 0.57 Acres
Details
- Parcel number: 151631
Construction
Type & style
- Home type: SingleFamily
- Architectural style: Detached
- Property subtype: Single Family Residence
Condition
- Year built: 1985
Utilities & green energy
- Sewer: Septic Tank
- Utilities for property: Septic Available
Community & HOA
Community
- Subdivision: Josey Acres
HOA
- Has HOA: No
Location
- Region: Red Oak
Financial & listing details
- Price per square foot: $182/sqft
- Tax assessed value: $375,744
- Annual tax amount: $3,970
- Date on market: 8/8/2026
- Cumulative days on market: 145 days
- Listing terms: Cash,Conventional,FHA,VA Loan
- Road surface type: Asphalt
Estimated market value
$385,000
$366,000 - $404,000
$2,861/mo
Price history
| Date | Event | Price |
|---|---|---|
| 8/8/2026 | Listed for sale | $387,500+1.3%$182/sqft |
Source: NTREIS #21241523 Report a problem | ||
| 7/10/2026 | Listing removed | $382,500$179/sqft |
Source: NTREIS #21241523 Report a problem | ||
| 6/12/2026 | Price change | $382,500-0.6%$179/sqft |
Source: NTREIS #21241523 Report a problem | ||
| 5/19/2026 | Price change | $385,000-1%$181/sqft |
Source: NTREIS #21241523 Report a problem | ||
| 5/8/2026 | Price change | $389,000-2.5%$182/sqft |
Source: NTREIS #21241523 Report a problem | ||
| 4/16/2026 | Listed for sale | $399,000$187/sqft |
Source: NTREIS #21241523 Report a problem | ||
Public tax history
| Year | Property taxes | Tax assessment |
|---|---|---|
| 2025 | $849 -17.9% | $276,186 +10% |
| 2024 | $1,033 +2.5% | $251,078 +10% |
| 2023 | $1,008 -58.9% | $228,253 +10% |
| 2022 | $2,453 | $207,503 +10% |
| 2021 | -- | $188,639 +10% |
| 2020 | -- | $171,490 -18.2% |
| 2019 | $2,456 -2.3% | $209,730 +7.6% |
| 2018 | $2,514 | $194,880 +6.6% |
| 2017 | $2,514 +4.2% | $182,740 +8.4% |
| 2016 | $2,413 -1.3% | $168,610 +10.7% |
| 2015 | $2,445 | $152,320 +2.3% |
| 2014 | $2,445 | $148,950 +5.3% |
| 2013 | -- | $141,440 -1.9% |
| 2012 | -- | $144,190 +0.4% |
| 2011 | -- | $143,660 -2% |
| 2010 | -- | $146,590 -1.9% |
| 2009 | -- | $149,490 -2.2% |
| 2008 | -- | $152,860 -0.7% |
| 2007 | -- | $153,920 +6.3% |
| 2006 | -- | $144,850 -0.2% |
| 2005 | -- | $145,130 +3.1% |
| 2004 | -- | $140,800 |
| 2003 | -- | -- |
| 2002 | -- | -- |
| 2001 | -- | -- |
| 2000 | -- | -- |
Find assessor info on the county website
Monthly payment
Est. payment
Payment breakdown
Explore the cost of this home by adjusting the details. Changes won't be saved.Climate risks
Neighborhood: 75154
Nearby schools
Schools provided by the listing agent
- Elementary: Wooden
- Middle: Red Oak
- High: Red Oak
- District: Red Oak ISD
Source: NTREIS. This data may not be complete. We recommend contacting the local school district to confirm school assignments for this home.

Similar homes
- $344,0003 bd3 ba2.2k sqft110 Pecan Creek St, Red Oak, TX 75154For Sale
 MLS ID #21325783, Jonathan Burke. NTREIS
 - $439,9004 bd2 ba2.1k sqft840 Lynn Ann Dr, Red Oak, TX 75154For Sale
 MLS ID #21373032, Cyndi Reep. NTREIS
 - $319,0003 bd2 ba1.4k sqft105 Prairie Creek Rd, Red Oak, TX 75154For Sale
 MLS ID #21358588, Jonathan Burke. NTREIS
 - $304,7773 bd2 ba1.4k sqft313 N Main St, Red Oak, TX 75154For Sale
 MLS ID #21327116, Krissy Mireles. NTREIS
