Welcome home to this beautifully updated 3-bedroom, 2-bath home nestled on a quiet cul-de-sac in the desirable Indian Hills subdivision. With minimal traffic and a welcoming neighborhood atmosphere, this property offers the perfect combination of comfort, convenience, and peace of mind.
The home features numerous updates, including flooring replaced in 2018, updated windows, a French drain system in the backyard, LeafFilter gutter protection, a sprinkler system, and a Vivint security system. Inside, you'll find warm wood cabinetry, elegant granite countertops, and a spacious, functional layout designed for everyday living.
A large bonus room provides endless possibilities as a game room, second living area, home office, or media room. Step outside to enjoy the covered back patio with a beautiful pergola, creating the perfect space for entertaining, grilling, or simply relaxing outdoors.
Additional features include a 2-car carport, a clean and well-maintained interior, and a move-in-ready condition that allows you to settle in from day one.
If you're looking for a home in an established neighborhood with thoughtful updates and plenty of flexible living space, this Indian Hills gem is one you won't want to miss!
For sale
$450,000
105 Santa Fe Cir, Waxahachie, TX 75165
3beds
2,612sqft
:
Get pre-qualified$3,195/mo
Single Family Residence
Built in 1977
0.31 Acres Lot
$437,900 Zestimate®
$172/sqft
$-- HOA
What's special
Updated windowsElegant granite countertopsQuiet cul-de-sacClean and well-maintained interiorLarge bonus roomSprinkler systemWarm wood cabinetry
- 7 days |
- 245 |
- 10 |
Likely to sell faster than
Zillow last checked:
Listing updated:
Listed by:
Carol Bramall-Hall 0487143 972-875-5867,
CENTURY 21 Judge Fite Co. 972-875-5867
Source: NTREIS,MLS#: 21332041
Facts & features
Interior
Bedrooms & bathrooms
- Bedrooms: 3
- Bathrooms: 3
- Full bathrooms: 2
- 1/2 bathrooms: 1
Primary bedroom
- Features: Ceiling Fan(s), Dual Sinks, Walk-In Closet(s)
- Level: First
- Dimensions: 13 x 14
Bedroom
- Features: Ceiling Fan(s), Walk-In Closet(s)
- Level: First
- Dimensions: 13 x 12
Bedroom
- Features: Closet Cabinetry, Ceiling Fan(s), Walk-In Closet(s)
- Level: First
- Dimensions: 12 x 13
Bonus room
- Level: First
- Dimensions: 19 x 20
Kitchen
- Features: Built-in Features, Galley Kitchen, Granite Counters
- Level: First
- Dimensions: 14 x 10
Living room
- Features: Built-in Features, Ceiling Fan(s), Fireplace
- Level: First
- Dimensions: 15 x 19
Office
- Features: Built-in Features, Ceiling Fan(s), Other
- Level: First
- Dimensions: 15 x 18
Heating
- Central
Cooling
- Central Air, Ceiling Fan(s)
Appliances
- Included: Electric Cooktop, Electric Oven
Features
- Decorative/Designer Lighting Fixtures, Paneling/Wainscoting, Walk-In Closet(s)
- Windows: Window Coverings
- Has basement: No
- Number of fireplaces: 1
- Fireplace features: Gas, Gas Log
Interior area
- Total interior livable area: 2,612 sqft
Video & virtual tour
Property
Parking
- Total spaces: 2
- Parking features: Attached Carport, Additional Parking, Alley Access, Carport
- Carport spaces: 2
Features
- Levels: One
- Stories: 1
- Patio & porch: Covered
- Exterior features: Lighting, Rain Gutters
- Pool features: None
- Fencing: Chain Link
Lot
- Size: 0.31 Acres
- Features: Back Yard, Lawn, Landscaped, Subdivision, Sprinkler System, Few Trees
Details
- Additional structures: Shed(s)
- Parcel number: 174299
Construction
Type & style
- Home type: SingleFamily
- Architectural style: Traditional,Detached
- Property subtype: Single Family Residence
- Attached to another structure: Yes
Materials
- Brick
- Foundation: Slab
- Roof: Composition
Condition
- Year built: 1977
Utilities & green energy
- Sewer: Public Sewer
- Water: Public
- Utilities for property: Natural Gas Available, Sewer Available, Separate Meters, Water Available
Community & HOA
Community
- Subdivision: Indian Hills #1
HOA
- Has HOA: No
Location
- Region: Waxahachie
Financial & listing details
- Price per square foot: $172/sqft
- Tax assessed value: $379,072
- Annual tax amount: $7,449
- Date on market: 7/17/2026
- Cumulative days on market: 8 days
- Listing terms: Cash,Conventional,FHA
Estimated market value
$437,900
$416,000 - $460,000
$2,616/mo
Price history
| Date | Event | Price |
|---|---|---|
| 7/17/2026 | Listed for sale | $450,000+126.1%$172/sqft |
Source: NTREIS #21332041 Report a problem | ||
| 8/18/2015 | Sold | -- |
Source: Agent Provided Report a problem | ||
| 7/21/2015 | Pending sale | $199,000$76/sqft |
Source: Keller Williams Realty #13170501 Report a problem | ||
| 7/3/2015 | Listed for sale | $199,000$76/sqft |
Source: Keller Williams Realty #13170501 Report a problem | ||
Public tax history
| Year | Property taxes | Tax assessment |
|---|---|---|
| 2025 | $5,637 +2.3% | $362,979 +10% |
| 2024 | $5,513 +11.5% | $329,981 +10% |
| 2023 | $4,943 -11.7% | $299,983 +10% |
| 2022 | $5,597 | $272,712 +10% |
| 2021 | -- | $247,920 +3.2% |
| 2020 | -- | $240,200 +1.4% |
| 2019 | $5,521 +7% | $236,790 -6.6% |
| 2018 | $5,160 | $253,430 +19.5% |
| 2017 | $5,160 +7.8% | $212,000 +8% |
| 2016 | $4,787 +39.3% | $196,290 +38.4% |
| 2015 | $3,437 | $141,780 -2.6% |
| 2014 | $3,437 | $145,620 +5.4% |
| 2013 | -- | $138,140 -1.2% |
| 2012 | -- | $139,760 -1.5% |
| 2011 | -- | $141,830 +0.1% |
| 2010 | -- | $141,710 -1.3% |
| 2009 | -- | $143,560 -2.7% |
| 2008 | -- | $147,540 -3.4% |
| 2007 | -- | $152,760 +0.1% |
| 2006 | -- | $152,640 -0.3% |
| 2005 | -- | $153,150 +28.1% |
| 2004 | -- | $119,550 |
| 2003 | -- | -- |
| 2001 | -- | -- |
| 2000 | -- | -- |
Find assessor info on the county website
Monthly payment
Est. payment
Payment breakdown
Explore the cost of this home by adjusting the details. Changes won't be saved.Climate risks
Neighborhood: Indian Hill
Nearby schools
GreatSchools rating
- 6/10Margaret L Felty Elementary SchoolGrades: K-5Distance: 0.4 mi
- 5/10Robbie E Howard Junior High SchoolGrades: 6-8Distance: 0.7 mi
- 5/10Waxahachie High SchoolGrades: 9-12Distance: 4.4 mi
Schools provided by the listing agent
- Elementary: Margaret Felty
- Middle: Howard
- High: Waxahachie
- District: Waxahachie ISD
Source: NTREIS. This data may not be complete. We recommend contacting the local school district to confirm school assignments for this home.
- $279,3003 bd2 ba1.6k sqft103 Santa Fe Cir, Waxahachie, TX 75165Off Market
- $308,9003 bd2 ba1.9k sqft215 Hacienda Dr, Waxahachie, TX 75165Off Market

- $300,1003 bd2 ba1.7k sqft213 Hacienda Dr, Waxahachie, TX 75165Off Market
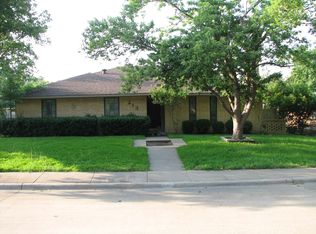
- $277,1003 bd2 ba1.5k sqft211 Hacienda Dr, Waxahachie, TX 75165Off Market
- $309,3003 bd2 ba2.2k sqft209 Hacienda Dr, Waxahachie, TX 75165Off Market
- $400,7004 bd2 ba2.4k sqft107 Santa Fe Cir, Waxahachie, TX 75165Off Market
- $371,3003 bd3 ba2.7k sqft217 Hacienda Dr, Waxahachie, TX 75165Off Market
- $--3 bd2 ba2.1k sqft104 Santa Fe Cir, Waxahachie, TX 75165Sold
A local agent can set up tours, give advice and negotiate with sellers.
A local lender can help you make sure your offer is ready when you are.
Similar homes
- $475,0003 bd2 ba2.4k sqft215 Sioux Dr, Waxahachie, TX 75165For Sale
 MLS ID #21318246, Lacey Whitehouse. NTREIS
 - $385,0003 bd4 ba3k sqft212 Cheyenne Dr, Waxahachie, TX 75165For Sale
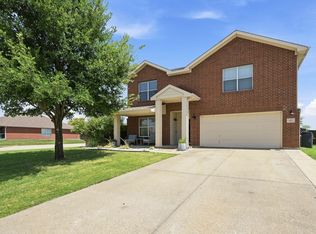 MLS ID #21335908, Abby Selman. NTREIS
 - $399,5003 bd2 ba2.3k sqft104 Chieftain Dr, Waxahachie, TX 75165For Sale
 MLS ID #21309898, Matthew Howard. NTREIS
 - $--3 bd3 ba1.4k sqft208 Audra Ave, Waxahachie, TX 75165Auction
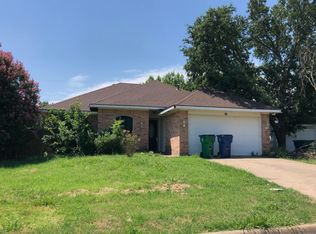 Auction.com 2
 - $454,9004 bd4 ba3.1k sqft321 Equestrian Dr, Waxahachie, TX 75165For SaleMLS ID #21283833, Greg Graham. NTREIS
- $422,5004 bd3 ba2.5k sqft225 Lariat Trl, Waxahachie, TX 75165For SaleMLS ID #21329674, Robyn Chavarria. NTREIS
- $459,9004 bd3 ba2.2k sqft108 O'Donna Dr, Waxahachie, TX 75165For SaleMLS ID #21296289, Darla Dudley. NTREIS
- $445,0004 bd3 ba2.7k sqft105 Vivian Dr, Waxahachie, TX 75165For SaleMLS ID #21285125, Leslie Majors. NTREIS
- $499,9003 bd3 ba2.5k sqft134 Water Garden Dr, Waxahachie, TX 75165For SaleMLS ID #21328159, Tiffany Stevens. NTREIS
- $474,9005 bd3 ba2.7k sqft164 Horseshoe Bnd, Waxahachie, TX 75165For SaleMLS ID #21316524, Leslie Majors. NTREIS
- $439,9005 bd5 ba3k sqft120 Rain Cloud Dr, Waxahachie, TX 75165For SaleMLS ID #21334143, Breanna Jerrels. NTREIS
- $339,9003 bd2 ba1.7k sqft115 Redman Ln, Waxahachie, TX 75165For SaleMLS ID #21332004, Jeremy Johnson. NTREIS
- $495,0004 bd3 ba2.7k sqft173 Hackney St, Waxahachie, TX 75165For SaleMLS ID #21310738, Melissa McClain. NTREIS
- $--3 bd2 ba2.2k sqft1685 Creek Bluff Ct, Waxahachie, TX 75165AuctionXome
- $315,0003 bd2 ba2.1k sqft110 Bryn Mawr Ln, Waxahachie, TX 75165For SaleMLS ID #21341223, Hanna Rivera. NTREIS
- $419,0003 bd2 ba2.2k sqft541 Harvest Grove Dr, Waxahachie, TX 75165For SaleMLS ID #21300893, Lauren Smith. NTREIS
- $440,0004 bd2 ba2.1k sqft305 Ember Cir, Waxahachie, TX 75165For SaleMLS ID #26008513, Delanee Clark, RE/MAX Landmark. GTARMLS
- $475,0003 bd2 ba2.3k sqft116 Old Bridge Rd, Waxahachie, TX 75165For SaleMLS ID #21180882, Courtney Parker. NTREIS
- $479,0004 bd3 ba2.8k sqft1590 Reserve Rd, Waxahachie, TX 75165For SaleMLS ID #21293847, Margarita Hayden. NTREIS
- $427,0004 bd3 ba2.6k sqft395 Strait Ln, Waxahachie, TX 75165For SaleMLS ID #21295467, Valli Sears-Jones. NTREIS
