This 3-4-2 offers character and thoughtful updates that have transformed this house into a comfortable home! Amazing layout with an ensuite bathroom in every bedroom plus updated half-bath off of the main living areas. Open floorplan that effortlessly connects the main living spaces. The well-appointed kitchen features stainless steel appliances, an island and granite countertops. The downstairs living room has incredible upgraded wood accent wall and built-in cabinets lining the entire wall! Spacious laundry room with custom mud benches and cabinets that you will love! Flexible space in the front of the house that can be utilized as office or play room. Upstairs there is a large 2nd living room that accommodates a Full living room furniture set plus space for game room furnishings, workout equipment, reading nook or whatever you need! The added book shelves are a great aesthetic feature as well as a storage solution. Speaking of storage- the secondary bedrooms are equipped with custom closet inserts, including drawers and shoe nooks. Premium Built in beds that make the best use of the space in both secondary rooms! The primary bedroom and bathroom is HUGE with plenty of room for desks to easily fit a work from home lifestyle! The backyard feels like an oasis! Generous covered patio overlooking the beautifully landscaped yard with large kitchen garden, terraced flowerbed, small stock tank fish pond, firepit and additional side yard for playing, animals or added storage. Sprinkler system for added convenience and ease of maintenance. Nice size corner lot! Don’t miss the opportunity to make this cozy haven your own!
For sale
$385,000
212 Cheyenne Dr, Waxahachie, TX 75165
3beds
3,005sqft
:
Get pre-qualified$2,762/mo
Single Family Residence
Built in 2006
9,147 Square Feet Lot
$380,900 Zestimate®
$128/sqft
$-- HOA
What's special
Terraced flowerbedStainless steel appliancesNice size corner lotLarge kitchen gardenIsland and granite countertopsWell-appointed kitchen
- 3 days |
- 120 |
- 15 |
Likely to sell faster than
Zillow last checked:
Listing updated:
Listed by:
Abby Selman 0629315 940-365-6300,
RE/MAX First Realty III 940-365-6300
Source: NTREIS,MLS#: 21335908
Facts & features
Interior
Bedrooms & bathrooms
- Bedrooms: 3
- Bathrooms: 4
- Full bathrooms: 3
- 1/2 bathrooms: 1
Primary bedroom
- Features: Ceiling Fan(s), Dual Sinks, Double Vanity, En Suite Bathroom, Walk-In Closet(s)
- Level: Second
- Dimensions: 18 x 17
Bedroom
- Features: Ceiling Fan(s), En Suite Bathroom, Walk-In Closet(s)
- Level: Second
- Dimensions: 19 x 13
Bedroom
- Features: Ceiling Fan(s), En Suite Bathroom, Walk-In Closet(s)
- Level: Second
- Dimensions: 15 x 11
Dining room
- Level: First
- Dimensions: 10 x 8
Kitchen
- Features: Breakfast Bar, Eat-in Kitchen, Granite Counters, Kitchen Island, Pantry
- Level: First
- Dimensions: 20 x 11
Living room
- Level: First
- Dimensions: 14 x 18
Living room
- Features: Built-in Features, Ceiling Fan(s)
- Level: First
- Dimensions: 20 x 15
Living room
- Features: Ceiling Fan(s)
- Level: Second
- Dimensions: 23 x 16
Utility room
- Features: Built-in Features
- Level: Second
- Dimensions: 8 x 8
Heating
- Central, Electric
Cooling
- Attic Fan, Central Air, Ceiling Fan(s), Electric
Appliances
- Included: Dishwasher, Electric Range, Electric Water Heater, Disposal, Microwave
- Laundry: Washer Hookup, Electric Dryer Hookup
Features
- Decorative/Designer Lighting Fixtures, High Speed Internet, Kitchen Island, Open Floorplan, Pantry, Cable TV
- Flooring: Carpet, Ceramic Tile
- Windows: Window Coverings
- Has basement: No
- Has fireplace: No
Interior area
- Total interior livable area: 3,005 sqft
Video & virtual tour
Property
Parking
- Total spaces: 2
- Parking features: Garage Faces Front, Garage, Garage Door Opener
- Attached garage spaces: 2
Features
- Levels: Two
- Stories: 2
- Patio & porch: Covered
- Exterior features: Lighting, Rain Gutters
- Pool features: None
- Fencing: Back Yard,Privacy,Wood
Lot
- Size: 9,147 Square Feet
- Features: Back Yard, Corner Lot, Lawn, Landscaped, Subdivision, Sprinkler System, Few Trees
Details
- Parcel number: 236293
- Other equipment: Satellite Dish, TV Antenna
Construction
Type & style
- Home type: SingleFamily
- Architectural style: Traditional,Detached
- Property subtype: Single Family Residence
Materials
- Brick
- Foundation: Slab
- Roof: Composition,Shingle
Condition
- Year built: 2006
Utilities & green energy
- Sewer: Public Sewer
- Water: Public
- Utilities for property: Sewer Available, Water Available, Cable Available
Community & HOA
Community
- Features: Curbs, Sidewalks
- Security: Smoke Detector(s)
- Subdivision: Mustang Creek Ph I
HOA
- Has HOA: No
Location
- Region: Waxahachie
Financial & listing details
- Price per square foot: $128/sqft
- Tax assessed value: $338,531
- Annual tax amount: $6,947
- Date on market: 7/23/2026
Estimated market value
$380,900
$362,000 - $400,000
$2,565/mo
Price history
| Date | Event | Price |
|---|---|---|
| 7/23/2026 | Listed for sale | $385,000+114%$128/sqft |
Source: NTREIS #21335908 Report a problem | ||
| 12/22/2015 | Sold | -- |
Source: Agent Provided Report a problem | ||
| 11/13/2015 | Pending sale | $179,900$60/sqft |
Source: Keller Williams Realty Arlington #13267076 Report a problem | ||
| 10/29/2015 | Listed for sale | $179,9000%$60/sqft |
Source: Keller Williams Realty Arlington #13267076 Report a problem | ||
| 9/4/2014 | Listing removed | $179,950$60/sqft |
Source: Ebby Halliday Realtors #12121456 Report a problem | ||
| 4/11/2014 | Listed for sale | $179,950$60/sqft |
Source: Ebby Halliday Realtors #12121456 Report a problem | ||
Public tax history
| Year | Property taxes | Tax assessment |
|---|---|---|
| 2025 | $5,153 -12.1% | $338,531 -2.5% |
| 2024 | $5,861 +11.4% | $347,112 +10% |
| 2023 | $5,263 -11% | $315,556 +10% |
| 2022 | $5,916 | $286,869 +10% |
| 2021 | -- | $260,790 +7.9% |
| 2020 | -- | $241,610 +3.1% |
| 2019 | $5,460 +9.6% | $234,370 +6.8% |
| 2018 | $4,982 | $219,410 +6.9% |
| 2017 | $4,982 +9.3% | $205,220 +9.3% |
| 2016 | $4,560 +16.4% | $187,730 +4.8% |
| 2015 | $3,916 | $179,090 +5% |
| 2014 | $3,916 | $170,590 +14% |
| 2013 | -- | $149,630 +0.3% |
| 2012 | -- | $149,180 +1.5% |
| 2011 | -- | $146,980 -0.8% |
| 2010 | -- | $148,140 -7.4% |
| 2009 | -- | $160,060 -3% |
| 2008 | -- | $165,050 +33.1% |
| 2007 | -- | $124,020 |
Find assessor info on the county website
Monthly payment
Est. payment
Payment breakdown
Explore the cost of this home by adjusting the details. Changes won't be saved.Climate risks
Neighborhood: Mustang Creek
Nearby schools
GreatSchools rating
- 4/10Max H Simpson Elementary SchoolGrades: K-5Distance: 0.8 mi
- 5/10Eddie Finley Sr Junior High SchoolGrades: 6-8Distance: 0.1 mi
- 5/10Waxahachie High SchoolGrades: 9-12Distance: 4.1 mi
Schools provided by the listing agent
- Elementary: Max H Simpson
- Middle: Finley
- High: Waxahachie
- District: Waxahachie ISD
Source: NTREIS. This data may not be complete. We recommend contacting the local school district to confirm school assignments for this home.
- $292,4003 bd2 ba1.5k sqft210 Cheyenne Dr, Waxahachie, TX 75165Off Market
- $290,4003 bd2 ba1.6k sqft220 Cheyenne Dr, Waxahachie, TX 75165Off Market
- $272,1003 bd2 ba1.5k sqft208 Cheyenne Dr, Waxahachie, TX 75165Off Market
- $--3 bd2 ba1.6k sqft211 Cheyenne Dr, Waxahachie, TX 75165Sold

- $273,0003 bd2 ba1.5k sqft204 Cheyenne Dr, Waxahachie, TX 75165Off Market
- $274,6003 bd2 ba1.5k sqft209 Cheyenne Dr, Waxahachie, TX 75165Off Market
- $382,6005 bd2 ba3k sqft206 Cheyenne Dr, Waxahachie, TX 75165Off Market
- $282,8003 bd2 ba1.6k sqft222 Cheyenne Dr, Waxahachie, TX 75165Off Market
A local agent can set up tours, give advice and negotiate with sellers.
A local lender can help you make sure your offer is ready when you are.
Similar homes
- $385,0003 bd3 ba2.7k sqft107 Cantle St, Waxahachie, TX 75165For Sale
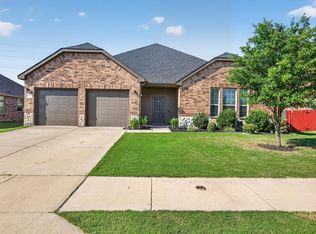 MLS ID #21271617, Selena Luna. NTREIS
 - $400,0005 bd2 ba2k sqft123 Country Dr, Waxahachie, TX 75165For Sale
 MLS ID #21305138, Ann Weaver. NTREIS
 - $569,9004 bd3 ba2.4k sqft112 Springfield Ln, Waxahachie, TX 75165For Sale
 MLS ID #21338413, Jim Edwards. NTREIS
 - $399,9004 bd2 ba1.9k sqft104 Bent Creek Ct, Waxahachie, TX 75165For Sale
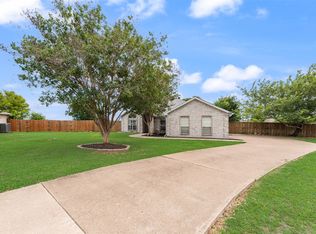 MLS ID #21309104, Cody Cockerham. NTREIS
 - $355,0003 bd2 ba1.9k sqft212 Ghost Rider Rd, Waxahachie, TX 75165For SaleMLS ID #21293367, Valery Boyer. NTREIS
- $339,9903 bd2 ba2k sqft201 Rawhide St, Waxahachie, TX 75165For SaleMLS ID #21235065, Steve Miller. NTREIS
- $425,0004 bd4 ba2k sqft303 Anita Ln, Waxahachie, TX 75165For SaleMLS ID #21276981, Christina Lafferty. NTREIS
- $445,0004 bd3 ba2.7k sqft105 Vivian Dr, Waxahachie, TX 75165For SaleMLS ID #21285125, Leslie Majors. NTREIS
- $310,0003 bd2 ba1.6k sqft103 Post Oak Dr, Waxahachie, TX 75165For SaleMLS ID #21319591, Donna Wall. NTREIS
- $320,0003 bd2 ba1.5k sqft149 Valley Ranch Dr, Waxahachie, TX 75165For SaleMLS ID #21293018, Abby Selman. NTREIS
- $315,0004 bd3 ba2.4k sqft1575 Sandhurst Dr, Waxahachie, TX 75165For SaleMLS ID #21045110, Melissa McClain. NTREIS
- $293,0003 bd2 ba1.6k sqft313 Leisure Ln, Waxahachie, TX 75165For SaleMLS ID #21321842, Susan Tarver. NTREIS
- $420,0003 bd2 ba1.8k sqft309 Josey Ln, Red Oak, TX 75154For SaleMLS ID #21336761, Lori Miller. NTREIS
- $338,0003 bd2 ba2k sqft100 Jennings Dr, Waxahachie, TX 75165For SaleMLS ID #21031781, Sandy Wickware. NTREIS
- $435,0004 bd3 ba2.3k sqft101 S Haven Pl, Waxahachie, TX 75165For SaleMLS ID #21174411, Jessica Baldwin. NTREIS
- $519,9003 bd3 ba2.5k sqft4927 Fm 878, Waxahachie, TX 75165For SaleMLS ID #21175226, Jackie McDonald. NTREIS
- $475,0004 bd3 ba1.9k sqft160 Berkshire Ln, Waxahachie, TX 75165For SaleMLS ID #21199059, Clark Wickliffe. NTREIS
- $518,8504 bd2 ba1.9k sqft123 Catawba Rd, Waxahachie, TX 75165For SaleMLS ID #21264826, Eric Janszen. NTREIS
- $395,0004 bd2 ba1.8k sqft1530 Sunnydale Dr, Midlothian, TX 76065For SaleMLS ID #21296536, Brandee Escalante. NTREIS
- $385,0003 bd2 ba1.6k sqft514 N 1st St, Midlothian, TX 76065For SaleMLS ID #21335590, Matt Shomer. NTREIS
