Spacious living at a price that won’t break the budget! 4-bedroom, 2.5-bath home with plenty of room for everyone. The thoughtful floor plan includes a second living area upstairs—ideal as a kids’ zone, teen hangout, homeschool room, home office, workout or flexible space to fit your lifestyle. The main level flows easily, with a kitchen, dining and living space that makes everyday life simple and comfortable. The fenced backyard is ready for fun with a covered porch, above-ground pool, and play set, plus one of the most beautiful magnolia trees you’ll ever see—a true showpiece when it blooms!
Here is one of the best parts-this home is in a super-convenient location! Just minutes from groceries, shopping, restaurants—and yes, Target! (Because let’s face it, being close to Target is basically a homeowner’s dream!) If you’ve been searching for a home with space, flexibility, and a price point that works, 1575 Sandhurst is it!! In June 2026 some areas of the home have been freshly painted.
Under contract
Price cut: $10K (6/27)
$315,000
1575 Sandhurst Dr, Waxahachie, TX 75165
4beds
2,436sqft
:
Get pre-qualified$2,273/mo
Single Family Residence
Built in 2003
5,488 Square Feet Lot
$-- Zestimate®
$129/sqft
$13/mo HOA
What's special
Play setAbove-ground poolFenced backyardCovered porch
- 345 days |
- 453 |
- 30 |
Zillow last checked:
Listing updated:
Listed by:
Melissa McClain 0526763 972-351-5000,
Coldwell Banker Realty 972-351-5000,
Christopher Lewis 0648461 469-231-4091,
Coldwell Banker Realty
Source: NTREIS,MLS#: 21045110
Facts & features
Interior
Bedrooms & bathrooms
- Bedrooms: 4
- Bathrooms: 3
- Full bathrooms: 2
- 1/2 bathrooms: 1
Primary bedroom
- Features: Ceiling Fan(s), En Suite Bathroom, Garden Tub/Roman Tub, Separate Shower, Walk-In Closet(s)
- Level: First
- Dimensions: 16 x 12
Bedroom
- Features: Ceiling Fan(s), Split Bedrooms
- Level: Second
- Dimensions: 10 x 12
Bedroom
- Features: Ceiling Fan(s)
- Level: Second
- Dimensions: 12 x 10
Bedroom
- Features: Ceiling Fan(s)
- Level: Second
- Dimensions: 10 x 16
Dining room
- Level: First
- Dimensions: 12 x 9
Kitchen
- Features: Breakfast Bar, Built-in Features, Eat-in Kitchen, Walk-In Pantry
- Level: First
- Dimensions: 10 x 11
Laundry
- Level: First
- Dimensions: 7 x 10
Living room
- Features: Ceiling Fan(s), Fireplace
- Level: First
- Dimensions: 19 x 13
Living room
- Features: Ceiling Fan(s)
- Level: Second
- Dimensions: 17 x 18
Heating
- Central, Electric, Fireplace(s)
Cooling
- Central Air, Ceiling Fan(s), Electric
Appliances
- Included: Dishwasher, Electric Range, Microwave
- Laundry: Washer Hookup, Electric Dryer Hookup
Features
- Eat-in Kitchen, Open Floorplan, Pantry
- Flooring: Carpet, Vinyl
- Windows: Window Coverings
- Has basement: No
- Number of fireplaces: 1
- Fireplace features: Wood Burning
Interior area
- Total interior livable area: 2,436 sqft
Video & virtual tour
Property
Parking
- Total spaces: 2
- Parking features: Driveway, Garage Faces Front, Garage
- Attached garage spaces: 2
Features
- Levels: Two
- Stories: 2
- Patio & porch: Deck, Front Porch, Covered
- Pool features: Above Ground, Pool
- Fencing: Wood
Lot
- Size: 5,488 Square Feet
- Features: Interior Lot, Landscaped, Subdivision, Few Trees
Details
- Parcel number: 223166
Construction
Type & style
- Home type: SingleFamily
- Architectural style: Detached
- Property subtype: Single Family Residence
Materials
- Other
- Foundation: Slab
- Roof: Composition
Condition
- Year built: 2003
Utilities & green energy
- Sewer: Public Sewer
- Water: Public
- Utilities for property: Sewer Available, Water Available
Community & HOA
Community
- Features: Curbs, Sidewalks
- Subdivision: Country Meadows Ph I
HOA
- Has HOA: Yes
- Services included: Association Management
- HOA fee: $150 annually
- HOA name: Goodwin And Company
- HOA phone: 855-289-6007
Location
- Region: Waxahachie
Financial & listing details
- Price per square foot: $129/sqft
- Tax assessed value: $326,818
- Annual tax amount: $6,707
- Date on market: 8/29/2025
- Cumulative days on market: 345 days
- Listing terms: Cash,Conventional,FHA,VA Loan
- Exclusions: mounted flat screen tvs and mounts, cameras
Estimated market value
Not available
Estimated sales range
Not available
Not available
Price history
| Date | Event | Price |
|---|---|---|
| 6/27/2026 | Price change | $315,000-3.1%$129/sqft |
Source: NTREIS #21045110 Report a problem | ||
| 3/20/2026 | Price change | $325,000-3%$133/sqft |
Source: NTREIS #21045110 Report a problem | ||
| 12/20/2025 | Price change | $335,000-2.2%$138/sqft |
Source: NTREIS #21045110 Report a problem | ||
| 11/3/2025 | Price change | $342,500-2.1%$141/sqft |
Source: NTREIS #21045110 Report a problem | ||
| 8/29/2025 | Listed for sale | $350,000+112.8%$144/sqft |
Source: NTREIS #21045110 Report a problem | ||
| 6/30/2016 | Sold | -- |
Source: Agent Provided Report a problem | ||
| 5/16/2016 | Pending sale | $164,500$68/sqft |
Source: HomeCity Real Estate #13377995 Report a problem | ||
| 5/13/2016 | Listed for sale | $164,500$68/sqft |
Source: HomeCity Real Estate #13377995 Report a problem | ||
Public tax history
| Year | Property taxes | Tax assessment |
|---|---|---|
| 2025 | $6,707 -2.4% | $326,818 -2.4% |
| 2024 | $6,868 +7.9% | $334,701 +8% |
| 2023 | $6,364 +7.2% | $310,000 +17.6% |
| 2022 | $5,936 | $263,519 +20.9% |
| 2021 | -- | $217,900 +7.6% |
| 2020 | -- | $202,430 -4% |
| 2019 | $5,256 +8.8% | $210,860 +9.9% |
| 2018 | $4,829 | $191,850 +4.4% |
| 2017 | $4,829 +10.2% | $183,820 +11% |
| 2016 | $4,384 +28.8% | $165,590 +2.5% |
| 2015 | $3,403 | $161,560 +19.8% |
| 2014 | $3,403 | $134,900 +5.5% |
| 2013 | -- | $127,910 +0.2% |
| 2012 | -- | $127,680 -5.2% |
| 2011 | -- | $134,690 -0.8% |
| 2010 | -- | $135,770 -1.9% |
| 2009 | -- | $138,420 -1.5% |
| 2008 | -- | $140,530 -1.9% |
| 2007 | -- | $143,310 +4.2% |
| 2006 | -- | $137,590 -9.2% |
| 2005 | -- | $151,600 +2.5% |
| 2004 | -- | $147,930 |
Find assessor info on the county website
Monthly payment
Est. payment
Payment breakdown
Explore the cost of this home by adjusting the details. Changes won't be saved.Climate risks
Neighborhood: 75165
Nearby schools
GreatSchools rating
- 4/10Max H Simpson Elementary SchoolGrades: K-5Distance: 0.6 mi
- 5/10Eddie Finley Sr Junior High SchoolGrades: 6-8Distance: 0.8 mi
- 5/10Waxahachie High SchoolGrades: 9-12Distance: 3.5 mi
Schools provided by the listing agent
- Elementary: Max H Simpson
- Middle: Finley
- High: Waxahachie
- District: Waxahachie ISD
Source: NTREIS. This data may not be complete. We recommend contacting the local school district to confirm school assignments for this home.
- $292,1003 bd2 ba1.7k sqft1577 Sandhurst Dr, Waxahachie, TX 75165Off Market

- $285,9003 bd2 ba1.7k sqft1573 Sandhurst Dr, Waxahachie, TX 75165Off Market

- $287,8003 bd2 ba1.7k sqft1579 Sandhurst Dr, Waxahachie, TX 75165Off Market
- $309,2004 bd2 ba1.2k sqft1571 Sandhurst Dr, Waxahachie, TX 75165Off Market
- $--3 bd2 ba1.3k sqft1576 Wildflower Dr, Waxahachie, TX 75165Sold
- $307,4004 bd2 ba2.1k sqft1578 Wildflower Dr, Waxahachie, TX 75165Off Market
- $--3 bd2 ba1.6k sqft1574 Wildflower Dr, Waxahachie, TX 75165Sold
- $286,9003 bd2 ba1.6k sqft1580 Wildflower Dr, Waxahachie, TX 75165Off Market
A local agent can set up tours, give advice and negotiate with sellers.
A local lender can help you make sure your offer is ready when you are.
Similar homes
- $388,0004 bd2 ba1.6k sqft327 Choctaw Trl, Waxahachie, TX 75165For Sale
 MLS ID #21350018, Justin Hardin. NTREIS
 - $328,5003 bd2 ba2k sqft100 Jennings Dr, Waxahachie, TX 75165For Sale
 MLS ID #21031781, Sandy Wickware. NTREIS
 - $320,0003 bd2 ba1.5k sqft149 Valley Ranch Dr, Waxahachie, TX 75165For Sale
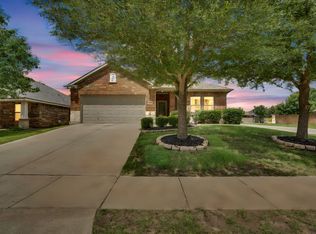 MLS ID #21293018, Abby Selman. NTREIS
 - $385,0003 bd4 ba3k sqft212 Cheyenne Dr, Waxahachie, TX 75165For Sale
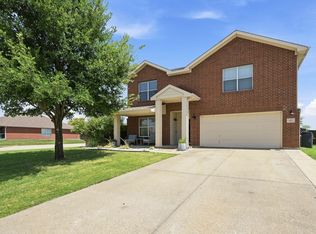 MLS ID #21335908, Abby Selman. NTREIS
 - $405,0004 bd2 ba2.1k sqft136 Aucuba Ln, Waxahachie, TX 75165For SaleMLS ID #21339170, Anthony Brown. NTREIS
- $400,0005 bd2 ba2k sqft123 Country Dr, Waxahachie, TX 75165For SaleMLS ID #21305138, Ann Weaver. NTREIS
- $355,0003 bd2 ba1.9k sqft212 Ghost Rider Rd, Waxahachie, TX 75165For SaleMLS ID #21293367, Valery Boyer. NTREIS
- $439,9003 bd2 ba1.8k sqft508 Tishomingo Rd, Waxahachie, TX 75165For SaleMLS ID #21349275, Taylor Ward. NTREIS
- $419,0004 bd4 ba2k sqft303 Anita Ln, Waxahachie, TX 75165For SaleMLS ID #21276981, Christina Lafferty. NTREIS
- $315,0004 bd2 ba1.8k sqft611 S Dallas St, Palmer, TX 75152For SaleMLS ID #21351824, Amy Downs. NTREIS
- $389,0006 bd3 ba2.6k sqft216 Bay St, Waxahachie, TX 75165For SaleMLS ID #21304376, Suzanne Hutchins. NTREIS
- $465,0004 bd3 ba1.9k sqft160 Berkshire Ln, Waxahachie, TX 75165For SaleMLS ID #21199059, Clark Wickliffe. NTREIS
- $445,0004 bd3 ba2.7k sqft105 Vivian Dr, Waxahachie, TX 75165For SaleMLS ID #21285125, Leslie Majors. NTREIS
- $429,9994 bd4 ba2.8k sqft511 Farrar Rd, Waxahachie, TX 75165For SaleMLS ID #21320911, Melissa McClain. NTREIS
- $299,9994 bd3 ba2.5k sqft812 Cayotillo St, Lancaster, TX 75146For SaleMLS ID #21345542, Brandon Small. NTREIS
- $320,0003 bd2 ba1.7k sqft518 Valarie Ln, Midlothian, TX 76065For SaleMLS ID #21290589, Anthony Arevalo. NTREIS
- $350,0003 bd2 ba1.7k sqft2573 Cinnamon Springs Rd, Red Oak, TX 75154For SaleMLS ID #21352665, Lily Moore. NTREIS
- $349,0004 bd2 ba2.2k sqft2615 Sunburst Dr, Red Oak, TX 75154For SaleMLS ID #21301755, Lola Carey. NTREIS
- $325,0004 bd3 ba2.6k sqft633 Daisy Dr, Desoto, TX 75115For SaleMLS ID #21206119, Alana Slatter. NTREIS
- $300,0003 bd2 ba1.6k sqft108 Oak Hollow Ln, Red Oak, TX 75154For SaleMLS ID #21295181, Holly Beckley. NTREIS
