**Second chance!** Back on the market after the previous buyer got cold feet.
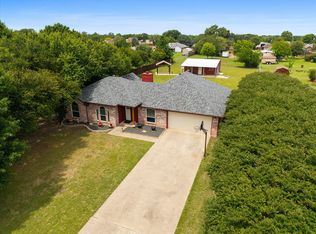
Welcome home to 101 S Haven Place—a warm, inviting retreat where thoughtful updates and generous space come together on a beautiful over–half-acre lot just 10 minutes from downtown Waxahachie.
This lovingly cared-for home offers 4 bedrooms and 3 full bathrooms, including two private primary suites. The flexible layout is ideal for multi-generational living, a mother-in-law space, or simply giving guests a comfortable place to settle in and feel at home.
Tasteful updates flow throughout, creating a cozy, move-in-ready atmosphere that feels both stylish and familiar. The spacious living areas invite connection, while the expansive lot offers room to play, garden, gather, or dream up future possibilities.
Set in a peaceful cul-de-sac, this home blends comfort, convenience, and heart—ready to welcome its next chapter and the people who will fill it.
For sale
Price cut: $5K (7/6)
$435,000
101 S Haven Pl, Waxahachie, TX 75165
4beds
2,332sqft
:
Get pre-qualified$3,120/mo
Single Family Residence
Built in 1995
0.68 Acres Lot
$433,300 Zestimate®
$187/sqft
$-- HOA
What's special
Tasteful updatesCozy move-in-ready atmosphereTwo private primary suitesWarm inviting retreatFlexible layoutPeaceful cul-de-sacThoughtful updates
- 177 days |
- 460 |
- 31 |
Zillow last checked:
Listing updated:
Listed by:
Jessica Baldwin 0766210 210-396-1640,
OnDemand Realty 214-766-5833
Source: NTREIS,MLS#: 21174411
Facts & features
Interior
Bedrooms & bathrooms
- Bedrooms: 4
- Bathrooms: 3
- Full bathrooms: 3
Primary bedroom
- Features: En Suite Bathroom, Walk-In Closet(s)
- Level: First
- Dimensions: 20 x 15
Primary bedroom
- Features: En Suite Bathroom, Walk-In Closet(s)
- Level: First
- Dimensions: 12 x 14
Bedroom
- Features: Walk-In Closet(s)
- Level: First
- Dimensions: 11 x 11
Bedroom
- Features: Walk-In Closet(s)
- Level: First
- Dimensions: 11 x 12
Primary bathroom
- Features: Dual Sinks, Garden Tub/Roman Tub, Stone Counters, Separate Shower
- Level: First
- Dimensions: 15 x 10
Primary bathroom
- Features: Dual Sinks, Stone Counters
- Level: First
- Dimensions: 5 x 8
Dining room
- Level: First
- Dimensions: 10 x 11
Kitchen
- Features: Eat-in Kitchen, Kitchen Island, Pantry, Stone Counters, Walk-In Pantry
- Level: First
- Dimensions: 11 x 12
Living room
- Level: First
- Dimensions: 16 x 14
Appliances
- Included: Dishwasher, Electric Cooktop, Electric Oven, Electric Water Heater, Microwave
- Laundry: Electric Dryer Hookup, Laundry in Utility Room
Features
- Eat-in Kitchen, Multiple Master Suites
- Flooring: Luxury Vinyl Plank
- Has basement: No
- Has fireplace: No
Interior area
- Total interior livable area: 2,332 sqft
Video & virtual tour
Property
Parking
- Total spaces: 2
- Parking features: Garage Faces Side
- Attached garage spaces: 2
Features
- Levels: One
- Stories: 1
- Pool features: None
Lot
- Size: 0.68 Acres
Details
- Parcel number: 155692
Construction
Type & style
- Home type: SingleFamily
- Architectural style: Detached
- Property subtype: Single Family Residence
Materials
- Roof: Composition
Condition
- Year built: 1995
Utilities & green energy
- Sewer: Septic Tank
- Utilities for property: Septic Available
Community & HOA
Community
- Subdivision: South Haven Place
HOA
- Has HOA: No
Location
- Region: Waxahachie
Financial & listing details
- Price per square foot: $187/sqft
- Tax assessed value: $397,646
- Annual tax amount: $6,035
- Date on market: 2/13/2026
- Cumulative days on market: 177 days
- Listing terms: Cash,FHA,Other,VA Loan
Estimated market value
$433,300
$412,000 - $455,000
$2,640/mo
Price history
| Date | Event | Price |
|---|---|---|
| 7/21/2026 | Listed for sale | $435,000$187/sqft |
Source: NTREIS #21174411 Report a problem | ||
| 7/8/2026 | Contingent | $435,000$187/sqft |
Source: NTREIS #21174411 Report a problem | ||
| 7/6/2026 | Price change | $435,000-1.1%$187/sqft |
Source: NTREIS #21174411 Report a problem | ||
| 6/12/2026 | Price change | $440,000-0.7%$189/sqft |
Source: NTREIS #21174411 Report a problem | ||
| 5/23/2026 | Listed for sale | $443,000$190/sqft |
Source: NTREIS #21174411 Report a problem | ||
| 5/20/2026 | Contingent | $443,000$190/sqft |
Source: NTREIS #21174411 Report a problem | ||
| 4/10/2026 | Price change | $443,000-0.2%$190/sqft |
Source: NTREIS #21174411 Report a problem | ||
| 3/30/2026 | Price change | $444,000-0.2%$190/sqft |
Source: NTREIS #21174411 Report a problem | ||
| 2/13/2026 | Listed for sale | $445,000+3.7%$191/sqft |
Source: NTREIS #21174411 Report a problem | ||
| 4/12/2024 | Sold | -- |
Source: NTREIS #20519299 Report a problem | ||
| 4/2/2024 | Pending sale | $429,000$184/sqft |
Source: NTREIS #20519299 Report a problem | ||
| 3/26/2024 | Contingent | $429,000$184/sqft |
Source: NTREIS #20519299 Report a problem | ||
| 3/18/2024 | Price change | $429,000-4.5%$184/sqft |
Source: NTREIS #20519299 Report a problem | ||
| 1/30/2024 | Listed for sale | $449,000$193/sqft |
Source: NTREIS #20519299 Report a problem | ||
| 8/22/2023 | Listing removed | -- |
Source: NTREIS #20355470 Report a problem | ||
| 7/31/2023 | Listed for sale | $449,000$193/sqft |
Source: NTREIS #20355470 Report a problem | ||
| 7/17/2023 | Pending sale | $449,000$193/sqft |
Source: NTREIS #20355470 Report a problem | ||
| 7/5/2023 | Contingent | $449,000$193/sqft |
Source: NTREIS #20355470 Report a problem | ||
| 6/16/2023 | Listed for sale | $449,000+66.9%$193/sqft |
Source: NTREIS #20355470 Report a problem | ||
| 7/19/2022 | Sold | -- |
Source: NTREIS #20096850 Report a problem | ||
| 7/1/2022 | Pending sale | $269,000$115/sqft |
Source: NTREIS #20096850 Report a problem | ||
| 6/25/2022 | Listed for sale | $269,000$115/sqft |
Source: NTREIS #20096850 Report a problem | ||
| 10/17/1995 | Sold | -- |
Source: Agent Provided Report a problem | ||
Public tax history
| Year | Property taxes | Tax assessment |
|---|---|---|
| 2025 | $4,385 -13.9% | $397,646 +1.4% |
| 2024 | $5,096 -1.2% | $391,978 +14.1% |
| 2023 | $5,158 +78.9% | $343,597 +59.7% |
| 2022 | $2,883 | $215,103 +10% |
| 2021 | -- | $195,548 +10% |
| 2020 | -- | $177,771 +10% |
| 2019 | $2,668 +9.4% | $161,610 +8.8% |
| 2018 | $2,440 | $148,560 +5.4% |
| 2017 | $2,440 -0.9% | $140,890 +0.2% |
| 2016 | $2,462 +8% | $140,610 +1.1% |
| 2015 | $2,279 | $139,140 +4.7% |
| 2014 | $2,279 | $132,890 +1.9% |
| 2013 | -- | $130,390 +1.2% |
| 2012 | -- | $128,790 -2.9% |
| 2011 | -- | $132,690 -0.8% |
| 2010 | -- | $133,700 -1.3% |
| 2009 | -- | $135,520 +0.7% |
| 2008 | -- | $134,590 +20.7% |
| 2007 | -- | $111,510 +4.7% |
| 2006 | -- | $106,530 |
| 2005 | -- | $106,530 -0.9% |
| 2004 | -- | $107,470 |
| 2003 | -- | -- |
| 2002 | -- | -- |
| 2001 | -- | -- |
| 2000 | -- | -- |
Find assessor info on the county website
Monthly payment
Est. payment
Payment breakdown
Explore the cost of this home by adjusting the details. Changes won't be saved.Climate risks
Neighborhood: 75165
Nearby schools
GreatSchools rating
- 2/10Oliver E Clift Elementary SchoolGrades: K-5Distance: 3.8 mi
- 5/10Robbie E Howard Junior High SchoolGrades: 6-8Distance: 5.5 mi
- 5/10Waxahachie High SchoolGrades: 9-12Distance: 7.3 mi
Schools provided by the listing agent
- Elementary: Dunaway
- Middle: Finley
- High: Waxahachie
- District: Waxahachie ISD
Source: NTREIS. This data may not be complete. We recommend contacting the local school district to confirm school assignments for this home.
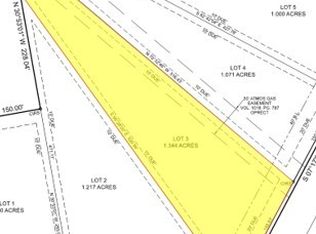
- $--1.34 acres3 E Haven Rd, Waxahachie, TX 75165Sold
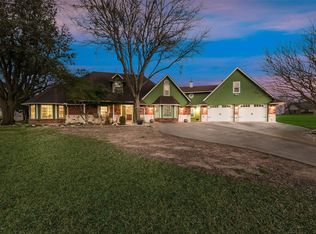
- $--3 bd2 ba2.7k sqft103 S Haven Pl, Waxahachie, TX 75165Sold
- $357,7003 bd2 ba1.8k sqft104 S Haven Pl, Waxahachie, TX 75165Off Market
- $465,5003 bd3 ba1.9k sqft111 S Haven Pl, Waxahachie, TX 75165Off Market
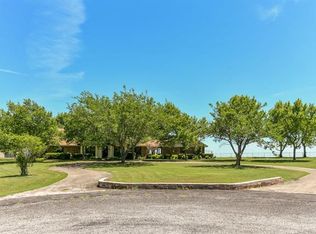
- $403,3003 bd2 ba2.5k sqft106 S Haven Pl, Waxahachie, TX 75165Off Market
- $595,1002 bd-- ba3.6k sqft290 E Haven Rd, Waxahachie, TX 75165Off Market
- $317,0003 bd2 ba1.8k sqft218 E Haven Rd, Waxahachie, TX 75165Off Market
- $446,7003 bd2 ba1.8k sqft110 S Haven Pl, Waxahachie, TX 75165Off Market
A local agent can set up tours, give advice and negotiate with sellers.
A local lender can help you make sure your offer is ready when you are.
Similar homes
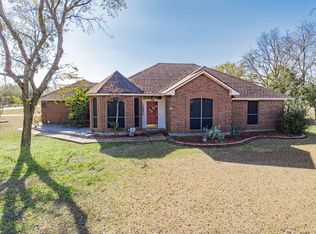
- $439,9003 bd2 ba1.8k sqft508 Tishomingo Rd, Waxahachie, TX 75165For Sale
 MLS ID #21349275, Taylor Ward. NTREIS
 - $445,0004 bd3 ba2.7k sqft105 Vivian Dr, Waxahachie, TX 75165For Sale
 MLS ID #21285125, Leslie Majors. NTREIS
 - $459,9004 bd2 ba2.4k sqft659 Cherry Bark Trl, Waxahachie, TX 75165For Sale
 MLS ID #21352002, Tasya Williamson. NTREIS
 - $419,0004 bd4 ba2k sqft303 Anita Ln, Waxahachie, TX 75165For Sale
 MLS ID #21276981, Christina Lafferty. NTREIS
 - $470,0004 bd3 ba2.4k sqft644 Winters Dr, Waxahachie, TX 75165For SaleMLS ID #21348649, Carrie Ingram. NTREIS
- $422,5004 bd3 ba2.5k sqft225 Lariat Trl, Waxahachie, TX 75165For SaleMLS ID #21329674, Robyn Chavarria. NTREIS
- $439,0004 bd2 ba2.1k sqft305 Ember Cir, Waxahachie, TX 75165For SaleMLS ID #26008513, Delanee Clark, RE/MAX Landmark. GTARMLS
- $465,0004 bd3 ba1.9k sqft160 Berkshire Ln, Waxahachie, TX 75165For SaleMLS ID #21199059, Clark Wickliffe. NTREIS
- $405,0004 bd2 ba2.1k sqft136 Aucuba Ln, Waxahachie, TX 75165For SaleMLS ID #21339170, Anthony Brown. NTREIS
- $425,0004 bd2 ba2.1k sqft500 Little Creek Trl, Red Oak, TX 75154For SaleMLS ID #21340533, Taryn Rogers. NTREIS
- $385,0003 bd4 ba3k sqft212 Cheyenne Dr, Waxahachie, TX 75165For SaleMLS ID #21335908, Abby Selman. NTREIS
- $518,8504 bd2 ba1.9k sqft123 Catawba Rd, Waxahachie, TX 75165For SaleMLS ID #21264826, Eric Janszen. NTREIS
- $384,9903 bd2 ba1.5k sqft114 Becky Ln, Waxahachie, TX 75165For SaleMLS ID #21291710, Brandee Escalante. NTREIS
- $499,9004 bd4 ba3k sqft602 Dean Box Dr, Waxahachie, TX 75165For SaleMLS ID #21196346, Traci Benson. NTREIS
- $489,9004 bd4 ba2.8k sqft449 Country Meadows Blvd, Waxahachie, TX 75165For SaleMLS ID #21248017, Jocelyn Kelley. NTREIS
- $449,9993 bd2 ba2.1k sqft1328 Pierce Rd, Red Oak, TX 75154For SaleMLS ID #21346515, Claudia Marquez. NTREIS
- $460,0003 bd3 ba2.5k sqft213 Perennial Way, Waxahachie, TX 75165For SaleMLS ID #21234814, Tyler Remediz. NTREIS
- $246,5003 bd2 ba1.4k sqft209 Kirksey St, Waxahachie, TX 75165For SaleMLS ID #21348365, Courtney Parker. NTREIS
- $499,0004 bd3 ba2.6k sqft320 Berkeley Dr, Waxahachie, TX 75167For SaleMLS ID #21168924, Chris Oliver. NTREIS
- $549,9003 bd3 ba2.4k sqft130 Evening Fire Dr, Waxahachie, TX 75167For SaleMLS ID #21210596, Robert Agee. NTREIS
