Located outside Waxahachie City Limits, NO CITY TAXES. This stunning single-story west facing home boasts a charming brick stone exterior complemented by its curb appeal. Nestled on a Cul-de-sac with a beautifully maintained lawn, featuring mature trees that provide ample shade in the front yard, creating a welcoming and serene atmosphere. A curved driveway leads to a spacious 24x24 oversized two door garage that offers plenty of room for vehicles and storage. Inside the garage there is a pull-down access to a very large attic area. The meticulously landscaped yard features neatly arranged flower beds with elegant stone borders & a decorative rock garden also enhancing the home’s curb appeal. Top of the line Anderson Windows throughout allow for abundant natural light, & provides a picturesque view of the open space in this peaceful suburban neighborhood. The master bedroom has two closets, both of which have been redesigned by California Closets, ensuring stylish and efficient organization throughout. The master bathroom includes a shower, hot tub, and a wall mounted TV. A small, private office is adjacent to the master bedroom. A 20x20 game room was professionally designed and built in 2017, includes a bar area, mini refrigerator, ice maker, a 65” color TV, & beautiful cabinets. Additionally, the attic has been thoughtfully designed for future expansion that includes two bedrooms, full bath, and a comfortable living space. As you step out the back door, a large 24 x 48 covered patio awaits. As you turn right, you can’t help but notice a 24x24 uncovered patio adjacent to a professionally built, five hole putting green. Along the back property line sits a 12x24 storage building with electricity, & a garage door opening for easy access. The backyard area of this house was designed for family gatherings and other outdoor activities. Sellers have planned ahead & hired an independent inspector to comb through the home and every minor infraction has been addressed.
Sold
Price Unknown
103 S Haven Pl, Waxahachie, TX 75165
3beds
2,750sqft
Single Family Residence
Built in 1984
0.77 Acres Lot
$441,200 Zestimate®
$--/sqft
$2,669 Estimated rent
Home value
$441,200
$406,000 - $481,000
$2,669/mo
Zestimate® history
Owner options
List your home for rent
$2,669/mo
Rent Zestimate®
Find your next renter with Zillow Rental Manager. Plus, with online applications, you can quickly screen prospective tenants – for free.
$2,669/mo
Rent Zestimate®
Refinance and save
Refinancing to a lower rate could help reduce your monthly payments and save thousands over the life of the loan.
Explore your selling options
Work with a Zillow partner agent
Leverage their expertise and Zillow's premium Showcase listings to get your home seen by more buyers.
Get startedList with your own agent
Get your home in front of millions of buyers by listing it on Zillow.
Learn how to do itSell it yourself
Take full control of how buyers see your home on Zillow by listing For Sale by Owner (FSBO).
List your homeWhat's special
Charming brick stone exteriorMeticulously landscaped yardAbundant natural lightPrivate officeNeatly arranged flower bedsElegant stone bordersAnderson windows
Zillow last checked:
Listing updated:
Listed by:
Jimmy Poarch 0684786 469-517-0012,
Hi View Real Estate 469-517-0012
Bought with:
Jeremy Norman
Keller Williams Realty
Source: NTREIS,MLS#: 20859928
Facts & features
Interior
Bedrooms & bathrooms
- Bedrooms: 3
- Bathrooms: 2
- Full bathrooms: 2
Primary bedroom
- Level: First
- Dimensions: 18 x 21
Living room
- Features: Built-in Features
- Dimensions: 25 x 30
Heating
- Central
Cooling
- Central Air
Appliances
- Included: Convection Oven, Dishwasher, Electric Range, Ice Maker, Microwave, Refrigerator
- Laundry: Electric Dryer Hookup, Laundry in Utility Room
Features
- Built-in Features, Decorative/Designer Lighting Fixtures, Wired for Sound
- Flooring: Carpet, Ceramic Tile, Laminate
- Has basement: No
- Number of fireplaces: 1
- Fireplace features: Living Room, Masonry, Wood Burning
Interior area
- Total interior livable area: 2,750 sqft
Property
Parking
- Total spaces: 2
- Parking features: Additional Parking, Epoxy Flooring, Garage Faces Front, Lighted
- Attached garage spaces: 2
Features
- Levels: One and One Half
- Stories: 1.5
- Patio & porch: Rear Porch, Covered, Deck
- Exterior features: Deck, Outdoor Living Area, Rain Gutters
- Pool features: None
Lot
- Size: 0.77 Acres
Details
- Parcel number: 194067
Construction
Type & style
- Home type: SingleFamily
- Architectural style: Traditional,Detached
- Property subtype: Single Family Residence
Materials
- Fiber Cement
- Foundation: Slab
- Roof: Asphalt
Condition
- Year built: 1984
Utilities & green energy
- Sewer: Septic Tank
- Utilities for property: Other, Septic Available
Community & HOA
Community
- Features: Putting Green
- Security: Smoke Detector(s)
- Subdivision: South Haven Place
HOA
- Has HOA: No
Location
- Region: Waxahachie
Financial & listing details
- Tax assessed value: $364,800
- Annual tax amount: $4,021
- Date on market: 3/12/2025
- Cumulative days on market: 121 days
- Listing terms: Cash,Conventional,FHA,VA Loan
Price history
| Date | Event | Price |
|---|---|---|
| 8/6/2025 | Sold | -- |
Source: NTREIS #20859928 Report a problem | ||
| 7/21/2025 | Pending sale | $434,000$158/sqft |
Source: NTREIS #20859928 Report a problem | ||
| 7/13/2025 | Contingent | $434,000$158/sqft |
Source: NTREIS #20859928 Report a problem | ||
| 7/3/2025 | Price change | $434,000-13%$158/sqft |
Source: NTREIS #20859928 Report a problem | ||
| 4/14/2025 | Price change | $499,000-10.8%$181/sqft |
Source: NTREIS #20859928 Report a problem | ||
| 3/12/2025 | Listed for sale | $559,500$203/sqft |
Source: NTREIS #20859928 Report a problem | ||
Public tax history
| Year | Property taxes | Tax assessment |
|---|---|---|
| 2025 | $2,774 +285.5% | $291,476 +10% |
| 2024 | $720 +9% | $264,978 +10% |
| 2023 | $660 -66.6% | $240,889 +10% |
| 2022 | $1,978 | $218,990 +10% |
| 2021 | -- | $199,082 +10% |
| 2020 | -- | $180,984 +2.3% |
| 2019 | $1,978 +18.8% | $176,970 +30.9% |
| 2018 | $1,665 | $135,210 +4.9% |
| 2017 | $1,665 +0% | $128,940 +0% |
| 2016 | $1,665 -5.7% | $128,920 +0.9% |
| 2015 | $1,765 | $127,830 +9.2% |
| 2014 | $1,765 | $117,070 -0.8% |
| 2013 | -- | $118,000 +1% |
| 2012 | -- | $116,860 -2.5% |
| 2011 | -- | $119,840 +0.7% |
| 2010 | -- | $119,060 -2.2% |
| 2009 | -- | $121,740 -0.4% |
| 2008 | -- | $122,230 -3.1% |
| 2007 | -- | $126,130 +1.4% |
| 2006 | -- | $124,420 +10.5% |
| 2005 | -- | $112,590 -1% |
| 2004 | -- | $113,740 |
| 2003 | -- | -- |
| 2002 | -- | -- |
| 2001 | -- | -- |
| 2000 | -- | -- |
Find assessor info on the county website
Neighborhood: 75165
Nearby homes
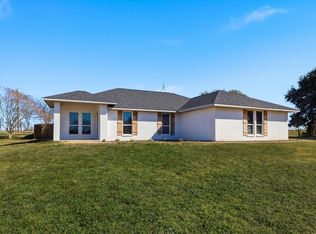
- $435,0004 bd3 ba2.3k sqft101 S Haven Pl, Waxahachie, TX 75165For Sale
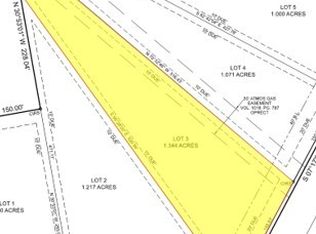
- $--1.344 Acres3 E Haven Rd, Waxahachie, TX 75165Sold
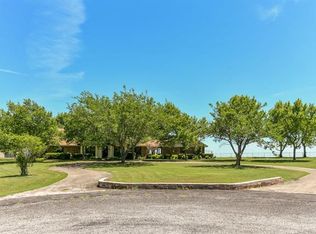
- $462,9003 bd3 ba1.9k sqft111 S Haven Pl, Waxahachie, TX 75165Off Market
- $351,7003 bd2 ba1.8k sqft104 S Haven Pl, Waxahachie, TX 75165Off Market
- $398,1003 bd2 ba2.5k sqft106 S Haven Pl, Waxahachie, TX 75165Off Market
- $589,3002 bd-- ba3.6k sqft290 E Haven Rd, Waxahachie, TX 75165Off Market
- $439,5003 bd2 ba1.8k sqft110 S Haven Pl, Waxahachie, TX 75165Off Market
- $315,1003 bd2 ba1.8k sqft218 E Haven Rd, Waxahachie, TX 75165Off Market
Nearby schools
GreatSchools rating
- 2/10Oliver E Clift Elementary SchoolGrades: K-5Distance: 3.8 mi
- 5/10Robbie E Howard Junior High SchoolGrades: 6-8Distance: 5.5 mi
- 5/10Waxahachie High SchoolGrades: 9-12Distance: 7.4 mi
Schools provided by the listing agent
- Elementary: Dunaway
- High: Waxahachie
- District: Waxahachie ISD
Source: NTREIS. This data may not be complete. We recommend contacting the local school district to confirm school assignments for this home.
Get a cash offer in 3 minutes
Find out how much your home could sell for in as little as 3 minutes with a no-obligation cash offer.
Estimated market value
$441,200
Get a cash offer in 3 minutes
Find out how much your home could sell for in as little as 3 minutes with a no-obligation cash offer.
Estimated market value
$441,200
- Texas
- Ellis County
- Waxahachie
- 75165
- 103 S Haven Pl
Nearby cities
Nearby neighborhoods
Nearby zip codes
Other Waxahachie Topics
