Better than new and move-in ready! This stunning two-story brick home offers the perfect blend of modern style, functional living, and spacious comfort. The inviting curb appeal welcomes you into a bright, open floor plan featuring durable wood-look tile flooring throughout the main living areas, abundant natural light, and neutral finishes ready for your personal touch.
The heart of the home is the expansive kitchen and living area, designed for both everyday living and entertaining. The kitchen features granite countertops, stainless steel appliances, ample cabinet space, a large island with seating, and a walk-in pantry, all flowing seamlessly into the spacious family room.
The private primary suite offers a peaceful retreat with a luxurious ensuite bath featuring dual vanities, a soaking tub, separate walk-in shower, and an oversized walk-in closet. Generously sized secondary bedrooms provide flexibility for family, guests, or hobbies, while the upstairs game room creates the perfect space for movie nights, a playroom, or a second living area. A dedicated office near the entry makes working from home both comfortable and convenient.
Step outside to a fully fenced backyard with plenty of room for kids, pets, gardening, or future outdoor entertaining. With its thoughtful layout, modern finishes, and versatile living spaces, this home checks every box.
Conveniently located near schools, shopping, dining, and easy access to major highways, this beautiful home is ready for its next owner
For sale
$439,900
120 Rain Cloud Dr, Waxahachie, TX 75165
5beds
3,025sqft
:
Get pre-qualified$3,149/mo
Single Family Residence
Built in 2017
7,535 Square Feet Lot
$432,800 Zestimate®
$145/sqft
$25/mo HOA
What's special
Modern finishesBright open floor planTwo-story brick homeAbundant natural lightStainless steel appliancesSpacious family roomGranite countertops
- 23 days |
- 255 |
- 13 |
Likely to sell faster than
Zillow last checked:
Listing updated:
Listed by:
Breanna Jerrels 0703402,
BreAnna Jerrels 214-498-9948,
Jada Parker 0837882 719-205-9091,
BreAnna Jerrels
Source: NTREIS,MLS#: 21334143
Facts & features
Interior
Bedrooms & bathrooms
- Bedrooms: 5
- Bathrooms: 5
- Full bathrooms: 4
- 1/2 bathrooms: 1
Primary bedroom
- Level: First
- Dimensions: 13 x 14
Bedroom
- Level: First
- Dimensions: 13 x 11
Bedroom
- Level: Second
- Dimensions: 13 x 10
Bedroom
- Level: Second
- Dimensions: 13 x 11
Bedroom
- Level: Second
- Dimensions: 10 x 11
Primary bathroom
- Level: First
- Dimensions: 9 x 8
Dining room
- Level: First
- Dimensions: 13 x 10
Family room
- Level: Second
- Dimensions: 29 x 18
Other
- Level: Second
- Dimensions: 7 x 4
Other
- Level: Second
- Dimensions: 5 x 8
Kitchen
- Level: First
- Dimensions: 10 x 14
Living room
- Level: First
- Dimensions: 14 x 19
Appliances
- Included: Dishwasher, Refrigerator
- Laundry: Washer Hookup, Dryer Hookup
Features
- Eat-in Kitchen, Granite Counters, Kitchen Island
- Flooring: Tile
- Has basement: No
- Number of fireplaces: 1
- Fireplace features: Electric
Interior area
- Total interior livable area: 3,025 sqft
Video & virtual tour
Property
Parking
- Total spaces: 2
- Parking features: Garage
- Attached garage spaces: 2
Features
- Levels: Two
- Stories: 2
- Pool features: None
Lot
- Size: 7,535 Square Feet
Details
- Parcel number: 267460
Construction
Type & style
- Home type: SingleFamily
- Architectural style: Traditional,Detached
- Property subtype: Single Family Residence
Materials
- Brick, Rock, Stone, Wood Siding
- Foundation: Slab
- Roof: Shingle
Condition
- Year built: 2017
Utilities & green energy
- Sewer: Public Sewer
- Water: Public
- Utilities for property: Sewer Available, Water Available
Community & HOA
Community
- Subdivision: Buffalo Ridge Add Ph Iiib
HOA
- Has HOA: Yes
- Services included: Maintenance Grounds, Maintenance Structure
- HOA fee: $150 semi-annually
- HOA name: Neighborhood Management
- HOA phone: 972-359-1548
Location
- Region: Waxahachie
Financial & listing details
- Price per square foot: $145/sqft
- Tax assessed value: $409,985
- Annual tax amount: $8,413
- Date on market: 7/17/2026
- Cumulative days on market: 24 days
- Listing terms: Cash,Conventional,FHA,Texas Vet,VA Loan
Estimated market value
$432,800
$411,000 - $454,000
$3,325/mo
Price history
| Date | Event | Price |
|---|---|---|
| 7/17/2026 | Listed for sale | $439,900$145/sqft |
Source: NTREIS #21334143 Report a problem | ||
Public tax history
| Year | Property taxes | Tax assessment |
|---|---|---|
| 2025 | $8,413 +2.6% | $409,985 +2.6% |
| 2024 | $8,201 -12.4% | $399,650 -12.4% |
| 2023 | $9,367 +14.2% | $456,274 +25.3% |
| 2022 | $8,204 | $364,177 +27.9% |
| 2021 | -- | $284,660 +12.8% |
| 2020 | -- | $252,260 -10% |
| 2019 | $6,986 +990.7% | $280,260 +30.7% |
| 2018 | $640 | $214,370 +779.3% |
| 2017 | $640 | $24,380 |
Find assessor info on the county website
Monthly payment
Est. payment
Payment breakdown
Explore the cost of this home by adjusting the details. Changes won't be saved.Climate risks
Neighborhood: 75165
Nearby schools
GreatSchools rating
- 6/10Margaret L Felty Elementary SchoolGrades: K-5Distance: 0.8 mi
- 5/10Robbie E Howard Junior High SchoolGrades: 6-8Distance: 0.5 mi
- 5/10Waxahachie High SchoolGrades: 9-12Distance: 5.3 mi
Schools provided by the listing agent
- Elementary: Margaret Felty
- Middle: Howard
- High: Waxahachie
- District: Waxahachie ISD
Source: NTREIS. This data may not be complete. We recommend contacting the local school district to confirm school assignments for this home.
- $396,3003 bd3 ba1.9k sqft118 Rain Cloud Dr, Waxahachie, TX 75165Off Market
- $318,5004 bd2 ba1.8k sqft122 Rain Cloud Dr, Waxahachie, TX 75165Off Market

- $274,5003 bd2 ba1.3k sqft121 Morning Star Ln, Waxahachie, TX 75165Off Market
- $27,630-- bd-- ba-- sqftMorningstar Ln, Waxahachie, TX 75165Off Market
- $356,4004 bd3 ba1.5k sqft123 Morning Star Ln, Waxahachie, TX 75165Off Market
- $--3 bd2 ba1.6k sqft119 Morning Star Ln, Waxahachie, TX 75165Sold
- $349,8003 bd-- ba1.9k sqft116 Rain Cloud Dr, Waxahachie, TX 75165Off Market
- $333,5004 bd2 ba1.8k sqft102 Morningstar Ln., Waxahachie, TX 75165Off Market
A local agent can set up tours, give advice and negotiate with sellers.
A local lender can help you make sure your offer is ready when you are.
Similar homes
- $415,0004 bd3 ba2.3k sqft136 Camp Fire Dr, Waxahachie, TX 75165For Sale
 MLS ID #21350173, Perla Vazquez. NTREIS
 - $445,0004 bd3 ba2.7k sqft105 Vivian Dr, Waxahachie, TX 75165For Sale
 MLS ID #21285125, Leslie Majors. NTREIS
 - $439,0004 bd2 ba2.1k sqft305 Ember Cir, Waxahachie, TX 75165For Sale
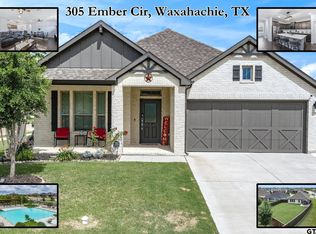 MLS ID #26008513, Delanee Clark, RE/MAX Landmark. GTARMLS
 - $422,5004 bd3 ba2.5k sqft225 Lariat Trl, Waxahachie, TX 75165For Sale
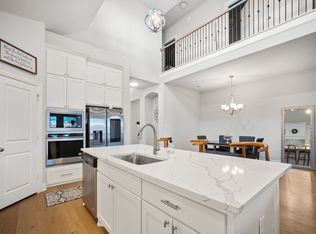 MLS ID #21329674, Robyn Chavarria. NTREIS
 - $--4 bd3 ba2.4k sqft323 Tumbleweed Trl, Waxahachie, TX 75165AuctionXome
- $434,9004 bd2 ba2.5k sqft513 Barley Dr, Waxahachie, TX 75165For SaleMLS ID #21345380, Heather Weaver. NTREIS
- $443,9004 bd3 ba2.2k sqft108 O'Donna Dr, Waxahachie, TX 75165For SaleMLS ID #21296289, Darla Dudley. NTREIS
- $--4 bd4 ba3.2k sqft410 Harvest Grove Dr, Waxahachie, TX 75165AuctionXome
- $--4 bd2 ba2k sqft641 Winters Dr, Waxahachie, TX 75165AuctionXome
- $464,9005 bd3 ba2.7k sqft164 Horseshoe Bnd, Waxahachie, TX 75165For SaleMLS ID #21316524, Leslie Majors. NTREIS
- $470,0004 bd3 ba2.4k sqft644 Winters Dr, Waxahachie, TX 75165For SaleMLS ID #21348649, Carrie Ingram. NTREIS
- $420,0003 bd3 ba2.5k sqft279 Moonshadow Dr, Waxahachie, TX 75165For SaleMLS ID #21225464, Josh Mills. NTREIS
- $430,0004 bd3 ba3k sqft73 River Oaks Blvd, Waxahachie, TX 75165For SaleMLS ID #21234561, Delynn Goode. NTREIS
- $388,0004 bd2 ba1.6k sqft327 Choctaw Trl, Waxahachie, TX 75165For SaleMLS ID #21350018, Justin Hardin. NTREIS
- $485,0005 bd4 ba4.2k sqft417 Harvest Grove Dr, Waxahachie, TX 75165For SaleMLS ID #21337475, Dominique Jenkins. NTREIS
- $389,0006 bd3 ba2.6k sqft216 Bay St, Waxahachie, TX 75165For SaleMLS ID #21304376, Suzanne Hutchins. NTREIS
- $390,0004 bd3 ba2.2k sqft352 Boone Dr, Waxahachie, TX 75165For SaleMLS ID #21305081, Keleisha Anderson. NTREIS
- $350,0004 bd3 ba2.5k sqft221 Bear Trl, Waxahachie, TX 75165For SaleMLS ID #21226009, Debbie Remington. NTREIS
- $404,9004 bd3 ba2.6k sqft204 Garden Grove Dr, Waxahachie, TX 75165For SaleMLS ID #21250733, Samuel Lockett. NTREIS
- $420,0003 bd3 ba2.6k sqft105 Santa Fe Cir, Waxahachie, TX 75165For SaleMLS ID #21332041, Carol Bramall-Hall. NTREIS
