Welcome to 513 Barley Drive! Situated on a fully usable quarter-acre lot with no HOA, this beautifully maintained 4-bedroom, 2-bath home offers the perfect combination of comfort, style, and functionality. The open-concept floor plan creates an inviting space for everyday living and entertaining.
The heart of the home is the impressive kitchen, featuring elegant quartz countertops, a large center island, abundant cabinet storage, and generous prep space that is ideal for home chefs and gatherings alike.
A standout feature is the enclosed sunroom-flex space, filled with natural light from custom windows overlooking the beautifully landscaped backyard. Whether you need a home office, playroom, workout room, or second living area, this versatile space adapts to your lifestyle year-round.
Step outside to enjoy the immaculately maintained landscaping and expansive backyard, offering endless possibilities for entertaining, gardening, or simply relaxing.
Conveniently located just minutes from shopping, dining, schools, and everyday amenities, this move-in-ready home delivers exceptional value in one of Waxahachie's most convenient locations. Don't miss the opportunity to make 513 Barley Drive your home!
Pending
Price cut: $10K (8/6)
$434,900
513 Barley Dr, Waxahachie, TX 75165
4beds
2,500sqft
Single Family Residence
Built in 2017
0.25 Acres Lot
$434,400 Zestimate®
$174/sqft
$-- HOA
What's special
Immaculately maintained landscapingOpen-concept floor planExpansive backyardEnclosed sunroom-flex spaceElegant quartz countertopsFully usable quarter-acre lotLarge center island
- 17 days |
- 957 |
- 67 |
Likely to sell faster than
Zillow last checked:
Listing updated:
Listed by:
Heather Weaver 0672255 469-517-0012,
Hi View Real Estate 469-517-0012
Source: NTREIS,MLS#: 21345380
Facts & features
Interior
Bedrooms & bathrooms
- Bedrooms: 4
- Bathrooms: 2
- Full bathrooms: 2
Primary bedroom
- Level: First
- Dimensions: 15 x 16
Bedroom
- Level: First
- Dimensions: 10 x 11
Bedroom
- Level: First
- Dimensions: 11 x 11
Bedroom
- Level: First
- Dimensions: 11 x 12
Primary bathroom
- Level: First
- Dimensions: 11 x 12
Dining room
- Level: First
- Dimensions: 13 x 11
Other
- Level: First
- Dimensions: 11 x 10
Kitchen
- Level: First
- Dimensions: 13 x 13
Laundry
- Level: First
- Dimensions: 7 x 7
Living room
- Level: First
- Dimensions: 20 x 20
Sunroom
- Level: First
- Dimensions: 17 x 10
Appliances
- Included: Dishwasher, Electric Oven, Disposal, Microwave
- Laundry: Washer Hookup, Dryer Hookup, ElectricDryer Hookup, Laundry in Utility Room
Features
- Built-in Features, Decorative/Designer Lighting Fixtures, High Speed Internet, Kitchen Island, Open Floorplan
- Windows: Window Coverings
- Has basement: No
- Number of fireplaces: 1
- Fireplace features: Wood Burning
Interior area
- Total interior livable area: 2,500 sqft
Video & virtual tour
Property
Parking
- Total spaces: 2
- Parking features: Garage, Garage Door Opener, Garage Faces Side
- Attached garage spaces: 2
Features
- Levels: One
- Stories: 1
- Pool features: None
Lot
- Size: 0.25 Acres
Details
- Parcel number: 268998
Construction
Type & style
- Home type: SingleFamily
- Architectural style: Traditional,Detached
- Property subtype: Single Family Residence
Materials
- Brick
- Foundation: Slab
- Roof: Composition
Condition
- Year built: 2017
Utilities & green energy
- Sewer: Public Sewer
- Water: Public
- Utilities for property: Sewer Available, Water Available
Community & HOA
Community
- Features: Curbs
- Subdivision: Garden Valley Farms Ph 1
HOA
- Has HOA: No
Location
- Region: Waxahachie
Financial & listing details
- Price per square foot: $174/sqft
- Tax assessed value: $408,497
- Annual tax amount: $1,855
- Date on market: 7/31/2026
- Cumulative days on market: 11 days
- Listing terms: Cash,Conventional
- Exclusions: Water Filtration System.
Estimated market value
$434,400
$413,000 - $456,000
$3,208/mo
Price history
| Date | Event | Price |
|---|---|---|
| 8/17/2026 | Pending sale | $434,900$174/sqft |
Source: NTREIS #21345380 Report a problem | ||
| 8/11/2026 | Contingent | $434,900$174/sqft |
Source: NTREIS #21345380 Report a problem | ||
| 8/6/2026 | Price change | $434,900-2.2%$174/sqft |
Source: NTREIS #21345380 Report a problem | ||
| 7/31/2026 | Listed for sale | $444,900$178/sqft |
Source: NTREIS #21345380 Report a problem | ||
Public tax history
| Year | Property taxes | Tax assessment |
|---|---|---|
| 2025 | $1,855 -32.6% | $408,497 +7.8% |
| 2024 | $2,753 | $378,830 +10% |
| 2023 | $2,753 -39.2% | $344,391 +10% |
| 2022 | $4,530 | $313,083 +10% |
| 2021 | -- | $284,621 +10% |
| 2020 | -- | $258,746 -7.7% |
| 2019 | $4,530 | $280,240 +31.1% |
| 2018 | -- | $213,840 |
Find assessor info on the county website
Monthly payment
Est. payment
Payment breakdown
Explore the cost of this home by adjusting the details. Changes won't be saved.Climate risks
Neighborhood: Garden Valley
Nearby schools
GreatSchools rating
- 6/10Margaret L Felty Elementary SchoolGrades: K-5Distance: 0.6 mi
- 5/10Robbie E Howard Junior High SchoolGrades: 6-8Distance: 1 mi
- 5/10Waxahachie High SchoolGrades: 9-12Distance: 5 mi
Schools provided by the listing agent
- Elementary: Margaret Felty
- Middle: Howard
- High: Waxahachie
- District: Waxahachie ISD
Source: NTREIS. This data may not be complete. We recommend contacting the local school district to confirm school assignments for this home.
- $454,1003 bd-- ba2.5k sqft515 Barley Dr, Waxahachie, TX 75165Off Market
- $439,2003 bd-- ba2.5k sqft511 Barley Dr, Waxahachie, TX 75165Off Market
- $545,5004 bd3 ba2.7k sqft132 Old Bridge Rd, Waxahachie, TX 75165Off Market
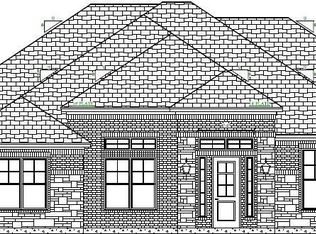
- $501,9004 bd4 ba2.7k sqft130 Old Bridge Rd, Waxahachie, TX 75165Off Market
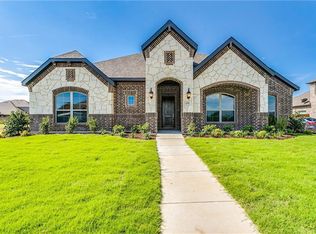
- $423,0003 bd-- ba2.4k sqft517 Barley Dr, Waxahachie, TX 75165Off Market
- $428,2003 bd-- ba2.4k sqft1132 Autumn Trl, Waxahachie, TX 75165Off Market
- $530,8003 bd-- ba2k sqft1133 Planters Way, Waxahachie, TX 75165Off Market
- $594,6004 bd3 ba2.7k sqft134 Old Bridge Rd, Waxahachie, TX 75165Off Market
A local agent can set up tours, give advice and negotiate with sellers.
A local lender can help you make sure your offer is ready when you are.
Similar homes
- $410,0004 bd2 ba2.3k sqft541 Windrow Ln, Waxahachie, TX 75165For Sale
 MLS ID #21261489, Crystal Solensky. NTREIS
 - $475,0004 bd2 ba2.4k sqft117 Thames Cir, Waxahachie, TX 75165For Sale
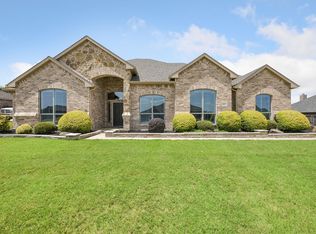 MLS ID #21351360, Christine Mannewitz. NTREIS
 - $404,9004 bd3 ba2.6k sqft204 Garden Grove Dr, Waxahachie, TX 75165For Sale
 MLS ID #21250733, Samuel Lockett. NTREIS
 - $427,0004 bd3 ba2.6k sqft395 Strait Ln, Waxahachie, TX 75165For Sale
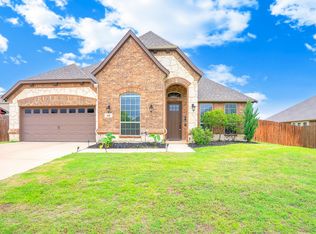 MLS ID #21295467, Valli Sears-Jones. NTREIS
 - $480,0004 bd4 ba3.3k sqft264 Northstar Ln, Waxahachie, TX 75165For SaleMLS ID #21056718, Paul Fritz. NTREIS
- $499,9003 bd3 ba2.5k sqft134 Water Garden Dr, Waxahachie, TX 75165For SaleMLS ID #21328159, Tiffany Stevens. NTREIS
- $405,0004 bd2 ba2.1k sqft136 Aucuba Ln, Waxahachie, TX 75165For SaleMLS ID #21339170, Anthony Brown. NTREIS
- $589,9004 bd3 ba2.6k sqft102 Willowbrook Dr, Waxahachie, TX 75165For SaleMLS ID #21355454, Jeremy Norman. NTREIS
- $459,0003 bd3 ba2.3k sqft206 Morning Light Ln, Waxahachie, TX 75165For SaleMLS ID #21258199, Craig Griffith. NTREIS
- $499,9004 bd4 ba3k sqft602 Dean Box Dr, Waxahachie, TX 75165For SaleMLS ID #21196346, Traci Benson. NTREIS
- $499,0003 bd3 ba2.7k sqft645 Winters Dr, Waxahachie, TX 75165For SaleMLS ID #21303218, Alexander Cotney. NTREIS
- $339,9004 bd2 ba1.6k sqft215 Newcastle St, Waxahachie, TX 75165For SaleMLS ID #21303938, James Christie. NTREIS
- $420,0004 bd3 ba2.8k sqft2317 Sheppards Ln, Waxahachie, TX 75167For SaleMLS ID #21255417, Anastasia Riley. NTREIS
- $320,0003 bd2 ba1.5k sqft149 Valley Ranch Dr, Waxahachie, TX 75165For SaleMLS ID #21293018, Abby Selman. NTREIS
- $564,9004 bd3 ba2.4k sqft112 Springfield Ln, Waxahachie, TX 75165For SaleMLS ID #21338413, Jim Edwards. NTREIS
- $515,0004 bd3 ba2.8k sqft101 Springfield Ln, Waxahachie, TX 75165For SaleMLS ID #21248322, Aubrey Wright. NTREIS
- $324,9003 bd2 ba1.3k sqft121 Tracy Dr, Waxahachie, TX 75165For SaleMLS ID #21338625, Donna Earnest. NTREIS
- $345,0003 bd2 ba2.1k sqft220 Carson Dr, Waxahachie, TX 75167For SaleMLS ID #21353060, Linda Olson. NTREIS
- $565,0004 bd3 ba2.9k sqft515 Seneca Dr, Waxahachie, TX 75165For SaleMLS ID #21310667, Melissa McClain. NTREIS
- $530,0004 bd4 ba3.4k sqft476 Wolf Creek Dr, Waxahachie, TX 75165For SaleMLS ID #21170417, Tameka Alexander. NTREIS
