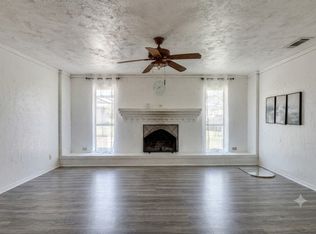
In Waxahachie! Enjoy the freedom of living outside city limits with no HOA while staying just minutes from shopping, dining, and major roadways. On nearly an acre, this well-maintained 3-bedroom, 2-bath home with a 2-car garage offers the perfect blend of space, comfort, and convenience. Step through the patio doors to a spacious covered back patio, ideal for relaxing or entertaining year-round. The large, fenced backyard provides a secure area for children or pets, while the additional land beyond the fence offers endless possibilities for gardening, recreation, or future improvements. Need extra storage or a workspace? You'll appreciate the large workshop-storage building with electricity, perfect for hobbies, projects, or equipment. Inside, the home features an open floor plan with updated laminate flooring and fresh new carpet in the bedrooms. The refrigerator, washer, and dryer may convey. A Cub Cadet riding mower is also negotiable. Additional updates include roof replaced in June 2021, backed by a 30-year warranty, offering added peace of mind. If you've been searching for a well-cared-for home with room to spread out, recent updates, and the benefits of country living without sacrificing convenience, this property is one you won't want to miss!
For sale
$324,900
121 Tracy Dr, Waxahachie, TX 75165
3beds
1,391sqft
:
Get pre-qualified$2,331/mo
Single Family Residence
Built in 1983
0.75 Acres Lot
$-- Zestimate®
$234/sqft
$-- HOA
What's special
Open floor planUpdated laminate flooringSpacious covered back patioLarge fenced backyard
- 1 day |
- 277 |
- 24 |
Likely to sell faster than
Zillow last checked:
Listing updated:
Listed by:
Donna Earnest 0556013 888-455-6040,
Fathom Realty LLC 888-455-6040
Source: NTREIS,MLS#: 21338625
Facts & features
Interior
Bedrooms & bathrooms
- Bedrooms: 3
- Bathrooms: 2
- Full bathrooms: 2
Primary bedroom
- Features: Ceiling Fan(s), En Suite Bathroom, Walk-In Closet(s)
- Level: First
- Dimensions: 13 x 12
Bedroom
- Level: First
- Dimensions: 13 x 11
Bedroom
- Level: First
- Dimensions: 11 x 11
Dining room
- Features: Built-in Features
- Level: First
- Dimensions: 14 x 9
Kitchen
- Features: Built-in Features, Dual Sinks, Eat-in Kitchen
- Level: First
- Dimensions: 10 x 8
Living room
- Features: Ceiling Fan(s)
- Level: First
- Dimensions: 15 x 15
Utility room
- Level: First
- Dimensions: 10 x 6
Heating
- Central, Electric
Cooling
- Central Air, Ceiling Fan(s), Electric
Appliances
- Included: Dishwasher, Electric Oven, Electric Range, Electric Water Heater, Microwave
- Laundry: Washer Hookup, Electric Dryer Hookup, Laundry in Utility Room
Features
- Decorative/Designer Lighting Fixtures, High Speed Internet, Open Floorplan, Cable TV
- Flooring: Laminate
- Windows: Window Coverings
- Has basement: No
- Has fireplace: No
Interior area
- Total interior livable area: 1,391 sqft
Video & virtual tour
Property
Parking
- Total spaces: 2
- Parking features: Concrete, Door-Single, Driveway, Garage Faces Front, Garage, Garage Door Opener, Inside Entrance
- Attached garage spaces: 2
Features
- Levels: One
- Stories: 1
- Patio & porch: Patio, Covered
- Pool features: None
- Fencing: Chain Link
Lot
- Size: 0.75 Acres
- Features: Back Yard, Interior Lot, Lawn, Level, Subdivision
Details
- Additional structures: Workshop
- Parcel number: 151300
- Other equipment: Negotiable
Construction
Type & style
- Home type: SingleFamily
- Architectural style: Traditional,Detached
- Property subtype: Single Family Residence
Materials
- Brick
- Foundation: Slab
- Roof: Composition
Condition
- Year built: 1983
Utilities & green energy
- Sewer: Septic Tank
- Water: Community/Coop
- Utilities for property: Septic Available, Water Available, Cable Available
Community & HOA
Community
- Security: Smoke Detector(s)
- Subdivision: Hillview Rev
HOA
- Has HOA: No
Location
- Region: Waxahachie
Financial & listing details
- Price per square foot: $234/sqft
- Tax assessed value: $298,974
- Annual tax amount: $4,071
- Date on market: 8/7/2026
- Listing terms: Cash,Conventional,FHA,VA Loan
- Exclusions: Contents of workshop, household items and furniture
Estimated market value
Not available
Estimated sales range
Not available
Not available
Price history
| Date | Event | Price |
|---|---|---|
| 8/7/2026 | Listed for sale | $324,900$234/sqft |
Source: NTREIS #21338625 Report a problem | ||
Public tax history
| Year | Property taxes | Tax assessment |
|---|---|---|
| 2025 | $606 +3.5% | $268,247 +10.2% |
| 2024 | $586 +10.3% | $243,381 +10% |
| 2023 | $531 -62.4% | $221,255 +10% |
| 2022 | $1,412 | $201,141 +10% |
| 2021 | -- | $182,855 +10% |
| 2020 | -- | $166,232 +10% |
| 2019 | -- | $151,120 +5.5% |
| 2018 | -- | $143,230 +7.7% |
| 2017 | -- | $133,000 +12.4% |
| 2016 | -- | $118,330 +8.9% |
| 2015 | $1,483 | $108,650 +6.3% |
| 2014 | $1,483 | $102,170 +1.5% |
| 2013 | -- | $100,630 -1.8% |
| 2012 | -- | $102,510 -1.8% |
| 2011 | -- | $104,440 -1.2% |
| 2010 | -- | $105,760 -2.1% |
| 2009 | -- | $107,980 -2.2% |
| 2008 | -- | $110,450 +15.1% |
| 2007 | -- | $95,930 +12.1% |
| 2006 | -- | $85,560 +1.4% |
| 2005 | -- | $84,420 -1% |
| 2004 | -- | $85,250 |
| 2003 | -- | -- |
| 2002 | -- | -- |
| 2001 | -- | -- |
Find assessor info on the county website
Monthly payment
Est. payment
Payment breakdown
Explore the cost of this home by adjusting the details. Changes won't be saved.Climate risks
Neighborhood: 75165
Nearby schools
GreatSchools rating
- 6/10Shackelford Elementary SchoolGrades: K-5Distance: 1 mi
- 7/10Evelyn Love Coleman Junior High SchoolGrades: 6-8Distance: 4.2 mi
- 5/10Waxahachie High SchoolGrades: 9-12Distance: 5.1 mi
Schools provided by the listing agent
- Elementary: Shackelford
- Middle: Howard
- High: Waxahachie
- District: Waxahachie ISD
Source: NTREIS. This data may not be complete. We recommend contacting the local school district to confirm school assignments for this home.
- $313,8003 bd2 ba1.6k sqft123 Tracy Dr, Waxahachie, TX 75165Off Market
- $289,0003 bd2 ba1.2k sqft119 Tracy Dr, Waxahachie, TX 75165Off Market
- $263,7003 bd2 ba1.1k sqft125 Tracy Dr, Waxahachie, TX 75165Off Market
- $304,8003 bd2 ba1.2k sqft117 Tracy Dr, Waxahachie, TX 75165Off Market
- $273,0003 bd2 ba1.2k sqft127 Tracy Dr, Waxahachie, TX 75165Off Market
- $271,1003 bd2 ba1.1k sqft115 Tracy Dr, Waxahachie, TX 75165Off Market
- $248,2003 bd2 ba1.2k sqft1708 Shawnee Rd, Waxahachie, TX 75165Off Market
- $283,9003 bd1 ba1.2k sqft122 Tracy Dr, Waxahachie, TX 75165Off Market
A local agent can set up tours, give advice and negotiate with sellers.
A local lender can help you make sure your offer is ready when you are.
Similar homes
- $290,0003 bd2 ba1.5k sqft501 Sunrise Dr, Waxahachie, TX 75165For Sale
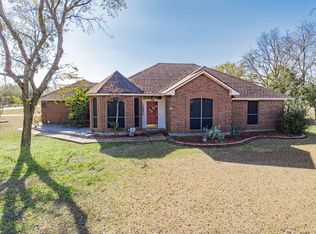
 MLS ID #21285572, Kathleen Richards. NTREIS
 - $350,0003 bd2 ba1.8k sqft104 Royal Park Ln, Waxahachie, TX 75165For Sale
 MLS ID #21337070, Jacob Martin. NTREIS
 - $439,9003 bd2 ba1.8k sqft508 Tishomingo Rd, Waxahachie, TX 75165For Sale
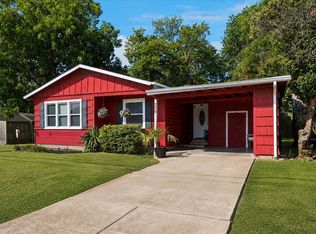
 MLS ID #21349275, Taylor Ward. NTREIS
 - $246,5003 bd2 ba1.4k sqft209 Kirksey St, Waxahachie, TX 75165For Sale
 MLS ID #21348365, Courtney Parker. NTREIS
 - $328,5003 bd2 ba2k sqft100 Jennings Dr, Waxahachie, TX 75165For SaleMLS ID #21031781, Sandy Wickware. NTREIS
- $324,9003 bd2 ba1.4k sqft1635 S 5th St, Midlothian, TX 76065For SaleMLS ID #21352016, Jen Smith. NTREIS
- $400,0005 bd2 ba2k sqft123 Country Dr, Waxahachie, TX 75165For SaleMLS ID #21305138, Ann Weaver. NTREIS
- $350,0004 bd2 ba1.7k sqft300 Pebble Creek Ln, Red Oak, TX 75154For SaleMLS ID #21316982, Kimberly Capps. NTREIS
- $285,0003 bd2 ba1.2k sqft601 E Avenue F, Midlothian, TX 76065For SaleMLS ID #21349388, Brandon Reichenau. NTREIS
- $279,0003 bd2 ba1.7k sqft111 Dunn St, Waxahachie, TX 75154For SaleMLS ID #21347418, Brittany Denison. NTREIS
- $359,9004 bd2 ba1.8k sqft220 Crump Cir, Red Oak, TX 75154For SaleMLS ID #21342213, Cody Cockerham. NTREIS
- $279,9993 bd2 ba1.8k sqft205 San Jacinto Ct, Waxahachie, TX 75165For SaleMLS ID #21170157, Shacondra Gates. NTREIS
- $314,0003 bd2 ba1.4k sqft108 Prairie Creek Rd, Red Oak, TX 75154For SaleMLS ID #21305632, Chelsie Andrews. NTREIS
- $339,9003 bd2 ba1.6k sqft509 Valarie Ln, Midlothian, TX 76065For SaleMLS ID #21347767, Jordan Borders. NTREIS
- $297,3503 bd2 ba1.8k sqft124 Martin Dr, Lancaster, TX 75146For SaleMLS ID #21350100, Ellen Clark. NTREIS
- $379,9003 bd2 ba1.5k sqft5022 Ensign Rd, Ennis, TX 75119For SaleMLS ID #21352921, Jessica Sigler. NTREIS
- $285,0003 bd2 ba2k sqft1413 Ferris Ave, Waxahachie, TX 75165For SaleMLS ID #21129542, Sonny Martinez. NTREIS
- $345,0003 bd2 ba1.3k sqft602 Cardinal Dr, Red Oak, TX 75154For SaleMLS ID #21147101, Diana Gonzalez-Reyes. NTREIS
- $349,9993 bd2 ba1.4k sqft2825 Fm 876, Waxahachie, TX 75167For SaleMLS ID #21225800, Eric Janszen. NTREIS
- $342,0003 bd2 ba1.4k sqft521 Wild Springs Dr, Midlothian, TX 76065For SaleMLS ID #21319103, Tonia Velasquez. NTREIS
