Enjoy the peace and privacy of country living on 1.99 acres just outside the Ennis city limits. This two-story home offers a comfortable layout with inviting living spaces and a functional floor plan. The living room features a cozy brick wood-burning fireplace, while the spacious primary bedroom provides plenty of room for a king-size bed and additional furniture. The secondary bedrooms are located upstairs, with a shared bath.
The home includes updated bathrooms with modern vanities and countertops, abundant natural light, and ample storage throughout.
Outside, you'll find a large covered patio that's perfect for entertaining or relaxing while overlooking the expansive backyard. The abundance of trees that provide ample shade creates such a serene setting. The property also features an attached two-car garage, an attached two-car carport, and a storage shed for additional workspace and storage.
The home's exterior is currently receiving a fresh new look with new paint and stained wood accents, enhancing its curb appeal. Virtual renderings of the updated exterior are included in the photo gallery to showcase the planned improvements. Conveniently located with easy access to IH-45 and US-287, this property offers the freedom of country living while remaining just minutes from shopping, dining, and schools in Ennis.
For sale
$379,900
5022 Ensign Rd, Ennis, TX 75119
3beds
1,596sqft
:
Get pre-qualified$2,726/mo
Single Family Residence
Built in 1978
1.99 Acres Lot
$367,200 Zestimate®
$238/sqft
$-- HOA
What's special
Cozy brick wood-burning fireplaceAttached two-car carportAttached two-car garageInviting living spacesAbundant natural lightFunctional floor planOverlooking the expansive backyard
- 3 days |
- 326 |
- 23 |
Likely to sell faster than
Zillow last checked:
Listing updated:
Listed by:
Jessica Sigler 0762064,
Tero Real Estate 972-777-4141
Source: NTREIS,MLS#: 21352921
Facts & features
Interior
Bedrooms & bathrooms
- Bedrooms: 3
- Bathrooms: 2
- Full bathrooms: 2
Primary bedroom
- Level: First
- Dimensions: 16 x 12
Bedroom
- Level: Second
- Dimensions: 12 x 12
Bedroom
- Level: Second
- Dimensions: 17 x 12
Kitchen
- Level: First
- Dimensions: 11 x 7
Living room
- Features: Fireplace
- Level: First
- Dimensions: 20 x 12
Heating
- Central, Electric
Cooling
- Central Air, Ceiling Fan(s), Electric, Wall/Window Unit(s)
Appliances
- Included: Double Oven, Dryer, Dishwasher, Electric Cooktop, Electric Oven, Electric Water Heater, Microwave, Refrigerator, Washer
Features
- Other
- Has basement: No
- Number of fireplaces: 1
- Fireplace features: Wood Burning
Interior area
- Total interior livable area: 1,596 sqft
Video & virtual tour
Property
Parking
- Total spaces: 4
- Parking features: Attached Carport, Additional Parking, Door-Single, Driveway, Gravel, Garage Faces Rear
- Attached garage spaces: 2
- Carport spaces: 2
- Covered spaces: 4
Features
- Levels: Two
- Stories: 2
- Pool features: None
Lot
- Size: 1.99 Acres
- Features: Back Yard, Lawn, Many Trees
Details
- Parcel number: 189959
Construction
Type & style
- Home type: SingleFamily
- Architectural style: Detached
- Property subtype: Single Family Residence
Condition
- Year built: 1978
Utilities & green energy
- Sewer: Septic Tank
- Water: Rural
- Utilities for property: Electricity Connected, Septic Available, Separate Meters, Water Available
Community & HOA
Community
- Subdivision: D Rose
HOA
- Has HOA: No
Location
- Region: Ennis
Financial & listing details
- Price per square foot: $238/sqft
- Tax assessed value: $349,621
- Annual tax amount: $5,207
- Date on market: 8/6/2026
- Cumulative days on market: 4 days
- Exclusions: Refrigerator
Estimated market value
$367,200
$349,000 - $386,000
$1,982/mo
Price history
| Date | Event | Price |
|---|---|---|
| 8/6/2026 | Listed for sale | $379,900+90.9%$238/sqft |
Source: NTREIS #21352921 Report a problem | ||
| 7/13/2018 | Sold | -- |
Source: Agent Provided Report a problem | ||
| 6/24/2018 | Pending sale | $199,000$125/sqft |
Source: City Real Estate #13858556 Report a problem | ||
| 6/8/2018 | Listed for sale | $199,000$125/sqft |
Source: City Real Estate #13858556 Report a problem | ||
Public tax history
| Year | Property taxes | Tax assessment |
|---|---|---|
| 2025 | $3,491 -10.6% | $349,621 +1.4% |
| 2024 | $3,907 -1.6% | $344,893 -1.2% |
| 2023 | $3,970 -17.1% | $349,121 +23.9% |
| 2022 | $4,788 | $281,828 +39.3% |
| 2021 | -- | $202,300 +23.1% |
| 2020 | -- | $164,340 -5.8% |
| 2019 | $3,226 +37.2% | $174,500 +22.1% |
| 2018 | $2,351 | $142,880 +0% |
| 2017 | $2,351 +23.9% | $142,870 +21.1% |
| 2016 | $1,897 +0.5% | $117,940 +5.3% |
| 2015 | $1,887 | $111,970 +2.2% |
| 2014 | $1,887 | $109,550 +1.7% |
| 2013 | -- | $107,700 -2.5% |
| 2012 | -- | $110,410 +22.5% |
| 2011 | -- | $90,130 +11.1% |
| 2010 | -- | $81,110 -1.9% |
| 2009 | -- | $82,720 -4% |
| 2008 | -- | $86,200 -2.3% |
| 2007 | -- | $88,190 +2.8% |
| 2006 | -- | $85,810 -1.3% |
| 2005 | -- | $86,970 -1.1% |
| 2004 | -- | $87,900 |
| 2003 | -- | -- |
| 2002 | -- | -- |
| 2001 | -- | -- |
| 2000 | -- | -- |
Find assessor info on the county website
Monthly payment
Est. payment
Payment breakdown
Explore the cost of this home by adjusting the details. Changes won't be saved.Climate risks
Neighborhood: 75119
Nearby schools
GreatSchools rating
- 6/10Houston Elementary SchoolGrades: 1-3Distance: 2 mi
- 4/10Ennis Junior High SchoolGrades: 7-8Distance: 1.3 mi
- 3/10Ennis High SchoolGrades: 9-12Distance: 1.6 mi
Schools provided by the listing agent
- Elementary: Houston
- Middle: Ennis
- High: Ennis
- District: Ennis ISD
Source: NTREIS. This data may not be complete. We recommend contacting the local school district to confirm school assignments for this home.
- $--3 bd2 ba1.4k sqft4917 Stonebridge Dr, Ennis, TX 75119Sold
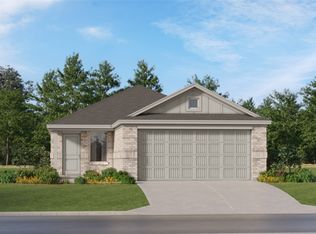
- $--4 bd2 ba1.7k sqft4922 Stonebridge Dr, Ennis, TX 75119Sold
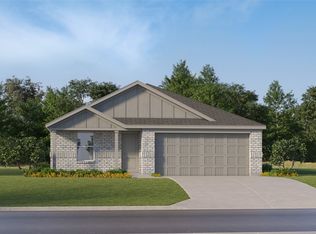
- $216,200-- bd-- ba996 sqft5010 Ensign Rd, Ennis, TX 75119Off Market
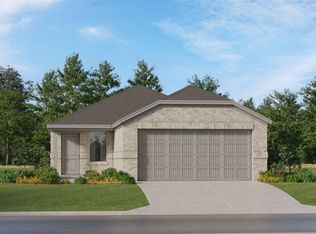
- $--3 bd2 ba1.4k sqft4923 Stonebridge Dr, Ennis, TX 75119Sold
- $--4 bd2 ba1.6k sqft4911 Stonebridge Dr, Ennis, TX 75119Sold
- $--4 bd2 ba1.7k sqft5004 Stonebridge Dr, Ennis, TX 75119Sold
- $--3 bd2 ba1.5k sqft4970 Stonebridge Dr, Ennis, TX 75119Sold
- $--3 bd2 ba1.3k sqft5010 Stonebridge Dr, Ennis, TX 75119Sold
A local agent can set up tours, give advice and negotiate with sellers.
Similar homes
- $359,0003 bd3 ba2.2k sqft1506 Williamsburg Ct, Ennis, TX 75119For Sale
 MLS ID #21332987, Destinee Rudd. NTREIS
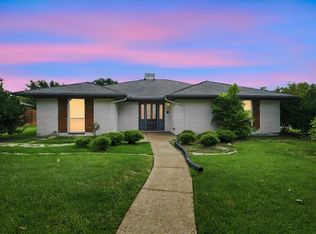
 - $342,0003 bd3 ba2k sqft2005 Yorkstown Dr, Ennis, TX 75119For Sale
 MLS ID #21330052, Janie Hendrix. NTREIS
 - $274,9003 bd1 ba1.1k sqft500 Old Telico Rd, Ennis, TX 75119For Sale
 MLS ID #21348384, Janie Hendrix. NTREIS
 - $370,0003 bd2 ba1.5k sqft2001 Fm 1182, Ennis, TX 75119For Sale
 MLS ID #21290156, Erica Cervantes. NTREIS
 - $387,5003 bd2 ba2.1k sqft314 Clay Ln, Red Oak, TX 75154For SaleMLS ID #21241523, Katie Miller. NTREIS
- $265,0005 bd2 ba1.8k sqft116 Highland Dr, Ennis, TX 75119For SaleMLS ID #21350044, Mandy Rowan. NTREIS
- $225,0003 bd2 ba1.4k sqft613 Cooper St, Ennis, TX 75119For SaleMLS ID #21348234, Ronnie Cromwell. NTREIS
- $285,0003 bd1 ba1.9k sqft801 S Hall St, Ennis, TX 75119For SaleMLS ID #21288719, Regina Layman. NTREIS
- $300,0004 bd2 ba1.6k sqft1104 Williamsburg Dr, Ennis, TX 75119For SaleMLS ID #21250973, Jake Willingham. NTREIS
- $215,0003 bd2 ba1k sqft1420 Austin Dr, Ennis, TX 75119For SaleMLS ID #21346190, Jane Askew. NTREIS
- $265,0005 bd3 ba2.2k sqft303 N Caesar St, Ennis, TX 75119For SaleMLS ID #21217131, Beatrice Villa. NTREIS
- $388,0004 bd2 ba1.6k sqft327 Choctaw Trl, Waxahachie, TX 75165For SaleMLS ID #21350018, Justin Hardin. NTREIS
- $250,0003 bd2 ba1.1k sqft703 Casa Linda St, Ennis, TX 75119For SaleMLS ID #21342696, Jake Willingham. NTREIS
- $294,9993 bd2 ba1.7k sqft711 W Knox St, Ennis, TX 75119For SaleMLS ID #21214741, Hayden Rieper. NTREIS
- $250,0003 bd2 ba1.4k sqft702 Phillips Dr, Ennis, TX 75119For SaleMLS ID #21342166, Kimberly Capps. NTREIS
- $324,9003 bd2 ba1.3k sqft121 Tracy Dr, Waxahachie, TX 75165For SaleMLS ID #21338625, Donna Earnest. NTREIS
- $550,0003 bd2 ba2.2k sqft110 Highview Rd, Ennis, TX 75119For SaleMLS ID #21301331, Jackie McDonald. NTREIS
- $295,0002 bd1 ba1k sqft2414 E Ennis Ave #A, Ennis, TX 75119For SaleMLS ID #21233183, Shellie Smiley-York. NTREIS
- $350,0003 bd2 ba1.8k sqft104 Royal Park Ln, Waxahachie, TX 75165For SaleMLS ID #21337070, Jacob Martin. NTREIS
- $264,0004 bd2 ba1.7k sqft4958 Meadow Glen Dr, Ennis, TX 75119For SaleMLS ID #21306546, Nayeli Zahner. NTREIS
