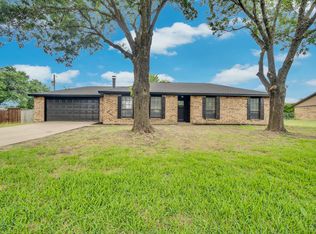
Here is your diamond in the rough DREAMY country home on an acre surrounded by farmland! Hang your swing under the mature shade trees and enjoy a million dollar view in privacy! Affordable 3 bed 2 bath 2 car garage with a detached storage shed and fully fenced! Just in time to get your fall garden going. OUTSIDE OF THE CITY LIMITS with NO KNOWN DEED RESTRICTIONS so you have the freedom to enjoy your land as you please. 30 amp RV camper hook up with sewer drop in. Gather your loved ones around the wood burning fireplace and enjoy a quiet night indoors after preparing dinner in your fully functional kitchen with a pantry. Primary bedroom has an ensuite bath with separate closets and a soaking tub. Roof was replaced in 2024 and new gutters installed. Water heater and HVAC is newer. Located in Avalon ISD with a quick commute to Ennis or Waxahachie. This truly has it all-affordability, privacy, and close location to the metroplex for commuters!
For sale
$350,000
369 Odom Rd, Avalon, TX 76623
3beds
1,787sqft
Single Family Residence
Built in 1988
1 Acres Lot
$342,900 Zestimate®
$196/sqft
$-- HOA
What's special
Wood burning fireplaceFully fencedDetached storage shedMature shade trees
- 9 days
- 340
- 41
Likely to sell faster than
Zillow last checked:
Listing updated:
Listed by:
Lacey Whitehouse 0698643 254-582-0077,
Julie Siddons REALTORS, LLC 254-582-0077,
Jeramey Whitehouse 0739508 214-603-9461,
Julie Siddons REALTORS, LLC
Source: NTREIS,MLS#: 21414220
Facts & features
Interior
Bedrooms & bathrooms
- Bedrooms: 3
- Bathrooms: 2
- Full bathrooms: 2
Primary bedroom
- Features: En Suite Bathroom, Walk-In Closet(s)
- Level: First
- Dimensions: 0 x 0
Bedroom
- Features: Ceiling Fan(s)
- Level: First
- Dimensions: 0 x 0
Bedroom
- Features: Ceiling Fan(s)
- Level: First
- Dimensions: 0 x 0
Primary bathroom
- Features: Built-in Features, Dual Sinks, En Suite Bathroom, Garden Tub/Roman Tub, Solid Surface Counters, Separate Shower
- Level: First
- Dimensions: 0 x 0
Dining room
- Level: First
- Dimensions: 0 x 0
Other
- Features: Built-in Features, Solid Surface Counters
- Level: First
- Dimensions: 0 x 0
Kitchen
- Features: Built-in Features, Ceiling Fan(s), Pantry, Solid Surface Counters
- Level: First
- Dimensions: 0 x 0
Living room
- Level: First
- Dimensions: 0 x 0
Utility room
- Features: Built-in Features
- Level: First
- Dimensions: 0 x 0
Heating
- Central, Electric
Cooling
- Central Air, Ceiling Fan(s), Electric
Appliances
- Included: Dishwasher, Electric Range
- Laundry: Washer Hookup, Electric Dryer Hookup
Features
- Built-in Features, Pantry, Walk-In Closet(s)
- Flooring: Carpet, Vinyl
- Has basement: No
- Number of fireplaces: 1
- Fireplace features: Living Room, Wood Burning
Interior area
- Total interior livable area: 1,787 sqft
Video & virtual tour
Property
Parking
- Total spaces: 2
- Parking features: Driveway, Garage, Kitchen Level, Private, Garage Faces Side, Boat, RV Access/Parking
- Attached garage spaces: 2
Features
- Levels: One
- Stories: 1
- Patio & porch: Rear Porch, Front Porch, Covered
- Exterior features: Private Entrance, Private Yard, RV Hookup
- Pool features: None
- Fencing: Pipe
Lot
- Size: 1 Acres
- Features: Acreage, Back Yard, Cleared, Lawn, Level, Few Trees
Details
- Parcel number: 182956
- Horses can be raised: Yes
Construction
Type & style
- Home type: SingleFamily
- Architectural style: Traditional,Detached
- Property subtype: Single Family Residence
- Attached to another structure: Yes
Materials
- Brick
- Foundation: Slab
- Roof: Composition
Condition
- Resale
- Year built: 1988
Utilities & green energy
- Sewer: Septic Tank
- Water: Community/Coop
- Utilities for property: Electricity Connected, Septic Available, Water Available
Community & HOA
Community
- Security: Smoke Detector(s)
- Subdivision: E C School Land
HOA
- Has HOA: No
Location
- Region: Avalon
Financial & listing details
- Price per square foot: $196/sqft
- Tax assessed value: $335,837
- Annual tax amount: $2,850
- Date on market: 10/20/2026
- Cumulative days on market: 8 days
- Listing terms: Cash,Conventional,FHA,USDA Loan,VA Loan
Estimated market value
$342,900
$326,000 - $360,000
$2,155/mo
Price history
| Date | Event | Price |
|---|---|---|
| 10/20/2026 | Listed for sale | $350,000+25%$196/sqft |
Source: NTREIS #21414220 Report a problem | ||
| 8/26/2021 | Pending sale | $280,000$157/sqft |
Source: NTREIS #14609554 Report a problem | ||
| 8/10/2021 | Listed for sale | $280,000$157/sqft |
Source: NTREIS #14609554 Report a problem | ||
| 7/14/2021 | Pending sale | $280,000$157/sqft |
Source: NTREIS #14609554 Report a problem | ||
| 7/2/2021 | Listed for sale | $280,000+51.4%$157/sqft |
Source: NTREIS #14609554 Report a problem | ||
| 8/15/2018 | Listing removed | $185,000$104/sqft |
Source: Remington Team Realty, LLC #13890567 Report a problem | ||
| 7/23/2018 | Pending sale | $185,000$104/sqft |
Source: Remington Team Realty, LLC #13890567 Report a problem | ||
| 7/13/2018 | Listed for sale | $185,000$104/sqft |
Source: Remington Team Realty, LLC #13890567 Report a problem | ||
Public tax history
| Year | Property taxes | Tax assessment |
|---|---|---|
| 2025 | -- | $335,837 +22.3% |
| 2024 | $2,447 -9.5% | $274,560 -7.6% |
| 2023 | $2,703 -19.3% | $297,129 +10% |
| 2022 | $3,350 | $270,117 +41.1% |
| 2021 | -- | $191,470 +3.4% |
| 2020 | -- | $185,240 +3% |
| 2019 | -- | $179,790 +54.9% |
| 2018 | -- | $116,070 +14.9% |
| 2017 | -- | $101,020 -0.7% |
| 2016 | -- | $101,720 +4.3% |
| 2015 | -- | $97,530 |
Find assessor info on the county website
Monthly payment
Est. payment
Payment breakdown
Explore the cost of this home by adjusting the details. Changes won't be saved.Climate risks
Neighborhood: 76623
Nearby schools

Similar homes
- $329,5003 bd2 ba1.6k sqft902 Old Church Rd, Waxahachie, TX 75165For Sale
 MLS ID #21416807, Raylan Pokorny. NTREIS
- $349,9993 bd2 ba1.7k sqft1612 Tyler St, Waxahachie, TX 75165For Sale
 MLS ID #21419176, Gloria Levander. NTREIS
- $315,0003 bd2 ba1.6k sqft317 Sagebrush Ln, Waxahachie, TX 75165For Sale
 MLS ID #21416537, Erica Texada. NTREIS
- $365,0003 bd2 ba1.5k sqft114 Becky Ln, Waxahachie, TX 75165For Sale
 MLS ID #21291710, Brandee Escalante. NTREIS
