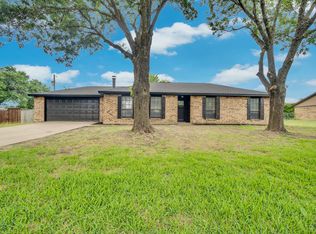
Welcome to 472 Cox Road in Waxahachie, where country living meets incredible flexibility! Situated on 1 acre, this 3-bedroom, 2-bath home offers plenty of space to spread out, both inside and out. One of the standout features is the impressive 1,700+ square-foot workshop, providing endless possibilities for car enthusiasts, hobbyists, a home-based business, storage, or weekend projects. With ample room outside for an RV, extra vehicles, trailers, recreational toys, and even a pony, this property is ready for the lifestyle you've been looking for. Enjoy the large covered back patio, perfect for family cookouts, outdoor dining, and relaxing evenings with friends and loved ones. Recent updates add peace of mind, including a metal roof replaced in April 2025, plus a new water heater and updated flooring in May 2026. Whether you're dreaming of extra space for your hobbies, need room to store your toys, or simply want a little more breathing room away from the hustle and bustle, 472 Cox Road delivers a rare combination of comfortable living, usable acreage, and an exceptional workshop—all just outside the conveniences of Waxahachie.
For sale
Price cut: $5K (9/11)
$394,000
472 Cox Rd, Waxahachie, TX 75167
3beds
1,444sqft
Single Family Residence
Built in 1977
1 Acres Lot
$389,100 Zestimate®
$273/sqft
$-- HOA
What's special
Exceptional workshopNew water heaterLarge covered back patio
- 39 days
- 1,319
- 98
Zillow last checked:
Listing updated:
Listed by:
Kim Pratt 0596338 469-865-6882,
NextHome on Main 469-946-6398,
Shawn Pratt 0646575 469-865-6841,
NextHome on Main
Source: NTREIS,MLS#: 21360773
Facts & features
Interior
Bedrooms & bathrooms
- Bedrooms: 3
- Bathrooms: 2
- Full bathrooms: 2
Primary bedroom
- Features: En Suite Bathroom, Jetted Tub, Walk-In Closet(s)
- Level: First
- Dimensions: 16 x 11
Bedroom
- Features: Ceiling Fan(s), Walk-In Closet(s)
- Level: First
- Dimensions: 12 x 11
Bedroom
- Features: Ceiling Fan(s), Split Bedrooms, Walk-In Closet(s)
- Level: First
- Dimensions: 16 x 11
Dining room
- Level: First
- Dimensions: 9 x 7
Kitchen
- Features: Breakfast Bar, Built-in Features, Pantry, Solid Surface Counters
- Level: First
- Dimensions: 12 x 6
Living room
- Level: First
- Dimensions: 19 x 13
Heating
- Central, Electric
Cooling
- Central Air, Ceiling Fan(s), Electric
Appliances
- Included: Dishwasher, Electric Range, Microwave
- Laundry: Electric Dryer Hookup, Laundry in Utility Room
Features
- Decorative/Designer Lighting Fixtures, Open Floorplan, Walk-In Closet(s)
- Flooring: Ceramic Tile, Laminate
- Windows: Window Coverings
- Has basement: No
- Has fireplace: No
Interior area
- Total interior livable area: 1,444 sqft
Video & virtual tour
Property
Parking
- Total spaces: 4
- Parking features: Additional Parking, Circular Driveway, Driveway
- Attached garage spaces: 4
Features
- Levels: One
- Stories: 1
- Patio & porch: Rear Porch, Covered
- Pool features: None
Lot
- Size: 1 Acres
- Features: Acreage
Details
- Parcel number: 186541
Construction
Type & style
- Home type: SingleFamily
- Architectural style: Ranch,Detached
- Property subtype: Single Family Residence
Materials
- Brick
- Foundation: Slab
- Roof: Metal
Condition
- Resale
- Year built: 1977
Utilities & green energy
- Sewer: Septic Tank
- Water: Community/Coop
- Utilities for property: Electricity Available, Septic Available, Water Available
Community & HOA
Community
- Subdivision: G W Keene
HOA
- Has HOA: No
Location
- Region: Waxahachie
Financial & listing details
- Price per square foot: $273/sqft
- Tax assessed value: $356,059
- Annual tax amount: $5,404
- Date on market: 8/16/2026
- Cumulative days on market: 40 days
- Listing terms: Cash,Conventional
- Exclusions: Finished storage shed with HVAC.
Estimated market value
$389,100
$370,000 - $409,000
$2,076/mo
Price history
| Date | Event | Price |
|---|---|---|
| 9/11/2026 | Price change | $394,000-1.3%$273/sqft |
Source: NTREIS #21360773 Report a problem | ||
| 8/16/2026 | Listed for sale | $399,000+6.4%$276/sqft |
Source: NTREIS #21360773 Report a problem | ||
| 3/1/2024 | Sold | -- |
Source: NTREIS #20495949 Report a problem | ||
| 2/11/2024 | Pending sale | $375,000$260/sqft |
Source: NTREIS #20495949 Report a problem | ||
| 2/6/2024 | Contingent | $375,000$260/sqft |
Source: NTREIS #20495949 Report a problem | ||
| 1/9/2024 | Price change | $375,000-5.1%$260/sqft |
Source: NTREIS #20495949 Report a problem | ||
| 12/19/2023 | Listed for sale | $395,000+206.2%$274/sqft |
Source: NTREIS #20495949 Report a problem | ||
| 12/5/2014 | Sold | -- |
Source: Agent Provided Report a problem | ||
| 10/3/2014 | Price change | $129,000-0.8%$89/sqft |
Source: CENTURY 21 Judge Fite Co. #12156295 Report a problem | ||
| 8/23/2014 | Price change | $130,000-0.8%$90/sqft |
Source: CENTURY 21 Judge Fite Co. #12156295 Report a problem | ||
| 8/16/2014 | Price change | $131,000-0.8%$91/sqft |
Source: CENTURY 21 Judge Fite Co. #12156295 Report a problem | ||
| 8/9/2014 | Price change | $132,000-0.8%$91/sqft |
Source: CENTURY 21 Judge Fite Co. #12156295 Report a problem | ||
| 8/3/2014 | Price change | $133,000-0.7%$92/sqft |
Source: Century 21 Judge Fite Co. #12156295 Report a problem | ||
| 7/27/2014 | Price change | $134,000-0.7%$93/sqft |
Source: CENTURY 21 Judge Fite Company #12156295 Report a problem | ||
| 6/28/2014 | Listed for sale | $135,000-2.5%$93/sqft |
Source: CENTURY 21 Judge Fite Company #12156295 Report a problem | ||
| 6/13/2014 | Sold | -- |
Source: Public Record Report a problem | ||
| 6/9/2014 | Listed for sale | $138,500$96/sqft |
Source: CENTURY 21 Judge Fite Co. #12156295 Report a problem | ||
Public tax history
| Year | Property taxes | Tax assessment |
|---|---|---|
| 2025 | $5,404 +3.9% | $356,059 +3.9% |
| 2024 | $5,198 +9.3% | $342,538 +8.1% |
| 2023 | $4,756 +20.1% | $316,821 +34.9% |
| 2022 | $3,961 | $234,823 +27.6% |
| 2021 | -- | $183,980 +4.9% |
| 2020 | -- | $175,320 +4.3% |
| 2019 | $3,174 +57.7% | $168,170 +9.5% |
| 2018 | $2,013 | $153,550 +19% |
| 2017 | $2,013 +11% | $128,990 +18.4% |
| 2016 | $1,814 +264.6% | $108,910 -6.4% |
| 2015 | $498 | $116,310 +87.3% |
| 2014 | $498 | $62,092 -3.2% |
| 2013 | -- | $64,150 -1.2% |
| 2012 | -- | $64,940 -1.2% |
| 2011 | -- | $65,740 -4.1% |
| 2010 | -- | $68,520 -3.3% |
| 2009 | -- | $70,860 -0.5% |
| 2008 | -- | $71,230 +14.9% |
| 2007 | -- | $61,970 +0.1% |
| 2006 | -- | $61,890 +1.5% |
| 2005 | -- | $61,000 -7.5% |
| 2004 | -- | $65,980 |
| 2003 | -- | -- |
| 2002 | -- | -- |
| 2001 | -- | -- |
| 2000 | -- | -- |
Find assessor info on the county website
Monthly payment
Est. payment
Payment breakdown
Explore the cost of this home by adjusting the details. Changes won't be saved.Climate risks
Neighborhood: 75167
Nearby schools
Schools provided by the listing agent
- Elementary: Dunaway
- Middle: Finley
- High: Waxahachie
- District: Waxahachie ISD
Source: NTREIS. This data may not be complete. We recommend contacting the local school district to confirm school assignments for this home.
Similar homes
- $324,9003 bd2 ba1.5k sqft5131 E Fm 875, Waxahachie, TX 75167For Sale
 MLS ID #21339013, Krissy Mireles. NTREIS
 - $368,5004 bd2 ba1.5k sqft161 Laurie Ln, Waxahachie, TX 75165For Sale
 MLS ID #21376397, Melissa McClain. NTREIS
 - $375,0003 bd2 ba1.5k sqft114 Becky Ln, Waxahachie, TX 75165For Sale
 MLS ID #21291710, Brandee Escalante. NTREIS
 - $399,0004 bd2 ba2k sqft106 Bent Creek Ct, Waxahachie, TX 75165For Sale
 MLS ID #21368942, Tobias Tavera. NTREIS
