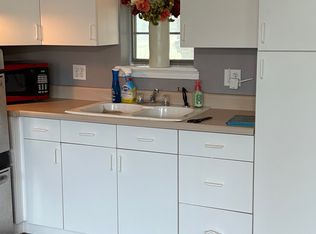
Unique opportunity featuring a private, fully equipped guest apartment with established Airbnb rental history! Situated on over half an acre, this property offers a 3-bedroom, 2-bath main residence plus an attached guest apartment with completely separate exterior access and no interior connection to the main home. The guest apartment features its own living area, full kitchen, bedroom, bathroom, and laundry facilities, with private entrances from both the driveway and backyard. Currently operating as an Airbnb with strong summer rental activity and future reservations already on the calendar, this versatile space offers flexibility for multigenerational living, extended guests, or potential rental income. The main residence features an open floor plan with a kitchen overlooking the living and dining areas, granite countertops, double ovens, and a cooktop. The living room offers a brick fireplace with built-in shelving and cabinetry. Additional highlights include a recently replaced HVAC system for the main residence, mini-split heating and cooling in the guest apartment, a 2-car garage, and an additional 2-car carport. A spacious covered patio overlooks the generous backyard. The main residence offers an opportunity to personalize and update to your taste. Whether you're looking for separate living quarters, income potential, or a home to make your own, this property offers a unique combination of space and versatility. Property has been identified as potentially affected by a future TxDOT roadway project. Buyers should independently verify project status, timelines, and potential impacts.
For sale
$385,000
2688 Fm 1387, Midlothian, TX 76065
3beds
1,632sqft
Single Family Residence
Built in 1981
0.58 Acres Lot
$383,200 Zestimate®
$236/sqft
$-- HOA
What's special
Granite countertops
- 3 days
- 305
- 7
Zillow last checked:
Listing updated:
Listed by:
Angela Hancock Smith 0516091 817-806-4100,
BHHS Premier Properties 817-806-4100
Source: NTREIS,MLS#: 21414999
Facts & features
Interior
Bedrooms & bathrooms
- Bedrooms: 3
- Bathrooms: 2
- Full bathrooms: 2
Primary bedroom
- Features: Ceiling Fan(s), En Suite Bathroom
- Level: First
- Dimensions: 15 x 14
Living room
- Features: Built-in Features, Ceiling Fan(s), Fireplace
- Level: First
- Dimensions: 19 x 17
Heating
- Central, Fireplace(s)
Cooling
- Central Air, Ceiling Fan(s), Electric
Appliances
- Included: Double Oven
- Laundry: Washer Hookup, Dryer Hookup, ElectricDryer Hookup
Features
- Granite Counters, In-Law Floorplan, Kitchen Island, Open Floorplan
- Flooring: Ceramic Tile
- Has basement: No
- Number of fireplaces: 1
- Fireplace features: Masonry
Interior area
- Total interior livable area: 1,632 sqft
Video & virtual tour
Property
Parking
- Total spaces: 4
- Parking features: Door-Multi, Detached Carport, Garage, Garage Door Opener, Garage Faces Side
- Attached garage spaces: 2
- Carport spaces: 2
- Covered spaces: 4
Features
- Levels: One
- Stories: 1
- Patio & porch: Front Porch, Patio, Covered
- Exterior features: Storage
- Pool features: None
Lot
- Size: 0.58 Acres
- Features: Back Yard, Interior Lot, Lawn, Landscaped, Few Trees
Details
- Parcel number: 149117
Construction
Type & style
- Home type: SingleFamily
- Architectural style: Traditional,Detached
- Property subtype: Single Family Residence
Materials
- Brick
- Roof: Composition
Condition
- Resale
- Year built: 1981
Utilities & green energy
- Sewer: Septic Tank
- Utilities for property: Electricity Connected, Septic Available
Community & HOA
Community
- Subdivision: Country East Estates Ph1 - Rev
HOA
- Has HOA: No
Location
- Region: Midlothian
Financial & listing details
- Price per square foot: $236/sqft
- Tax assessed value: $356,069
- Annual tax amount: $6,887
- Date on market: 10/19/2026
- Cumulative days on market: 4 days
- Listing terms: Conventional,FHA,VA Loan
- Exclusions: stove inside ADU, All furniture & appliance inside the ADU are negotiable and can be purchased as is.
Estimated market value
$383,200
$364,000 - $402,000
$4,376/mo
Price history
| Date | Event | Price |
|---|---|---|
| 10/19/2026 | Listed for sale | $385,000+37.5%$236/sqft |
Source: NTREIS #21414999 Report a problem | ||
| 3/19/2021 | Pending sale | $280,000$172/sqft |
Source: NTREIS #14529483 Report a problem | ||
| 3/9/2021 | Listed for sale | $280,000+107.4%$172/sqft |
Source: NTREIS #14529483 Report a problem | ||
| 12/21/2010 | Listing removed | $135,000$83/sqft |
Source: Ebby Halliday Realtors #11368456 Report a problem | ||
| 3/20/2010 | Listed for sale | $135,000$83/sqft |
Source: Active Website #11368456 Report a problem | ||
Public tax history
| Year | Property taxes | Tax assessment |
|---|---|---|
| 2025 | $4,745 -6.6% | $356,069 +1.4% |
| 2024 | $5,080 +6.1% | $351,031 +8% |
| 2023 | $4,788 -26.3% | $325,000 +12% |
| 2022 | $6,500 | $290,108 +45.1% |
| 2021 | -- | $199,953 +10% |
| 2020 | -- | $181,775 +10% |
| 2019 | $3,528 +3.8% | $165,250 +6.2% |
| 2018 | $3,397 | $155,640 +1.8% |
| 2017 | $3,397 -8.5% | $152,890 +9.6% |
| 2016 | $3,712 +9.2% | $139,460 +6.4% |
| 2015 | $3,399 | $131,120 +2.7% |
| 2014 | $3,399 | $127,680 +2.2% |
| 2013 | -- | $124,950 +1.8% |
| 2012 | -- | $122,690 -1.1% |
| 2011 | -- | $124,000 -1% |
| 2010 | -- | $125,300 +0.4% |
| 2009 | -- | $124,780 -2.5% |
| 2008 | -- | $127,940 -2.6% |
| 2007 | -- | $131,320 -1.3% |
| 2006 | -- | $133,100 +4.4% |
| 2005 | -- | $127,450 -2% |
| 2004 | -- | $130,070 |
| 2003 | -- | -- |
| 2002 | -- | -- |
| 2001 | -- | -- |
| 2000 | -- | -- |
Find assessor info on the county website
Monthly payment
Est. payment
Payment breakdown
Explore the cost of this home by adjusting the details. Changes won't be saved.Climate risks
Neighborhood: Country East
Nearby schools
Schools provided by the listing agent
- Elementary: Baxter
- Middle: Frank Seale
- High: Heritage
- District: Midlothian ISD
Source: NTREIS. This data may not be complete. We recommend contacting the local school district to confirm school assignments for this home.

Similar homes
- $319,0004 bd2 ba1.4k sqft12 States Ave, Midlothian, TX 76065For Sale
 MLS ID #21394711, Derek Partain. NTREIS
- $355,0003 bd2 ba1.5k sqft1635 Alexis St, Midlothian, TX 76065For Sale
 MLS ID #21404334, Stephanie Frankiewicz. NTREIS
- $415,0004 bd4 ba2.3k sqft3018 Ashlawn Ct, Midlothian, TX 76065For Sale
 MLS ID #21378065, Chris Gonzales. NTREIS
- $319,9003 bd2 ba1.4k sqft521 Wild Springs Dr, Midlothian, TX 76065For Sale
 MLS ID #21319103, Tonia Velasquez. NTREIS
