Enjoy the charm of country living in this beautiful home situated on 4.43 acres surrounded by mature trees and scenic views. This home offers a spacious living area with vaulted ceilings and a cozy fireplace, a kitchen with plenty of cabinet and counter space, a breakfast area, and a large window overlooking the property. The primary suite features a private bathroom with dual sinks, a garden tub, separate shower, and dual closets. An additional room offers flexibility to be used as a home office, game room, or guest room. Step outside to a covered back patio overlooking the expansive backyard, along with a large covered pavilion equipped with electricity, perfect for entertaining family and friends or simply enjoying the outdoors. The property also features a 30x45 workshop with electricity and additional storage, a carport, storage shed, wet-weather pond, and a chicken coop with an enclosed run. A long driveway provides plenty of parking space for vehicles, boats, RVs, and outdoor equipment. With plenty of room to enjoy outdoor activities, hobbies, or simply relax, this property offers the privacy and space of country living while still being conveniently located near shopping, dining, and entertainment in Burleson. Don't miss the opportunity to make this wonderful property your own. Schedule your showing today!
For sale
$550,000
8525 County Road 528, Burleson, TX 76028
3beds
1,769sqft
Single Family Residence
Built in 2001
4.43 Acres Lot
$542,400 Zestimate®
$311/sqft
$-- HOA
What's special
Cozy fireplaceDetached outbuildingBeautiful brick homeSoaking tubSurrounded by mature treesVaulted ceilingsSpacious kitchen
- 1 day
- 185
- 13
Likely to sell faster than
Zillow last checked:
Listing updated:
Listed by:
Imelda Vazquez 0704417 469-349-6967,
Texas Ally Real Estate Group 512-763-2559
Source: NTREIS,MLS#: 21414502
Facts & features
Interior
Bedrooms & bathrooms
- Bedrooms: 3
- Bathrooms: 2
- Full bathrooms: 2
Primary bedroom
- Features: Dual Sinks, Separate Shower, Walk-In Closet(s)
- Level: First
- Dimensions: 13 x 16
Bedroom
- Level: First
- Dimensions: 11 x 12
Kitchen
- Features: Pantry, Walk-In Pantry
- Level: First
- Dimensions: 11 x 12
Living room
- Level: First
- Dimensions: 24 x 20
Heating
- Central, Electric, Fireplace(s)
Cooling
- Central Air, Electric
Appliances
- Included: Dishwasher, Electric Oven, Electric Range
- Laundry: Washer Hookup, Dryer Hookup
Features
- High Speed Internet, Open Floorplan, Pantry, Vaulted Ceiling(s), Walk-In Closet(s)
- Has basement: No
- Number of fireplaces: 1
- Fireplace features: Masonry
Interior area
- Total interior livable area: 1,769 sqft
Video & virtual tour
Property
Parking
- Total spaces: 2
- Parking features: Gravel
- Carport spaces: 2
Features
- Levels: One
- Stories: 1
- Patio & porch: Covered
- Pool features: None
Lot
- Size: 4.43 Acres
- Features: Acreage, Pond on Lot
Details
- Parcel number: 126009500265
Construction
Type & style
- Home type: SingleFamily
- Architectural style: Traditional,Detached
- Property subtype: Single Family Residence
Materials
- Brick
- Foundation: Slab
- Roof: Composition,Shingle
Condition
- Year built: 2001
Utilities & green energy
- Sewer: Aerobic Septic
- Water: Community/Coop
- Utilities for property: Septic Available, Water Available
Community & HOA
Community
- Subdivision: -
HOA
- Has HOA: No
Location
- Region: Burleson
Financial & listing details
- Price per square foot: $311/sqft
- Tax assessed value: $592,512
- Annual tax amount: $10,078
- Date on market: 10/17/2026
- Cumulative days on market: 77 days
- Listing terms: Cash,Conventional,FHA,VA Loan
- Exclusions: Refrigerator, washer and dryer
Estimated market value
$542,400
$515,000 - $570,000
$2,220/mo
Price history
| Date | Event | Price |
|---|---|---|
| 10/17/2026 | Listed for sale | $550,000-6%$311/sqft |
Source: NTREIS #21414502 Report a problem | ||
| 9/30/2026 | Listing removed | $585,000$331/sqft |
Source: NTREIS #21323963 Report a problem | ||
| 9/2/2026 | Price change | $585,000-7.1%$331/sqft |
Source: NTREIS #21323963 Report a problem | ||
| 8/27/2026 | Price change | $630,000-3.1%$356/sqft |
Source: NTREIS #21323963 Report a problem | ||
| 7/15/2026 | Listed for sale | $650,000+23.8%$367/sqft |
Source: NTREIS #21323963 Report a problem | ||
| 5/13/2022 | Sold | -- |
Source: NTREIS #20026209 Report a problem | ||
| 4/19/2022 | Pending sale | $525,000$297/sqft |
Source: NTREIS #20026209 Report a problem | ||
| 4/13/2022 | Contingent | $525,000$297/sqft |
Source: NTREIS #20026209 Report a problem | ||
| 4/8/2022 | Listed for sale | $525,000+38.5%$297/sqft |
Source: NTREIS #20026209 Report a problem | ||
| 12/31/2018 | Listing removed | $379,000$214/sqft |
Source: Orr & Associates Real Estate #13893130 Report a problem | ||
| 12/13/2018 | Pending sale | $379,000$214/sqft |
Source: Orr & Associates Real Estate #13893130 Report a problem | ||
| 8/16/2018 | Price change | $379,000-2.8%$214/sqft |
Source: Orr & Associates Real Estate #13893130 Report a problem | ||
| 8/12/2018 | Price change | $390,000-2.3%$220/sqft |
Source: Orr & Associates Real Estate #13893130 Report a problem | ||
| 7/29/2018 | Price change | $399,000-3.9%$226/sqft |
Source: Orr & Associates Real Estate #13893130 Report a problem | ||
| 7/17/2018 | Listed for sale | $415,000$235/sqft |
Source: Orr & Associates Real Estate #13893130 Report a problem | ||
Public tax history
| Year | Property taxes | Tax assessment |
|---|---|---|
| 2025 | $10,078 +0.5% | $592,512 |
| 2024 | $10,025 -0.3% | $592,512 |
| 2023 | $10,053 +85.3% | $592,512 +88.5% |
| 2022 | $5,427 +3.5% | $314,356 +10% |
| 2021 | $5,244 +6.7% | $285,778 +10% |
| 2020 | $4,917 +10.9% | $259,798 |
| 2019 | $4,432 -16.9% | -- |
| 2018 | $5,334 | -- |
| 2017 | $5,334 +6.8% | -- |
| 2016 | $4,994 -2.3% | -- |
| 2015 | $5,110 | -- |
| 2014 | $5,110 | -- |
| 2012 | -- | -- |
| 2011 | -- | -- |
| 2010 | -- | -- |
| 2009 | -- | -- |
| 2008 | -- | -- |
| 2007 | -- | -- |
| 2006 | -- | -- |
| 2005 | -- | -- |
| 2004 | -- | -- |
| 2003 | -- | -- |
| 2002 | -- | -- |
Find assessor info on the county website
Monthly payment
Est. payment
Payment breakdown
Explore the cost of this home by adjusting the details. Changes won't be saved.Climate risks
Neighborhood: 76028
Nearby schools
Schools provided by the listing agent
- Elementary: Stribling
- Middle: Kerr
- High: Burleson Centennial
- District: Burleson ISD
Source: NTREIS. This data may not be complete. We recommend contacting the local school district to confirm school assignments for this home.
- $570,9003 bd2 ba1.8k sqft8521 County Road 528, Burleson, TX 76028Off Market
- $725,5003 bd2 ba1.8k sqft8601 County Road 528, Burleson, TX 76028Off Market
- $636,3006 bd3 ba3.6k sqft8517 County Road 528, Burleson, TX 76028Off Market
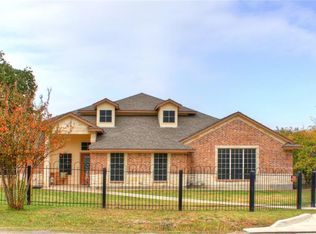
- $759,9004 bd3 ba2.9k sqft1400 County Road 529, Burleson, TX 76028Off Market

Similar homes
- $525,0003 bd2 ba1.9k sqft3909 Timbercrest Dr E, Burleson, TX 76028For Sale
 MLS ID #21298039, Jennifer Birkle. NTREIS
 - $649,9003 bd3 ba2.6k sqft910 W Highway 67, Alvarado, TX 76009For Sale
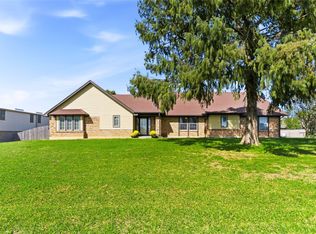 MLS ID #21414680, Linda Olson. NTREIS
 - $440,0004 bd3 ba2.5k sqft512 Shady Oaks Trl, Burleson, TX 76028For Sale
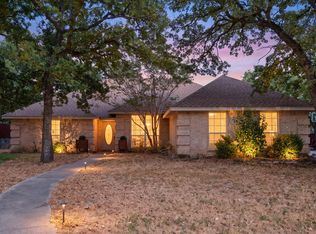 MLS ID #21374211, Stephen Gordon. NTREIS
 - $420,0003 bd2 ba1.7k sqft7500 Parker Dr E, Burleson, TX 76028For Sale
 MLS ID #21334358, Candi Tebbs. NTREIS
