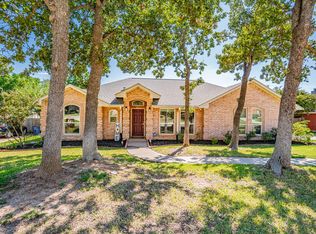
Nestled in the highly desirable Steeplechase Estates addition of Kennedale, this beautiful single-story brick home offers the perfect blend of space, comfort, and functionality. Boasting 4 spacious bedrooms and 2 full baths across an open 2,170 sq. ft. layout, the floor plan features a bright, light-filled living space complete with a cozy fireplace. The generous kitchen provides ample storage and counter space, making it ideal for both busy mornings and effortless entertaining. Situated on a premium 0.25-acre lot, the property features a beautifully manicured backyard ready for your personal touch. Unbeatable location with easy access to major DFW roadways, local shopping, dining, and top-rated Kennedale schools. Schedule your showing today and welcome home!
For sale
Price cut: $20.1K (8/5)
$429,900
1249 Cross Creek Dr, Kennedale, TX 76060
4beds
2,170sqft
Single Family Residence
Built in 1997
0.25 Acres Lot
$425,500 Zestimate®
$198/sqft
$6/mo HOA
What's special
Cozy fireplaceSingle-story brick homeBeautifully manicured backyardBright light-filled living spaceGenerous kitchen
- 50 days |
- 497 |
- 22 |
Zillow last checked:
Listing updated:
Listed by:
Shalimar Moore 0840419 855-299-7653,
Mark Spain Real Estate 855-299-7653
Source: NTREIS,MLS#: 21287846
Facts & features
Interior
Bedrooms & bathrooms
- Bedrooms: 4
- Bathrooms: 2
- Full bathrooms: 2
Primary bedroom
- Features: En Suite Bathroom, Walk-In Closet(s)
- Level: First
- Dimensions: 0 x 0
Primary bedroom
- Features: Walk-In Closet(s)
- Level: First
- Dimensions: 0 x 0
Bedroom
- Level: First
- Dimensions: 0 x 0
Primary bathroom
- Features: Dual Sinks, En Suite Bathroom
- Level: First
- Dimensions: 0 x 0
Other
- Features: Jack and Jill Bath
- Level: First
- Dimensions: 0 x 0
Kitchen
- Features: Eat-in Kitchen, Kitchen Island, Pantry
- Level: First
- Dimensions: 0 x 0
Living room
- Level: First
- Dimensions: 0 x 0
Utility room
- Level: First
- Dimensions: 0 x 0
Heating
- Central
Cooling
- Central Air
Appliances
- Included: Dishwasher, Electric Cooktop
Features
- Eat-in Kitchen, Kitchen Island, Open Floorplan, Cable TV
- Has basement: No
- Number of fireplaces: 1
- Fireplace features: Double Sided, Kitchen, Living Room, Masonry
Interior area
- Total interior livable area: 2,170 sqft
Video & virtual tour
Property
Parking
- Total spaces: 2
- Parking features: Driveway, Garage
- Attached garage spaces: 2
Features
- Levels: One
- Stories: 1
- Pool features: Heated, In Ground, Pool
- Fencing: Privacy
Lot
- Size: 0.25 Acres
Details
- Parcel number: 06881084
Construction
Type & style
- Home type: SingleFamily
- Architectural style: Detached
- Property subtype: Single Family Residence
Condition
- Year built: 1997
Utilities & green energy
- Sewer: Public Sewer
- Water: Public
- Utilities for property: Sewer Available, Water Available, Cable Available
Community & HOA
Community
- Subdivision: Steeplechase Estates Add
HOA
- Has HOA: Yes
- Services included: Association Management
- HOA fee: $72 annually
- HOA name: Hmo
- HOA phone: 000-000-0000
Location
- Region: Kennedale
Financial & listing details
- Price per square foot: $198/sqft
- Tax assessed value: $393,674
- Annual tax amount: $3,343
- Date on market: 6/25/2026
- Cumulative days on market: 51 days
Estimated market value
$425,500
$404,000 - $447,000
$2,952/mo
Price history
| Date | Event | Price |
|---|---|---|
| 8/5/2026 | Price change | $429,900-4.5%$198/sqft |
Source: NTREIS #21287846 Report a problem | ||
| 6/25/2026 | Listed for sale | $450,000$207/sqft |
Source: NTREIS #21287846 Report a problem | ||
Public tax history
| Year | Property taxes | Tax assessment |
|---|---|---|
| 2025 | $3,343 -10.7% | $393,674 |
| 2024 | $3,742 -32.8% | $393,674 -2.4% |
| 2023 | $5,571 +2.8% | $403,352 +14.4% |
| 2022 | $5,421 +2.8% | $352,540 +8.6% |
| 2021 | $5,275 +5.2% | $324,677 +12.8% |
| 2020 | $5,013 +3.5% | $287,710 -0.4% |
| 2019 | $4,845 -27.5% | $288,899 +13.7% |
| 2018 | $6,680 +6.9% | $254,088 +7.1% |
| 2017 | $6,250 +10.1% | $237,307 +4.9% |
| 2016 | $5,678 +6.8% | $226,320 +18.6% |
| 2015 | $5,316 | $190,900 |
| 2014 | $5,316 | $190,900 +5.4% |
| 2013 | -- | $181,100 +1% |
| 2012 | -- | $179,300 |
| 2011 | -- | $179,300 -2.7% |
| 2010 | -- | $184,300 -0.2% |
| 2009 | -- | $184,600 |
| 2008 | -- | $184,600 |
| 2007 | -- | $184,600 +8.4% |
| 2006 | -- | $170,300 |
| 2005 | -- | $170,300 +7.4% |
| 2004 | -- | $158,600 |
| 2003 | -- | $158,600 +8.4% |
| 2002 | -- | $146,300 +3.6% |
| 2001 | -- | $141,200 +3.7% |
| 2000 | -- | $136,100 |
Find assessor info on the county website
Monthly payment
Est. payment
Payment breakdown
Explore the cost of this home by adjusting the details. Changes won't be saved.Climate risks
Neighborhood: 76060
Nearby schools
GreatSchools rating
- 6/10R F Patterson Elementary SchoolGrades: 2-5Distance: 1.3 mi
- 6/10Kennedale Junior High SchoolGrades: 6-8Distance: 1.9 mi
- 5/10Kennedale High SchoolGrades: 9-12Distance: 0.7 mi
Schools provided by the listing agent
- Elementary: Patterson
- Middle: Kennedale
- High: Kennedale
- District: Kennedale ISD
Source: NTREIS. This data may not be complete. We recommend contacting the local school district to confirm school assignments for this home.
- $459,2004 bd3 ba2.7k sqft1251 Cross Creek Dr, Kennedale, TX 76060Off Market
- $--4 bd2 ba2.3k sqft1247 Cross Creek Dr, Kennedale, TX 76060Sold
- $501,9003 bd2 ba3k sqft1220 Vera Ln, Kennedale, TX 76060Off Market
- $--4 bd2 ba2.3k sqft1248 Cross Creek Dr, Kennedale, TX 76060Sold
- $397,2004 bd3 ba2.5k sqft1253 Cross Creek Dr, Kennedale, TX 76060Off Market
- $352,0003 bd2 ba1.9k sqft1246 Cross Creek Dr, Kennedale, TX 76060Off Market
- $363,0003 bd2 ba2k sqft1245 Cross Creek Dr, Kennedale, TX 76060Off Market
- $537,2004 bd3 ba3k sqft1219 Vera Ln, Kennedale, TX 76060Off Market
A local agent can set up tours, give advice and negotiate with sellers.
Similar homes
- $414,9004 bd3 ba1.9k sqft5104 Independence Ave, Arlington, TX 76017For Sale
 MLS ID #21350843, Kristina Anderson. NTREIS
 - $400,0003 bd2 ba1.9k sqft4801 Gaylewood Ct, Arlington, TX 76017For Sale
 MLS ID #21354898, Pat Safian. NTREIS
 - $425,0004 bd3 ba2.6k sqft1900 Thames Dr, Arlington, TX 76017For Sale
 MLS ID #21299190, Rhonda Brown. NTREIS
 - $428,9994 bd3 ba2.5k sqft2008 Iron Horse Ct, Arlington, TX 76017For Sale
 MLS ID #21284878, Julie Simmons. NTREIS
 - $400,0004 bd3 ba2.5k sqft6222 Saint Leonard Dr, Arlington, TX 76001For SaleMLS ID #21296563, Judy Shoemaker. NTREIS
- $389,9004 bd2 ba2k sqft2706 Ferncrest Trl, Mansfield, TX 76063For SaleMLS ID #21307329, James Cianelli. NTREIS
- $440,0005 bd4 ba2.9k sqft6111 Sandstone Dr, Arlington, TX 76001For SaleMLS ID #21218242, Darynda Jenkins. NTREIS
- $390,0004 bd2 ba2k sqft5104 Chatfield Pl, Arlington, TX 76017For SaleMLS ID #21321731, Missie Craig. NTREIS
- $460,0005 bd3 ba3k sqft3425 Bridlegate Dr, Arlington, TX 76016For SaleMLS ID #21326343, Terre Coble. NTREIS
- $335,0004 bd3 ba2.1k sqft4917 Rockford Ct, Arlington, TX 76017For SaleMLS ID #21269737, Tamara Crain-Ray. NTREIS
- $345,0004 bd3 ba2.4k sqft4361 Rota Cir, Fort Worth, TX 76133For SaleMLS ID #21344513, Darla Robinson. NTREIS
- $369,0004 bd4 ba2.6k sqft508 Road Runner Dr, Arlington, TX 76002For SaleMLS ID #21341170, Griselda Segura. NTREIS
- $414,0004 bd3 ba2.6k sqft8 Duskview Ln, Edgecliff Village, TX 76134For SaleMLS ID #21322191, Lucia Rushton. NTREIS
- $350,0003 bd2 ba1.8k sqft6307 Pierce Arrow Dr, Arlington, TX 76001For SaleMLS ID #21336598, Lori Flaherty. NTREIS
- $299,9003 bd2 ba1.7k sqft5002 Bayberry Dr, Arlington, TX 76017For SaleMLS ID #21303978, Kevin Andrews. NTREIS
- $395,9004 bd4 ba2.5k sqft2110 Juanita Dr, Arlington, TX 76013For SaleMLS ID #21303094, Naj Ainanshe. NTREIS
- $389,7774 bd2 ba2.2k sqft4117 Aragon Dr, Fort Worth, TX 76133For SaleMLS ID #21342050, Jammy Isaac. NTREIS
- $355,0004 bd3 ba2.6k sqft1513 Brighton Dr, Mansfield, TX 76063For SaleMLS ID #21256740, Steven Robertson. NTREIS
- $425,0004 bd3 ba2.6k sqft2317 Meandering Way, Arlington, TX 76011For SaleMLS ID #21279279, Russell Rhodes. NTREIS
- $425,0003 bd2 ba2.3k sqft2618 Keystone Dr, Arlington, TX 76006For SaleMLS ID #21290395, Matthew Crites. NTREIS
