Welcome home to this charming 3-bedroom, 2-bathroom home with no HOA and inviting curb appeal that begins with a welcoming walk-up and front entry. Inside, you'll find tall ceilings and stained concrete floors that flow throughout the open-concept living, dining, and kitchen areas, creating a spacious setting ideal for everyday living and entertaining. Abundant natural light pours in through the many windows, offering beautiful views of the private backyard. The living room is anchored by a cozy fireplace with brick accents, adding warmth and character to the heart of the home. Tucked away from the secondary bedrooms, the primary suite provides a peaceful retreat and features an ensuite bath with a separate shower, deep soaking tub, and walk-in closet. Outside, the private backyard offers plenty of room to play, relax, garden, or host gatherings with family and friends.
For sale
Price cut: $10.1K (7/22)
$299,900
5002 Bayberry Dr, Arlington, TX 76017
3beds
1,775sqft
:
Get pre-qualified$2,247/mo
Single Family Residence
Built in 2002
6,011 Square Feet Lot
$298,200 Zestimate®
$169/sqft
$-- HOA
What's special
Abundant natural lightMany windowsInviting curb appealDeep soaking tubTall ceilingsWalk-in closet
- 40 days |
- 966 |
- 68 |
Likely to sell faster than
Zillow last checked:
Listing updated:
Listed by:
Kevin Andrews 0662957 469-993-3121,
Local Pro Realty LLC 469-993-3121
Source: NTREIS,MLS#: 21303978
Facts & features
Interior
Bedrooms & bathrooms
- Bedrooms: 3
- Bathrooms: 2
- Full bathrooms: 2
Primary bedroom
- Features: Ceiling Fan(s), En Suite Bathroom, Walk-In Closet(s)
- Level: First
- Dimensions: 14 x 14
Bedroom
- Features: Ceiling Fan(s)
- Level: First
- Dimensions: 10 x 11
Bedroom
- Features: Ceiling Fan(s)
- Level: First
- Dimensions: 10 x 14
Primary bathroom
- Features: Built-in Features, Dual Sinks, Double Vanity, En Suite Bathroom, Garden Tub/Roman Tub, Separate Shower
- Level: First
- Dimensions: 12 x 11
Breakfast room nook
- Level: First
- Dimensions: 9 x 13
Dining room
- Level: First
- Dimensions: 14 x 17
Other
- Features: Built-in Features
- Level: First
- Dimensions: 12 x 5
Kitchen
- Features: Breakfast Bar, Built-in Features, Eat-in Kitchen
- Level: First
- Dimensions: 12 x 13
Living room
- Features: Ceiling Fan(s), Fireplace
- Level: First
- Dimensions: 12 x 22
Utility room
- Features: Utility Room
- Level: First
- Dimensions: 8 x 6
Heating
- Central, Electric
Cooling
- Ceiling Fan(s), Electric
Appliances
- Included: Dishwasher, Electric Range, Disposal, Microwave
- Laundry: Laundry in Utility Room
Features
- Decorative/Designer Lighting Fixtures, Eat-in Kitchen, Open Floorplan, Cable TV
- Flooring: Concrete, Ceramic Tile
- Windows: Window Coverings
- Has basement: No
- Number of fireplaces: 1
- Fireplace features: Wood Burning
Interior area
- Total interior livable area: 1,775 sqft
Video & virtual tour
Property
Parking
- Total spaces: 2
- Parking features: Door-Single, Driveway, Garage Faces Front, Garage
- Attached garage spaces: 2
Features
- Levels: One
- Stories: 1
- Exterior features: Rain Gutters
- Pool features: None
- Fencing: Wood
Lot
- Size: 6,011 Square Feet
- Features: Interior Lot, Subdivision
Details
- Parcel number: 07710690
Construction
Type & style
- Home type: SingleFamily
- Architectural style: Traditional,Detached
- Property subtype: Single Family Residence
Materials
- Brick
- Foundation: Slab
- Roof: Composition
Condition
- Year built: 2002
Utilities & green energy
- Sewer: Public Sewer
- Water: Public
- Utilities for property: Sewer Available, Separate Meters, Water Available, Cable Available
Community & HOA
Community
- Features: Curbs, Sidewalks
- Security: Smoke Detector(s)
- Subdivision: Bayberry Hills Add
HOA
- Has HOA: No
Location
- Region: Arlington
Financial & listing details
- Price per square foot: $169/sqft
- Tax assessed value: $345,949
- Annual tax amount: $7,709
- Date on market: 6/25/2026
- Cumulative days on market: 41 days
- Listing terms: Cash,Conventional,FHA,VA Loan
- Exclusions: Tvs and Mounts
Estimated market value
$298,200
$283,000 - $313,000
$2,055/mo
Price history
| Date | Event | Price |
|---|---|---|
| 7/22/2026 | Price change | $299,900-3.3%$169/sqft |
Source: NTREIS #21303978 Report a problem | ||
| 6/25/2026 | Listed for sale | $310,000$175/sqft |
Source: NTREIS #21303978 Report a problem | ||
Public tax history
| Year | Property taxes | Tax assessment |
|---|---|---|
| 2025 | $5,436 -4.6% | $345,949 |
| 2024 | $5,699 +9.1% | $345,949 +3% |
| 2023 | $5,224 -11.4% | $335,905 +18.5% |
| 2022 | $5,893 +3.1% | $283,394 +11.6% |
| 2021 | $5,717 +7.7% | $253,994 +7.5% |
| 2020 | $5,306 +10.1% | $236,172 +4% |
| 2019 | $4,821 +6% | $227,115 +18.1% |
| 2018 | $4,551 +8.9% | $192,382 +2.9% |
| 2017 | $4,178 +9.7% | $186,970 +7.2% |
| 2016 | $3,809 +15.9% | $174,421 +9.2% |
| 2015 | $3,287 | $159,756 +21.6% |
| 2014 | $3,287 | $131,400 -3.7% |
| 2013 | -- | $136,400 +1% |
| 2012 | -- | $135,000 |
| 2011 | -- | $135,000 +2.5% |
| 2010 | -- | $131,700 -4.3% |
| 2009 | -- | $137,600 -1.7% |
| 2008 | -- | $140,000 |
| 2007 | -- | $140,000 +7.4% |
| 2006 | -- | $130,400 |
| 2005 | -- | $130,400 |
| 2004 | -- | $130,400 |
| 2003 | -- | $130,400 +421.6% |
| 2002 | -- | $25,000 +66.7% |
| 2001 | -- | $15,000 |
Find assessor info on the county website
Monthly payment
Est. payment
Payment breakdown
Explore the cost of this home by adjusting the details. Changes won't be saved.Climate risks
Neighborhood: Southwest
Nearby schools
GreatSchools rating
- 6/10R F Patterson Elementary SchoolGrades: 2-5Distance: 1.3 mi
- 6/10Kennedale Junior High SchoolGrades: 6-8Distance: 2.3 mi
- 5/10Kennedale High SchoolGrades: 9-12Distance: 0.8 mi
Schools provided by the listing agent
- Elementary: Patterson
- Middle: Arthur,Kennedale
- High: Kennedale
- District: Kennedale ISD
Source: NTREIS. This data may not be complete. We recommend contacting the local school district to confirm school assignments for this home.
- $344,7003 bd2 ba2k sqft5000 Bayberry Dr, Arlington, TX 76017Off Market

- $346,2004 bd2 ba2k sqft5004 Bayberry Dr, Arlington, TX 76017Off Market
- $2,3603 bd2 ba1.5k sqft4909 Vaquero Ct, Arlington, TX 76017For Rent
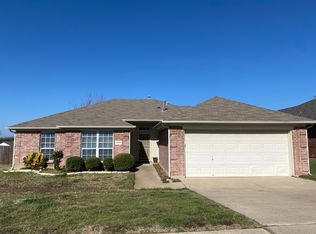
- $325,1004 bd2 ba1.9k sqft4910 Bayberry Dr, Arlington, TX 76017Off Market
- $340,4004 bd2 ba2k sqft4907 Vaquero Ct, Arlington, TX 76017Off Market
- $299,2003 bd2 ba1.5k sqft5006 Bayberry Dr, Arlington, TX 76017Off Market
- $358,5003 bd2 ba2.2k sqft4911 Vaquero Ct, Arlington, TX 76017Off Market
- $339,2004 bd2 ba1.9k sqft5003 Bayberry Dr, Arlington, TX 76017Off Market
A local agent can set up tours, give advice and negotiate with sellers.
Similar homes
- $308,0005 bd2 ba1.9k sqft915 Freestone Dr, Arlington, TX 76017For Sale
 MLS ID #21276126, Tiffany Todd. NTREIS
 - $290,0003 bd2 ba1.7k sqft5506 Grantmont Dr, Arlington, TX 76016For Sale
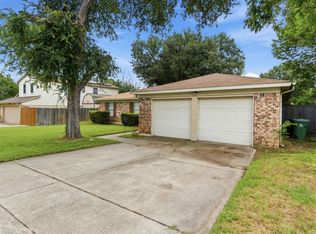 MLS ID #21279144, Mance Stark. NTREIS
 - $347,5004 bd2 ba1.9k sqft5707 Trail Crest Dr, Arlington, TX 76017For Sale
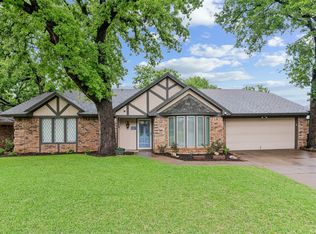 MLS ID #21247902, Angela Carney. NTREIS
 - $330,0003 bd2 ba1.8k sqft6009 Kenilworth Dr, Arlington, TX 76001For Sale
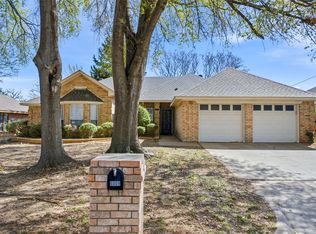 MLS ID #21180003, Hazel Munoz. NTREIS
 - $299,0003 bd2 ba1.5k sqft1838 Westcrest Dr, Arlington, TX 76013For SaleMLS ID #21301862, Cindy Schmidt. NTREIS
- $339,0004 bd2 ba1.9k sqft1718 Abaco Dr, Mansfield, TX 76063For SaleMLS ID #21350493, Ben Christopherson. NTREIS
- $295,0003 bd2 ba1.5k sqft7229 Laurelhill Ct S, Fort Worth, TX 76133For SaleMLS ID #21345004, Rocio Ortiz. NTREIS
- $395,0004 bd2 ba2k sqft5104 Chatfield Pl, Arlington, TX 76017For SaleMLS ID #21321731, Missie Craig. NTREIS
- $375,0004 bd2 ba2.2k sqft3811 Helmsford Dr, Arlington, TX 76016For SaleMLS ID #21345121, Janene Casey. NTREIS
- $350,0003 bd2 ba1.8k sqft6307 Pierce Arrow Dr, Arlington, TX 76001For SaleMLS ID #21336598, Lori Flaherty. NTREIS
- $369,9994 bd3 ba2.1k sqft7000 Cadillac Blvd, Arlington, TX 76016For SaleMLS ID #21334974, Amanda Rodriguez. NTREIS
- $300,0003 bd2 ba1.3k sqft1704 N Bent Tree Trl, Grand Prairie, TX 75052For SaleMLS ID #21294529, Sandra Lucero-Garner. NTREIS
- $310,0003 bd2 ba1.6k sqft7045 Welshman Dr, Fort Worth, TX 76137For SaleMLS ID #21348899, Mical Hagos. NTREIS
- $428,9994 bd3 ba2.5k sqft2008 Iron Horse Ct, Arlington, TX 76017For SaleMLS ID #21284878, Julie Simmons. NTREIS
- $287,5003 bd2 ba1.7k sqft1516 Baslow Ln, Burleson, TX 76028For SaleMLS ID #21323113, Willie Mccray. NTREIS
- $389,9003 bd3 ba2.2k sqft8106 Summerleaf Dr, Arlington, TX 76001For SaleMLS ID #21282263, Marsha Ratzlaff. NTREIS
- $310,0003 bd2 ba1.9k sqft5428 Post Ridge Dr, Fort Worth, TX 76123For SaleMLS ID #21319022, Vivian Tejeda. NTREIS
- $260,0004 bd2 ba1.7k sqft450 Nathan St, Burleson, TX 76028For SaleMLS ID #21346838, Shelley Green. NTREIS
- $375,0004 bd3 ba2.2k sqft2509 Radcliffe Dr, Arlington, TX 76012For SaleMLS ID #21343131, Michelle Sanchez. NTREIS
- $290,0003 bd2 ba1.7k sqft804 Tyler Ct, Burleson, TX 76028For SaleMLS ID #21309839, Amy Miller. NTREIS
