Welcome to this spacious 4-bedroom, 3.5-bath home offering 2,634 square feet of comfortable living space in a well established Arlington neighborhood. Built in 2002, this thoughtfully designed home features an open and functional floor plan with multiple living and dining areas, perfect for both everyday living and entertaining. The kitchen offers ample cabinetry, a convenient butler’s pantry, and overlooks the main living area with a cozy wood burning fireplace. The private primary suite features a relaxing garden tub, separate walk-in shower, and generous walk-in closet. Step outside to enjoy the covered patio and oversized backyard, ideal for weekend barbecues, gatherings, or creating your own outdoor retreat. Conveniently located near schools, shopping, dining, parks, and major highways, this home offers the perfect combination of space, comfort, and accessibility. Don’t miss the opportunity to make this Arlington gem your next home!
For sale
Price cut: $6K (8/8)
$369,000
508 Road Runner Dr, Arlington, TX 76002
4beds
2,634sqft
Single Family Residence
Built in 2002
7,187 Square Feet Lot
$364,000 Zestimate®
$140/sqft
$-- HOA
What's special
Cozy wood burning fireplaceOversized backyardCovered patioGenerous walk-in closetPrivate primary suiteSeparate walk-in showerKitchen offers ample cabinetry
- 44 days
- 1,175
- 82
Likely to sell faster than
Zillow last checked:
Listing updated:
Listed by:
Griselda Segura 0706035 972-691-7580,
Coldwell Banker Realty 972-691-7580
Source: NTREIS,MLS#: 21341170
Facts & features
Interior
Bedrooms & bathrooms
- Bedrooms: 4
- Bathrooms: 4
- Full bathrooms: 3
- 1/2 bathrooms: 1
Primary bedroom
- Level: First
- Dimensions: 14 x 12
Bedroom
- Level: Second
- Dimensions: 12 x 10
Bedroom
- Level: Second
- Dimensions: 10 x 10
Bedroom
- Level: Second
- Dimensions: 12 x 10
Dining room
- Level: First
- Dimensions: 13 x 12
Game room
- Level: Second
- Dimensions: 18 x 16
Kitchen
- Level: First
- Dimensions: 21 x 12
Living room
- Level: First
- Dimensions: 22 x 16
Appliances
- Included: Dishwasher, Electric Range
Features
- Granite Counters, High Speed Internet, Open Floorplan, Pantry
- Has basement: No
- Number of fireplaces: 1
- Fireplace features: Living Room, Wood Burning
Interior area
- Total interior livable area: 2,634 sqft
Video & virtual tour
Property
Parking
- Total spaces: 2
- Parking features: Driveway
- Attached garage spaces: 2
Features
- Levels: Two
- Stories: 2
- Pool features: None
Lot
- Size: 7,187 Square Feet
Details
- Parcel number: 07898533
Construction
Type & style
- Home type: SingleFamily
- Architectural style: Detached
- Property subtype: Single Family Residence
Condition
- Year built: 2002
Utilities & green energy
- Sewer: Public Sewer
- Water: Public
- Utilities for property: Cable Available, Electricity Available, Sewer Available, Water Available
Community & HOA
Community
- Features: Curbs
- Subdivision: Meadow Vista Estates Add
HOA
- Has HOA: No
Location
- Region: Arlington
Financial & listing details
- Price per square foot: $140/sqft
- Tax assessed value: $383,071
- Annual tax amount: $8,375
- Date on market: 7/24/2026
- Cumulative days on market: 45 days
Estimated market value
$364,000
$346,000 - $382,000
$2,759/mo
Price history
| Date | Event | Price |
|---|---|---|
| 8/8/2026 | Price change | $369,000-1.6%$140/sqft |
Source: NTREIS #21341170 Report a problem | ||
| 7/24/2026 | Listed for sale | $375,000+70.8%$142/sqft |
Source: NTREIS #21341170 Report a problem | ||
| 6/8/2016 | Sold | -- |
Source: Agent Provided Report a problem | ||
| 5/3/2016 | Pending sale | $219,500$83/sqft |
Source: Hector Enriquez Sandoval #13302982 Report a problem | ||
| 2/15/2016 | Price change | $219,500-9.5%$83/sqft |
Source: Hector Enriquez Sandoval #13302982 Report a problem | ||
| 1/17/2016 | Listed for sale | $242,500+87.3%$92/sqft |
Source: Hector Enriquez Sandoval #13302982 Report a problem | ||
| 3/31/2009 | Sold | -- |
Source: Public Record Report a problem | ||
| 1/28/2009 | Listed for sale | $129,500$49/sqft |
Source: foreclosure.com Report a problem | ||
| 12/9/2008 | Sold | -- |
Source: Public Record Report a problem | ||
Public tax history
| Year | Property taxes | Tax assessment |
|---|---|---|
| 2025 | $6,087 -3.5% | $383,071 |
| 2024 | $6,305 +8.4% | $383,071 -6.6% |
| 2023 | $5,815 -14% | $410,255 +22.2% |
| 2022 | $6,759 +4.2% | $335,841 +16.2% |
| 2021 | $6,485 +9.1% | $289,081 +13.7% |
| 2020 | $5,943 +5.8% | $254,262 -3.7% |
| 2019 | $5,619 +7% | $263,947 +16.6% |
| 2018 | $5,253 +6.4% | $226,423 +6.7% |
| 2017 | $4,939 -7.3% | $212,162 +6% |
| 2016 | $5,329 +21.1% | $200,226 +13.7% |
| 2015 | $4,399 | $176,064 +5.6% |
| 2014 | $4,399 | $166,800 +8.9% |
| 2013 | -- | $153,200 +1% |
| 2012 | -- | $151,700 |
| 2011 | -- | $151,700 -0.1% |
| 2010 | -- | $151,800 -4.3% |
| 2009 | -- | $158,700 |
| 2008 | -- | $158,700 -5.6% |
| 2007 | -- | $168,100 +4.9% |
| 2006 | -- | $160,200 |
| 2005 | -- | $160,200 +2% |
| 2004 | -- | $157,100 -5.3% |
| 2003 | -- | $165,900 +631.5% |
| 2002 | -- | $22,680 |
Find assessor info on the county website
Monthly payment
Est. payment
Payment breakdown
Explore the cost of this home by adjusting the details. Changes won't be saved.Climate risks
Neighborhood: Southeast
Nearby schools
Schools provided by the listing agent
- Elementary: Pearcy
- Middle: Ousley
- High: Seguin
- District: Arlington ISD
Source: NTREIS. This data may not be complete. We recommend contacting the local school district to confirm school assignments for this home.
Similar homes
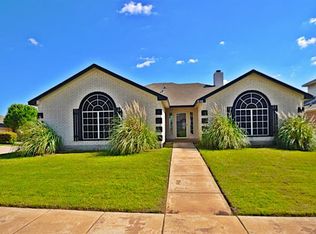
- $345,0003 bd2 ba1.8k sqft8005 Joshua Tree Ct, Arlington, TX 76002For Sale
 MLS ID #21357186, Crystal Rice. NTREIS
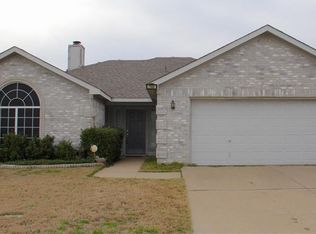
 - $366,5004 bd3 ba2.9k sqft829 Elbe Dr, Arlington, TX 76001For Sale
 MLS ID #21255507, Tyler Moody. NTREIS
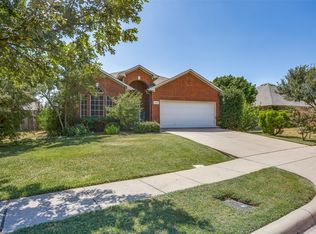
 - $359,0004 bd3 ba2k sqft5305 Faireast Ct, Arlington, TX 76018For Sale
 MLS ID #21354127, Henry Hinojoza. NTREIS
 - $320,0003 bd2 ba1.8k sqft1409 Dundee Dr, Arlington, TX 76002For Sale
 MLS ID #21273771, Callie Farr. NTREIS
