Tucked away on a quiet cul-de-sac near the Mansfield city limits, this well-maintained home offers a convenient location with easy access to shopping, dining, parks and Arlington’s Entertainment District. Inside, tall windows across the back of the home fill the living area and primary bedroom with natural light, while a kitchen skylight keeps the heart of the home bright throughout the day. The updated kitchen features painted cabinetry and island, brass hardware and neutral finishes, complemented by an updated modern black fireplace. A dedicated office with French doors provides a great work-from-home space. The primary bedroom features a modern accent wall and updated ceiling fan, with neutral paint throughout the home. Enjoy the covered back patio, fenced backyard and charming storage shed. Additional highlights include extensive attic storage above the garage, solar screens, and a roof and skylight replaced approximately two years ago. Convenient to H-E-B, Sam’s Club, restaurants and everyday shopping, with Arlington Highlands, The Parks Mall, AT&T Stadium, Globe Life Field and Texas Live! approximately 15–20 minutes away.
Pending
$345,000
8005 Joshua Tree Ct, Arlington, TX 76002
3beds
1,844sqft
Single Family Residence
Built in 2005
6,838 Square Feet Lot
$338,200 Zestimate®
$187/sqft
$56/mo HOA
What's special
Charming storage shedKitchen skylightCovered back patioQuiet cul-de-sacUpdated modern black fireplaceFenced backyardPainted cabinetry and island
- 58 days
- 91
- 13
Likely to sell faster than
Zillow last checked:
Listing updated:
Listed by:
Crystal Rice 0817838 214-769-5066,
eXp Realty LLC 888-519-7431
Source: NTREIS,MLS#: 21357186
Facts & features
Interior
Bedrooms & bathrooms
- Bedrooms: 3
- Bathrooms: 2
- Full bathrooms: 2
Primary bedroom
- Features: Ceiling Fan(s), Garden Tub/Roman Tub, Separate Shower, Walk-In Closet(s)
- Level: First
- Dimensions: 16 x 12
Bedroom
- Features: Ceiling Fan(s), Split Bedrooms
- Level: First
- Dimensions: 12 x 11
Bedroom
- Features: Ceiling Fan(s), Split Bedrooms
- Level: First
- Dimensions: 12 x 10
Kitchen
- Features: Kitchen Island, Walk-In Pantry
- Level: First
- Dimensions: 11 x 14
Living room
- Features: Ceiling Fan(s), Fireplace
- Level: First
- Dimensions: 14 x 16
Office
- Features: Ceiling Fan(s)
- Level: First
- Dimensions: 12 x 11
Heating
- Central
Cooling
- Central Air
Appliances
- Included: Some Gas Appliances, Electric Cooktop, Electric Oven, Microwave, Plumbed For Gas
- Laundry: Washer Hookup, Electric Dryer Hookup
Features
- Decorative/Designer Lighting Fixtures, Walk-In Closet(s)
- Flooring: Luxury Vinyl Plank, Tile
- Windows: Skylight(s)
- Has basement: No
- Number of fireplaces: 1
- Fireplace features: Gas Log, Gas Starter
Interior area
- Total interior livable area: 1,844 sqft
Video & virtual tour
Property
Parking
- Total spaces: 2
- Parking features: Door-Multi, Driveway, Garage Faces Front, Garage, Garage Door Opener
- Attached garage spaces: 2
Features
- Levels: One
- Stories: 1
- Patio & porch: Covered
- Exterior features: Private Yard
- Pool features: None
- Fencing: Wood
Lot
- Size: 6,838 Square Feet
- Features: Cul-De-Sac, Sprinkler System
Details
- Additional structures: Shed(s)
- Parcel number: 40619796
Construction
Type & style
- Home type: SingleFamily
- Architectural style: Traditional,Detached
- Property subtype: Single Family Residence
Materials
- Brick
- Foundation: Slab
- Roof: Shingle
Condition
- Resale
- Year built: 2005
Utilities & green energy
- Sewer: Public Sewer
- Water: Public
- Utilities for property: Sewer Available, Water Available
Community & HOA
Community
- Features: Curbs
- Security: Smoke Detector(s)
- Subdivision: Crossing At Ruidosa Ridge
HOA
- Has HOA: Yes
- Services included: Association Management
- HOA fee: $675 annually
- HOA name: The Crossing At Ruidosa Ridge Owners Association
- HOA phone: 972-960-2800
Location
- Region: Arlington
Financial & listing details
- Price per square foot: $187/sqft
- Tax assessed value: $287,320
- Annual tax amount: $6,436
- Date on market: 8/14/2026
- Cumulative days on market: 51 days
- Listing terms: Cash,Conventional,FHA,Texas Vet,VA Loan
Estimated market value
$338,200
$321,000 - $355,000
$2,568/mo
Price history
| Date | Event | Price |
|---|---|---|
| 9/24/2026 | Pending sale | $345,000$187/sqft |
Source: NTREIS #21357186 Report a problem | ||
| 9/17/2026 | Contingent | $345,000$187/sqft |
Source: NTREIS #21357186 Report a problem | ||
| 8/14/2026 | Listed for sale | $345,000+6.2%$187/sqft |
Source: NTREIS #21357186 Report a problem | ||
| 3/3/2023 | Sold | -- |
Source: NTREIS #20245666 Report a problem | ||
| 1/30/2023 | Pending sale | $325,000$176/sqft |
Source:  RE/MAX International #20245666 Report a problem RE/MAX International #20245666 Report a problem | ||
| 1/30/2023 | Contingent | $325,000$176/sqft |
Source: NTREIS #20245666 Report a problem | ||
| 1/27/2023 | Listed for sale | $325,000+105.7%$176/sqft |
Source: NTREIS #20245666 Report a problem | ||
| 9/10/2008 | Sold | -- |
Source: Public Record Report a problem | ||
| 5/12/2008 | Listing removed | $158,000$86/sqft |
Source: Visual Tour #10909867 Report a problem | ||
| 1/18/2008 | Listed for sale | $158,000$86/sqft |
Source: Visual Tour #10909867 Report a problem | ||
Public tax history
| Year | Property taxes | Tax assessment |
|---|---|---|
| 2025 | $4,261 -22.4% | $287,320 -12% |
| 2024 | $5,492 +10.3% | $326,500 -9.6% |
| 2023 | $4,980 -15.2% | $361,035 +34.6% |
| 2022 | $5,873 +2.6% | $268,189 +10.2% |
| 2021 | $5,724 -1.8% | $243,382 -0.4% |
| 2020 | $5,827 +6.6% | $244,311 -0.4% |
| 2019 | $5,464 +6.9% | $245,240 +17.9% |
| 2018 | $5,111 +9.3% | $207,993 +9.3% |
| 2017 | $4,675 +9.5% | $190,212 +3.3% |
| 2016 | $4,270 +16.6% | $184,122 +13.7% |
| 2015 | $3,662 | $161,969 +11.9% |
| 2014 | $3,662 | $144,800 +1.4% |
| 2013 | -- | $142,800 +9.4% |
| 2012 | -- | $130,500 |
| 2011 | -- | $130,500 -0.1% |
| 2010 | -- | $130,600 -6.8% |
| 2009 | -- | $140,200 -8.1% |
| 2008 | -- | $152,500 |
| 2007 | -- | $152,500 +6% |
| 2006 | -- | $143,900 +534.5% |
| 2005 | -- | $22,680 |
Find assessor info on the county website
Monthly payment
Est. payment
Payment breakdown
Explore the cost of this home by adjusting the details. Changes won't be saved.Climate risks
Neighborhood: Southeast
Nearby schools
Schools provided by the listing agent
- Elementary: Jbrockett
- Middle: James Coble
- High: Timberview
- District: Mansfield ISD
Source: NTREIS. This data may not be complete. We recommend contacting the local school district to confirm school assignments for this home.
- $298,4003 bd2 ba1.6k sqft8007 Joshua Tree Ct, Arlington, TX 76002Off Market
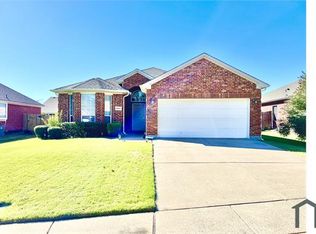
- $332,3004 bd2 ba1.9k sqft7919 Joshua Tree Ct, Arlington, TX 76002Off Market
- $325,7003 bd2 ba1.8k sqft7917 Joshua Tree Ct, Arlington, TX 76002Off Market
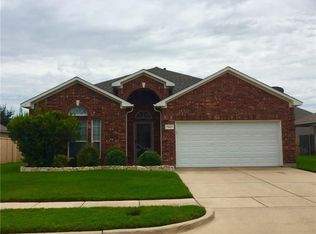
- $302,1003 bd2 ba1.6k sqft7903 Joshua Tree Ct, Arlington, TX 76002Off Market
Similar homes
- $343,0004 bd3 ba2k sqft1424 Autumncrest Dr, Arlington, TX 76002For Sale
 MLS ID #21401327, Rick Fruge. NTREIS
 - $369,9004 bd3 ba2.5k sqft615 Rosarita Rd, Arlington, TX 76002For Sale
 MLS ID #21367249, Cynthia Quintero. NTREIS
 - $369,0004 bd4 ba2.6k sqft508 Road Runner Dr, Arlington, TX 76002For Sale
 MLS ID #21341170, Griselda Segura. NTREIS
 - $349,9003 bd3 ba2.6k sqft5715 Creekhollow Dr, Arlington, TX 76018For Sale
 MLS ID #21401033, Lily Moore. NTREIS
