Nestled on a beautifully landscaped corner lot in the desirable Lakewood neighborhood, this spacious 4-bedroom, 3.5-bath home offers over 2,500 square feet of thoughtfully designed living space. Rich hardwood floors, vaulted ceilings, skylights, and abundant natural light create a warm and inviting atmosphere throughout. The updated kitchen features granite countertops, a gas range, ample cabinetry, and a butler's pantry, while the expansive primary suite offers dual vanities, two walk-in closets, and a relaxing jetted tub. A private guest suite with its own bath provides flexibility for guests, multigenerational living, or a home office. Ideally located near River Legacy Parks, Fielder Park, and O.S. Gray Natural Area, this home offers convenient access to scenic trails, outdoor recreation, shopping, dining, and entertainment—combining comfort, character, and an exceptional lifestyle.
For sale
Price cut: $24.1K (7/18)
$395,900
2110 Juanita Dr, Arlington, TX 76013
4beds
2,534sqft
Single Family Residence
Built in 1968
9,060 Square Feet Lot
$387,000 Zestimate®
$156/sqft
$-- HOA
What's special
Rich hardwood floorsAbundant natural lightGranite countertopsBeautifully landscaped corner lotRelaxing jetted tubVaulted ceilingsTwo walk-in closets
- 64 days |
- 870 |
- 65 |
Zillow last checked:
Listing updated:
Listed by:
Naj Ainanshe 0741002 817-936-9078,
Essence V. Real Estate & Assoc 817-936-9078
Source: NTREIS,MLS#: 21303094
Facts & features
Interior
Bedrooms & bathrooms
- Bedrooms: 4
- Bathrooms: 4
- Full bathrooms: 3
- 1/2 bathrooms: 1
Primary bedroom
- Features: Built-in Features, Dual Sinks, Jetted Tub
- Level: First
- Dimensions: 13 x 12
Primary bedroom
- Features: Built-in Features, Linen Closet
- Level: First
- Dimensions: 14 x 12
Bedroom
- Features: Walk-In Closet(s)
- Level: First
- Dimensions: 16 x 13
Bedroom
- Level: First
- Dimensions: 12 x 12
Primary bathroom
- Features: Built-in Features, Linen Closet
- Level: First
- Dimensions: 8 x 8
Bonus room
- Level: First
- Dimensions: 9 x 7
Dining room
- Features: Built-in Features
- Level: First
- Dimensions: 15 x 15
Other
- Level: First
- Dimensions: 15 x 8
Other
- Features: Built-in Features
- Level: First
- Dimensions: 9 x 6
Other
- Level: First
- Dimensions: 8 x 8
Half bath
- Level: First
- Dimensions: 7 x 6
Kitchen
- Features: Breakfast Bar, Built-in Features, Dual Sinks, Eat-in Kitchen, Stone Counters
- Level: First
- Dimensions: 21 x 14
Living room
- Features: Built-in Features, Fireplace
- Level: First
- Dimensions: 23 x 16
Sunroom
- Features: Ceiling Fan(s)
- Level: First
- Dimensions: 3 x 9
Utility room
- Features: Built-in Features, Closet, Pantry
- Level: First
- Dimensions: 8 x 6
Appliances
- Included: Dishwasher, Disposal, Microwave
Features
- Vaulted Ceiling(s)
- Has basement: No
- Number of fireplaces: 1
- Fireplace features: Gas, Masonry
Interior area
- Total interior livable area: 2,534 sqft
Video & virtual tour
Property
Parking
- Total spaces: 2
- Parking features: Covered, Garage, Garage Door Opener
- Attached garage spaces: 2
Features
- Levels: One
- Stories: 1
- Exterior features: Storage
- Pool features: None
- Fencing: Fenced
Lot
- Size: 9,060 Square Feet
- Features: Acreage
Details
- Additional structures: None
- Parcel number: 01571141
Construction
Type & style
- Home type: SingleFamily
- Architectural style: Traditional,Detached
- Property subtype: Single Family Residence
Materials
- Brick
Condition
- Year built: 1968
Utilities & green energy
- Sewer: Public Sewer
- Water: Public
- Utilities for property: Sewer Available, Water Available
Community & HOA
Community
- Subdivision: Lakewood Add
HOA
- Has HOA: No
Location
- Region: Arlington
Financial & listing details
- Price per square foot: $156/sqft
- Tax assessed value: $427,321
- Annual tax amount: $9,342
- Date on market: 6/16/2026
- Cumulative days on market: 64 days
- Listing terms: Cash,Conventional,FHA,VA Loan
Estimated market value
$387,000
$368,000 - $406,000
$2,942/mo
Price history
| Date | Event | Price |
|---|---|---|
| 7/18/2026 | Price change | $395,900-5.7%$156/sqft |
Source: NTREIS #21303094 Report a problem | ||
| 6/16/2026 | Listed for sale | $420,000-6.7%$166/sqft |
Source: NTREIS #21303094 Report a problem | ||
| 12/5/2025 | Listing removed | $450,000$178/sqft |
Source: NTREIS #21051218 Report a problem | ||
| 9/30/2025 | Price change | $450,000-3.2%$178/sqft |
Source: NTREIS #21051218 Report a problem | ||
| 9/4/2025 | Listed for sale | $465,000+1.1%$184/sqft |
Source: NTREIS #21051218 Report a problem | ||
| 6/1/2023 | Listing removed | -- |
Source: NTREIS #20254463 Report a problem | ||
| 4/18/2023 | Price change | $460,000+2.2%$182/sqft |
Source: NTREIS #20254463 Report a problem | ||
| 4/11/2023 | Listed for sale | $450,000+25%$178/sqft |
Source: NTREIS #20254463 Report a problem | ||
| 1/31/2022 | Sold | -- |
Source: NTREIS #14719674 Report a problem | ||
| 12/19/2021 | Pending sale | $360,000$142/sqft |
Source: NTREIS #14719674 Report a problem | ||
| 12/16/2021 | Listed for sale | $360,000$142/sqft |
Source: NTREIS #14719674 Report a problem | ||
Public tax history
| Year | Property taxes | Tax assessment |
|---|---|---|
| 2025 | $9,342 +0% | $427,321 |
| 2024 | $9,339 -2.6% | $427,321 -1.6% |
| 2023 | $9,585 +63.5% | $434,377 +84.3% |
| 2022 | $5,862 +203.6% | $235,706 +18.1% |
| 2021 | $1,931 -3.1% | $199,643 -12.1% |
| 2020 | $1,993 -2.2% | $227,171 -8.2% |
| 2019 | $2,038 +2.5% | $247,447 +10.1% |
| 2018 | $1,987 +2.4% | $224,673 +9.9% |
| 2017 | $1,942 +1.9% | $204,354 +5.1% |
| 2016 | $1,905 -5.1% | $194,464 +15.2% |
| 2015 | $2,007 | $168,800 |
| 2014 | $2,007 | $168,800 +3.6% |
| 2013 | -- | $162,900 +0.1% |
| 2012 | -- | $162,800 +3.8% |
| 2011 | -- | $156,900 +2.5% |
| 2010 | -- | $153,100 -7.4% |
| 2009 | -- | $165,400 |
| 2008 | -- | $165,400 |
| 2007 | -- | $165,400 |
| 2006 | -- | $165,400 |
| 2005 | -- | $165,400 |
| 2004 | -- | $165,400 +4% |
| 2003 | -- | $159,000 +7.9% |
| 2002 | -- | $147,300 +12.1% |
| 2001 | -- | $131,400 +6.9% |
| 2000 | -- | $122,900 |
Find assessor info on the county website
Monthly payment
Est. payment
Payment breakdown
Explore the cost of this home by adjusting the details. Changes won't be saved.Climate risks
Neighborhood: West
Nearby schools
GreatSchools rating
- 6/10Hill Elementary SchoolGrades: PK-6Distance: 0.3 mi
- 5/10Bailey Junior High SchoolGrades: 7-8Distance: 0.3 mi
- 3/10Arlington High SchoolGrades: 9-12Distance: 1.6 mi
Schools provided by the listing agent
- Elementary: Hill
- Middle: Bailey
- High: Arlington
- District: Arlington ISD
Source: NTREIS. This data may not be complete. We recommend contacting the local school district to confirm school assignments for this home.
- $374,6003 bd2 ba2.2k sqft2108 Juanita Dr, Arlington, TX 76013Off Market
- $427,9004 bd3 ba3k sqft1803 Winewood Ln, Arlington, TX 76013Off Market

- $386,2004 bd3 ba2.5k sqft2200 Winewood Ln, Arlington, TX 76013Off Market
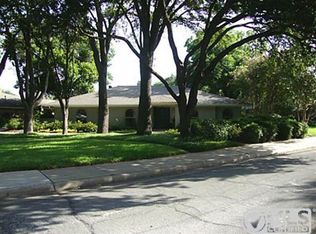
- $326,4003 bd2 ba1.8k sqft2109 Friar Tuck Dr, Arlington, TX 76013Off Market
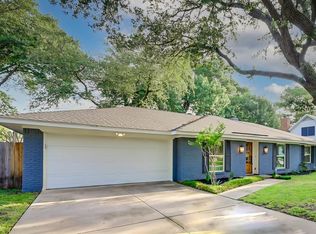
- $372,9004 bd3 ba2.3k sqft1800 Winewood Ln, Arlington, TX 76013Off Market
- $385,3004 bd3 ba2.4k sqft2111 Juanita Dr, Arlington, TX 76013Off Market
- $334,0003 bd2 ba1.8k sqft2106 Juanita Dr, Arlington, TX 76013Off Market
- $344,6004 bd3 ba2.1k sqft1802 Winewood Ln, Arlington, TX 76013Off Market
A local agent can set up tours, give advice and negotiate with sellers.
Similar homes
- $415,0004 bd3 ba2.7k sqft2414 Lakeview Cir, Arlington, TX 76013For Sale
 MLS ID #21280353, Dawn Przybylski. NTREIS
 - $349,0004 bd3 ba2.5k sqft3311 Peachtree Ln, Pantego, TX 76013For Sale
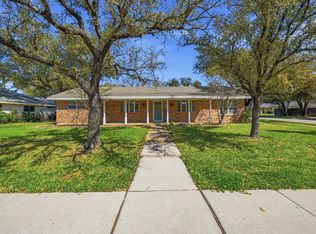 MLS ID #21220510, Hilda Portillo. NTREIS
 - $395,0004 bd3 ba2.2k sqft1104 Arlena Dr, Arlington, TX 76012For Sale
 MLS ID #21335237, Michael Austin. NTREIS
 - $374,9004 bd3 ba2.3k sqft4314 Steeplechase Trl, Arlington, TX 76016For Sale
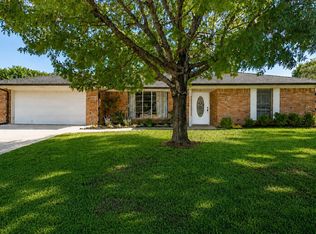 MLS ID #21292642, Monica Zerwas. NTREIS
 - $430,0004 bd3 ba2.6k sqft1908 Scarlett Ct, Arlington, TX 76012For SaleMLS ID #21304147, Casey Shelander. NTREIS
- $404,5004 bd3 ba2.4k sqft5112 Oak Gate Ct, Arlington, TX 76016For SaleMLS ID #21314639, Keith Sevanandam. NTREIS
- $379,9004 bd2 ba1.7k sqft1005 De Pauw Dr, Arlington, TX 76012For SaleMLS ID #21328776, Lynne Lowder. NTREIS
- $475,0004 bd3 ba2.3k sqft2403 Oak Shadow Ct, Arlington, TX 76017For SaleMLS ID #21333174, Laura Swearingen. NTREIS
- $425,0004 bd2 ba2k sqft3901 Echo Hill Ct, Arlington, TX 76001For SaleMLS ID #21343883, Eric Torres. NTREIS
- $375,0003 bd2 ba1.9k sqft3414 Boyd Trl, Arlington, TX 76017For SaleMLS ID #21346164, Daniel Cline. NTREIS
- $399,0004 bd3 ba2.4k sqft404 Green River Trl, Fort Worth, TX 76103For SaleMLS ID #21338690, Melanie Mulamba. NTREIS
- $375,0004 bd2 ba2.3k sqft504 Chaffee Dr, Arlington, TX 76006For SaleMLS ID #21220859, Anita Zheng. NTREIS
- $460,0005 bd3 ba3k sqft3425 Bridlegate Dr, Arlington, TX 76016For SaleMLS ID #21326343, Terre Coble. NTREIS
- $325,0003 bd2 ba2.1k sqft1820 Holly Oak St, Arlington, TX 76012For SaleMLS ID #21337837, Debby Miller. NTREIS
- $315,0003 bd2 ba2k sqft1315 Navaho St, Arlington, TX 76012For SaleMLS ID #21337411, Maria Cornwell. NTREIS
- $389,9003 bd2 ba2k sqft2005 Prince John Dr, Grand Prairie, TX 75050For SaleMLS ID #21289086, Carissa Acker. NTREIS
- $400,0003 bd2 ba2.2k sqft11 Kim Ct, Mansfield, TX 76063For SaleMLS ID #21284666, Daniel Cline. NTREIS
- $417,3004 bd3 ba2.6k sqft832 Wheelwood Dr, Hurst, TX 76053Off Market
- $395,0003 bd2 ba2.1k sqft3552 Wosley Dr, Fort Worth, TX 76133For SaleMLS ID #21354504, Chad Henderson. NTREIS
- $384,9004 bd2 ba2k sqft2706 Ferncrest Trl, Mansfield, TX 76063For SaleMLS ID #21307329, James Cianelli. NTREIS
