Seller offering up to 2% in seller credits to use towards rate buy down or closing costs with preferred lender. Single-family home with 2,251 sq. ft., offering 3 bedrooms and 2 baths in a quiet, established Mansfield neighborhood. This ranch-style layout provides comfortable living spaces, a well-sized kitchen, and generously proportioned bedrooms. The large lot offers room to relax, garden, or personalize for outdoor living. Conveniently located near local amenities, parks, and major roadways, this home is an excellent opportunity for buyers seeking value and location in Mansfield.
For sale
Price cut: $15K (10/16)
$370,000
11 Kim Ct, Mansfield, TX 76063
3beds
2,251sqft
Single Family Residence
Built in 1985
10,193 Square Feet Lot
$365,000 Zestimate®
$164/sqft
$-- HOA
What's special
Ranch-style layoutLarge lotComfortable living spacesWell-sized kitchenGenerously proportioned bedrooms
- 95 days
- 1,759
- 126
Zillow last checked:
Listing updated:
Listed by:
Jacob Bremer 0750451 512-401-8040,
Keller Williams Realty 512-448-4111
Source: NTREIS,MLS#: 21284666
Facts & features
Interior
Bedrooms & bathrooms
- Bedrooms: 3
- Bathrooms: 2
- Full bathrooms: 2
Primary bedroom
- Level: First
- Dimensions: 0 x 0
Kitchen
- Level: First
- Dimensions: 0 x 0
Living room
- Level: First
- Dimensions: 0 x 0
Heating
- Central
Cooling
- Central Air
Appliances
- Laundry: Washer Hookup, Dryer Hookup
Features
- Built-in Features, Other
- Flooring: Carpet
- Has basement: No
- Has fireplace: No
Interior area
- Total interior livable area: 2,251 sqft
Video & virtual tour
Property
Parking
- Total spaces: 2
- Parking features: Garage
- Attached garage spaces: 2
Features
- Levels: One
- Stories: 1
- Pool features: None
- Fencing: Wood
Lot
- Size: 10,193 Square Feet
- Features: Few Trees
Details
- Parcel number: 05439531
Construction
Type & style
- Home type: SingleFamily
- Architectural style: Detached
- Property subtype: Single Family Residence
Materials
- Foundation: Slab
- Roof: Composition
Condition
- Year built: 1985
Utilities & green energy
- Utilities for property: Other
Community & HOA
Community
- Subdivision: Nelmwood Estates
HOA
- Has HOA: No
Location
- Region: Mansfield
Financial & listing details
- Price per square foot: $164/sqft
- Tax assessed value: $301,481
- Annual tax amount: $6,781
- Date on market: 7/16/2026
- Cumulative days on market: 96 days
- Listing terms: Cash,Conventional,VA Loan
Estimated market value
$365,000
$347,000 - $383,000
$2,772/mo
Price history
| Date | Event | Price |
|---|---|---|
| 10/16/2026 | Price change | $370,000-3.9%$164/sqft |
Source: NTREIS #21284666 Report a problem | ||
| 9/24/2026 | Price change | $385,000-3.8%$171/sqft |
Source: NTREIS #21284666 Report a problem | ||
| 8/12/2026 | Price change | $400,000-4.8%$178/sqft |
Source: NTREIS #21284666 Report a problem | ||
| 7/16/2026 | Listed for sale | $420,000$187/sqft |
Source: NTREIS #21284666 Report a problem | ||
Public tax history
| Year | Property taxes | Tax assessment |
|---|---|---|
| 2025 | $1,741 -24.9% | $301,481 -26% |
| 2024 | $2,319 -42.8% | $407,149 +10.7% |
| 2023 | $4,058 -1.9% | $367,832 +20.2% |
| 2022 | $4,136 +1.5% | $305,956 +3.7% |
| 2021 | $4,076 +1.3% | $295,119 +22.5% |
| 2020 | $4,022 +1.2% | $240,969 +10.1% |
| 2019 | $3,973 +0.7% | $218,886 +6% |
| 2018 | $3,945 +1.1% | $206,406 +10% |
| 2017 | $3,903 +0.4% | $187,642 +5.1% |
| 2016 | $3,887 -24.8% | $178,597 +7.7% |
| 2015 | $5,168 | $165,809 -11.6% |
| 2014 | $5,168 | $187,500 +4.9% |
| 2013 | -- | $178,800 +5.9% |
| 2012 | -- | $168,800 |
| 2011 | -- | $168,800 |
| 2010 | -- | $168,800 |
| 2009 | -- | $168,800 -3.3% |
| 2008 | -- | $174,500 |
| 2007 | -- | $174,500 +6.5% |
| 2006 | -- | $163,800 |
| 2005 | -- | $163,800 |
| 2004 | -- | $163,800 +8.2% |
| 2003 | -- | $151,400 +0.4% |
| 2002 | -- | $150,800 +7.2% |
| 2001 | -- | $140,700 |
| 2000 | -- | $140,700 |
Find assessor info on the county website
Monthly payment
Est. payment
Payment breakdown
Explore the cost of this home by adjusting the details. Changes won't be saved.Climate risks
Neighborhood: Nelmwood Estates
Nearby schools
Schools provided by the listing agent
- Elementary: Nancy Neal
- Middle: Linda Jobe
- High: Legacy
- District: Mansfield ISD
Source: NTREIS. This data may not be complete. We recommend contacting the local school district to confirm school assignments for this home.
Similar homes
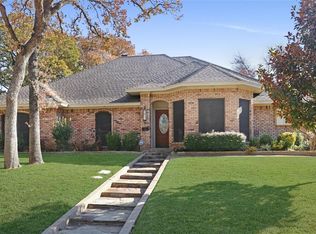
- $293,0003 bd2 ba1.3k sqft600 Jamie Ln, Mansfield, TX 76063For SaleMLS ID #21415129, Marion Napoleon. NTREIS
- $359,9004 bd2 ba2.1k sqft1519 Stratford Dr, Mansfield, TX 76063For Sale
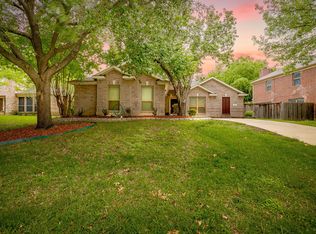 MLS ID #21257903, Regina Hoover. NTREIS
 - $350,0004 bd3 ba1.8k sqft907 Red Oak Dr, Mansfield, TX 76063For Sale
 MLS ID #21325771, Karen Emery. NTREIS
 - $365,0003 bd2 ba1.5k sqft5885 Mitchell Saxon Rd, Fort Worth, TX 76140For Sale
 MLS ID #21405313, Veronica Anderson. NTREIS
