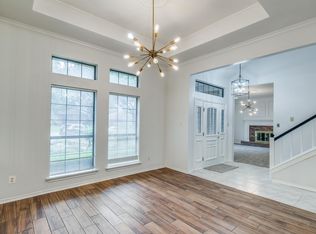
Move-in ready and ideally located in one of Arlington's most desirable neighborhoods, this beautifully updated 4-bedroom, 2.5-bath home offers the perfect blend of charm, space, and convenience. Unlike today's cookie-cutter homes, this residence features timeless architectural details, elegant crown molding, and a warm, inviting layout designed for comfortable living.
Recent updates include fresh interior paint, new carpet throughout, and an approved contract for a new roof and gutters, providing added value and peace of mind. The oversized lot offers plenty of room to entertain, play, or create your ideal outdoor retreat, while wrought iron fencing and additional parking enhance both functionality and curb appeal.
Conveniently located just minutes from AT&T Stadium, Globe Life Field, Texas Live!, Lake Arlington, shopping, dining, parks, and major highways, this home delivers exceptional access to everything Arlington has to offer. If you're searching for a move-in-ready home with character, generous outdoor space, and an unbeatable location, this is one you won't want to miss.
For sale
Price cut: $5K (9/8)
$420,000
1900 Thames Dr, Arlington, TX 76017
4beds
2,635sqft
Single Family Residence
Built in 1984
9,452 Square Feet Lot
$417,800 Zestimate®
$159/sqft
$-- HOA
What's special
Generous outdoor spaceFour spacious bedroomsOversized lotElegant crown moldingUnique characterDistinctive architectural details
- 77 days
- 608
- 47
Zillow last checked:
Listing updated:
Listed by:
Rhonda Brown 0747745 817-354-7653,
Century 21 Mike Bowman, Inc. 817-354-7653
Source: NTREIS,MLS#: 21299190
Facts & features
Interior
Bedrooms & bathrooms
- Bedrooms: 4
- Bathrooms: 3
- Full bathrooms: 2
- 1/2 bathrooms: 1
Primary bedroom
- Features: Ceiling Fan(s), Dual Sinks, Double Vanity, En Suite Bathroom, Separate Shower, Walk-In Closet(s)
- Level: First
- Dimensions: 15 x 13
Bedroom
- Features: Ceiling Fan(s), Walk-In Closet(s)
- Level: Second
- Dimensions: 10 x 11
Bedroom
- Features: Ceiling Fan(s), Walk-In Closet(s)
- Level: Second
- Dimensions: 11 x 10
Bedroom
- Features: Ceiling Fan(s), Walk-In Closet(s)
- Level: Second
- Dimensions: 11 x 10
Dining room
- Level: First
- Dimensions: 11 x 12
Family room
- Features: Built-in Features, Fireplace
- Level: First
- Dimensions: 16 x 18
Living room
- Features: Ceiling Fan(s), Fireplace
- Level: First
- Dimensions: 16 x 19
Heating
- Central, Electric
Cooling
- Central Air, Ceiling Fan(s), Electric
Appliances
- Included: Dishwasher, Electric Cooktop, Electric Oven, Disposal, Microwave, Refrigerator
Features
- Wet Bar, Built-in Features, Eat-in Kitchen, Pantry, Walk-In Closet(s)
- Flooring: Carpet, Ceramic Tile, Wood
- Has basement: No
- Number of fireplaces: 1
- Fireplace features: Masonry
Interior area
- Total interior livable area: 2,635 sqft
Video & virtual tour
Property
Parking
- Total spaces: 2
- Parking features: Driveway, Electric Gate, Garage Faces Side
- Attached garage spaces: 2
Features
- Levels: Two
- Stories: 2
- Patio & porch: Patio
- Exterior features: Uncovered Courtyard
- Pool features: None
- Fencing: Fenced,Gate,Wood,Wrought Iron
Lot
- Size: 9,452 Square Feet
- Features: Corner Lot, Few Trees
Details
- Parcel number: 00360074
Construction
Type & style
- Home type: SingleFamily
- Architectural style: Traditional,Detached
- Property subtype: Single Family Residence
- Attached to another structure: Yes
Materials
- Brick
- Foundation: Slab
- Roof: Composition
Condition
- Resale
- Year built: 1984
Utilities & green energy
- Sewer: Public Sewer
- Water: Public
- Utilities for property: Electricity Connected, Sewer Available, Underground Utilities, Water Available
Community & HOA
Community
- Features: Curbs
- Subdivision: Buckingham Estates
HOA
- Has HOA: No
Location
- Region: Arlington
Financial & listing details
- Price per square foot: $159/sqft
- Tax assessed value: $379,000
- Annual tax amount: $8,408
- Date on market: 6/25/2026
- Cumulative days on market: 78 days
- Listing terms: Cash,Conventional,FHA,VA Loan
Estimated market value
$417,800
$397,000 - $439,000
$2,814/mo
Price history
| Date | Event | Price |
|---|---|---|
| 9/8/2026 | Price change | $420,000-1.2%$159/sqft |
Source: NTREIS #21299190 Report a problem | ||
| 8/6/2026 | Price change | $425,000-4.5%$161/sqft |
Source: NTREIS #21299190 Report a problem | ||
| 7/10/2026 | Price change | $445,000-4.3%$169/sqft |
Source: NTREIS #21299190 Report a problem | ||
| 6/25/2026 | Listed for sale | $465,000+3.3%$176/sqft |
Source: NTREIS #21299190 Report a problem | ||
| 9/1/2024 | Listing removed | $2,600$1/sqft |
Source: Zillow Rentals Report a problem | ||
| 8/30/2024 | Listed for rent | $2,600$1/sqft |
Source: Zillow Rentals Report a problem | ||
| 8/25/2024 | Listing removed | -- |
Source: NTREIS #20564339 Report a problem | ||
| 8/13/2024 | Price change | $449,990-2.1%$171/sqft |
Source: NTREIS #20564339 Report a problem | ||
| 8/10/2024 | Price change | $459,5900%$174/sqft |
Source: NTREIS #20564339 Report a problem | ||
| 8/2/2024 | Price change | $459,6900%$174/sqft |
Source: NTREIS #20564339 Report a problem | ||
| 7/24/2024 | Price change | $459,7900%$174/sqft |
Source: NTREIS #20564339 Report a problem | ||
| 7/14/2024 | Price change | $459,8900%$175/sqft |
Source: NTREIS #20564339 Report a problem | ||
| 6/29/2024 | Price change | $459,990-2.1%$175/sqft |
Source: NTREIS #20564339 Report a problem | ||
| 6/2/2024 | Price change | $469,790-2.1%$178/sqft |
Source: NTREIS #20564339 Report a problem | ||
| 5/29/2024 | Price change | $479,7900%$182/sqft |
Source: NTREIS #20564339 Report a problem | ||
| 5/20/2024 | Price change | $479,8900%$182/sqft |
Source: NTREIS #20564339 Report a problem | ||
| 5/13/2024 | Price change | $479,990-2%$182/sqft |
Source: NTREIS #20564339 Report a problem | ||
| 5/6/2024 | Price change | $489,990-2%$186/sqft |
Source: NTREIS #20564339 Report a problem | ||
| 4/15/2024 | Listed for sale | $499,999+66.7%$190/sqft |
Source: NTREIS #20564339 Report a problem | ||
| 10/19/2018 | Listing removed | $300,000$114/sqft |
Source: RE/MAX Associates of Mansfield #13895926 Report a problem | ||
| 9/16/2018 | Pending sale | $300,000$114/sqft |
Source: RE/MAX Associates of Mansfield #13895926 Report a problem | ||
| 8/24/2018 | Price change | $300,000-4.8%$114/sqft |
Source: RE/MAX Associates of Mansfield #13895926 Report a problem | ||
| 7/30/2018 | Listed for sale | $315,000+31.3%$120/sqft |
Source: RE/MAX Associates of Mansfield #13895926 Report a problem | ||
| 6/13/2015 | Listing removed | $239,900$91/sqft |
Source: RE/MAX PINNACLE GROUP REALTORS #13138279 Report a problem | ||
| 6/13/2015 | Pending sale | $239,900$91/sqft |
Source: RE/MAX PINNACLE GROUP REALTORS #13138279 Report a problem | ||
| 6/12/2015 | Sold | -- |
Source: Agent Provided Report a problem | ||
| 11/1/2013 | Sold | -- |
Source: Agent Provided Report a problem | ||
Public tax history
| Year | Property taxes | Tax assessment |
|---|---|---|
| 2025 | $3,171 -23.7% | $379,000 -5.8% |
| 2024 | $4,154 -8% | $402,244 -0.5% |
| 2023 | $4,516 -16.9% | $404,075 +43.3% |
| 2022 | $5,432 -7.7% | $282,000 |
| 2021 | $5,884 -1.4% | $282,000 |
| 2020 | $5,969 -0.9% | $282,000 -0.3% |
| 2019 | $6,026 +508% | $282,829 +5.6% |
| 2018 | $991 -85.3% | $267,813 -1.8% |
| 2017 | $6,723 +10.8% | $272,670 +12.3% |
| 2016 | $6,066 +17.9% | $242,906 +21.5% |
| 2015 | $5,145 | $200,000 -2.8% |
| 2014 | $5,145 | $205,800 -9.2% |
| 2013 | -- | $226,700 +0.7% |
| 2012 | -- | $225,200 +7% |
| 2011 | -- | $210,400 |
| 2010 | -- | $210,400 -2.1% |
| 2009 | -- | $214,900 +5% |
| 2008 | -- | $204,600 |
| 2007 | -- | $204,600 +11% |
| 2006 | -- | $184,400 |
| 2005 | -- | $184,400 |
| 2004 | -- | $184,400 |
| 2003 | -- | $184,400 |
| 2002 | -- | $184,400 -4.6% |
| 2001 | -- | $193,300 +22.7% |
| 2000 | -- | $157,600 |
Find assessor info on the county website
Monthly payment
Est. payment
Payment breakdown
Explore the cost of this home by adjusting the details. Changes won't be saved.Climate risks
Neighborhood: Southwest
Nearby schools
Schools provided by the listing agent
- Elementary: Anderson
- Middle: Howard,Crosstimbe
- High: Summit
- District: Mansfield ISD
Source: NTREIS. This data may not be complete. We recommend contacting the local school district to confirm school assignments for this home.

Similar homes
- $428,9994 bd3 ba2.5k sqft2008 Iron Horse Ct, Arlington, TX 76017For Sale
 MLS ID #21284878, Julie Simmons. NTREIS
 - $470,0004 bd3 ba2.3k sqft2403 Oak Shadow Ct, Arlington, TX 76017For Sale
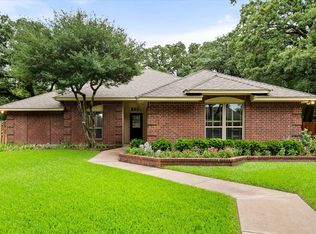 MLS ID #21333174, Laura Swearingen. NTREIS
 - $445,0005 bd3 ba3k sqft3425 Bridlegate Dr, Arlington, TX 76016For Sale
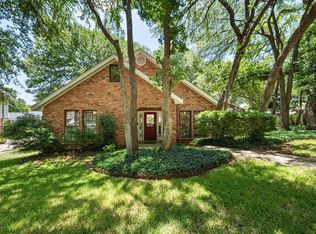 MLS ID #21326343, Terre Coble. NTREIS
 - $380,0004 bd2 ba2k sqft5104 Chatfield Pl, Arlington, TX 76017For Sale
 MLS ID #21321731, Missie Craig. NTREIS
