Skip main navigation
For sale
  • $315,000

    7002 Big Bend Ln, Arlington, TX 76002

    4beds
    2,196sqft
    : 
    $2,387/mo
    Get pre-qualified
    Single Family Residence
    Built in 2010
    8,102 Square Feet Lot
    $311,000 Zestimate®
    $143/sqft
    $47/mo HOA

    What's special

    Black appliancesSpacious primary bath
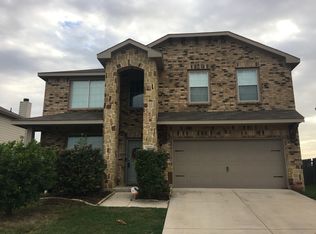
    AS-IS PRICING + FLEXIBILITY FOR MOVE IN READY OPPORTUNITY! This 4-bedroom, 2.5-bath brick home with a 2-car garage and over 2,100 sq ft offers a great opportunity in Arlington’s desirable Parkcrest community. The kitchen features 42-inch Cordovan cabinetry with crown molding and black appliances, while arched raised-panel Santa Fe-style interior doors add character throughout the home. The spacious primary bath features a 42x60 garden tub, and an 8x10 patio provides a comfortable outdoor space for relaxing or entertaining. Additional features include a roof updated in 2021, water heater replaced in 2020, and smart-home conveniences including a garage door opener, thermostat, and alarm system—all accessible from your phone. Conveniently located near shopping, dining, and entertainment. Mansfield ISD The home is being offered at an attractive AS-IS price. For buyers who prefer to have the proposed work completed before closing, the seller has a contractor invoice and is willing to complete the work prior to closing for an adjusted purchase price based on the actual cost of the contracted improvements. The goal is to provide flexibility without an unreasonable jump in price. Purchase as-is at the advertised price or choose the completed-work option and move into a more turnkey home at a fair, transparent adjusted price. Bring your vision and your offer!
    15 hours
    151
    26

    Zillow last checked:

    Listing updated:

    Listed by:

    Kimberly Bates 0756057 682-300-3553,

    Orchard Brokerage 844-515-9880

    Source: NTREIS,MLS#: 21371213

      Facts & features

      Interior

      Bedrooms & bathrooms
      • Bedrooms: 4
      • Bathrooms: 3
      • Full bathrooms: 2
      • 1/2 bathrooms: 1
      Primary bedroom
      • Features: Garden Tub/Roman Tub, Linen Closet, Walk-In Closet(s)
      • Level: Second
      • Dimensions: 15 x 16
      Bedroom
      • Level: Second
      • Dimensions: 10 x 11
      Bedroom
      • Level: Second
      • Dimensions: 10 x 10
      Primary bathroom
      • Level: Second
      • Dimensions: 0 x 0
      Breakfast room nook
      • Level: First
      • Dimensions: 9 x 11
      Family room
      • Level: First
      • Dimensions: 19 x 15
      Other
      • Level: Second
      • Dimensions: 0 x 0
      Half bath
      • Level: First
      • Dimensions: 0 x 0
      Kitchen
      • Features: Granite Counters
      • Level: First
      • Dimensions: 11 x 11
      Living room
      • Level: First
      • Dimensions: 14 x 10
      Heating
      • Central, Electric
      Cooling
      • Central Air, Electric
      Appliances
      • Included: Dishwasher, Electric Cooktop, Electric Oven, Microwave
      • Laundry: Washer Hookup, Electric Dryer Hookup
      Features
      • Decorative/Designer Lighting Fixtures, Loft, Cable TV
      • Flooring: Carpet, Ceramic Tile, Engineered Hardwood, Vinyl
      • Windows: Window Coverings
      • Has basement: No
      • Has fireplace: No
      Interior area
      • Total interior livable area: 2,196 sqft
      Video & virtual tour

      Property

      Parking
      • Total spaces: 2
      • Parking features: Garage Faces Front, Garage, Garage Door Opener
      • Attached garage spaces: 2
      Features
      • Levels: Two
      • Stories: 2
      • Patio & porch: Covered
      • Exterior features: Rain Gutters
      • Pool features: None
      • Fencing: Wood
      Lot
      • Size: 8,102 Square Feet
      • Features: Back Yard, Interior Lot, Lawn, Landscaped, Subdivision, Few Trees
      • Residential vegetation: Grassed
      Details
      • Parcel number: 40818012

      Construction

      Type & style
      • Home type: SingleFamily
      • Architectural style: Traditional,Detached
      • Property subtype: Single Family Residence
      Materials
      • Brick, Rock, Stone
      • Foundation: Other, Pillar/Post/Pier
      • Roof: Composition
      Condition
      • Resale
      • Year built: 2010

      Utilities & green energy

      • Sewer: Public Sewer
      • Water: Public
      • Utilities for property: Sewer Available, Water Available, Cable Available
      Green energy
      • Energy efficient items: Thermostat

      Community & HOA

      Community
      • Security: Security System, Smoke Detector(s)
      • Subdivision: Parkcrest Place
      HOA
      • Has HOA: Yes
      • Services included: Maintenance Grounds
      • HOA fee: $280 semi-annually
      • HOA name: Allied Hoa Mgmt/Kietta Melchior
      • HOA phone: 817-200-7606
      Location
      • Region: Arlington

      Financial & listing details

      • Price per square foot: $143/sqft
      • Tax assessed value: $363,194
      • Annual tax amount: $8,136
      • Date on market: 8/31/2026
      • Listing terms: Cash,Conventional,FHA,VA Loan
      • Exclusions: washer, dryer, fridge, trampoline, basketball hoop, deep freezer in garage, and personal items

        Estimated market value

        $311,000

        $295,000 - $327,000

        $2,592/mo

        Price history

        DateEventPrice
        8/31/2026Listed for sale$315,000$143/sqft
        Source: NTREIS #21371213 Report a problem

        Public tax history

        YearProperty taxesTax assessment
        2025$5,812 -1.8%$363,194
        2024$5,921 +9.1%$363,194 -4.3%
        2023$5,429 -14.4%$379,360 +19.6%
        2022$6,341 +2.8%$317,226 +21.5%
        2021$6,169 +6.2%$261,162 +7.2%
        2020$5,809 +3.7%$243,600 -0.2%
        2019$5,599 +6.9%$244,095 +14.7%
        2018$5,238 +10%$212,816 -1.8%
        2017$4,762 +11.1%$216,688 +23.2%
        2016$4,288 +3.2%$175,881 +7.8%
        2015$4,153 $163,100
        2014$4,153 $163,100 +6.4%
        2013-- $153,300 +1.1%
        2012-- $151,600
        2011-- $151,600 +405.3%
        2010-- $30,000
        2009-- $30,000 +23.5%
        2008-- $24,300
        2007-- $24,300 +305%
        2006-- $6,000
        Find assessor info on the county website

        Monthly payment

        Est. payment

        Payment breakdown

        Explore the cost of this home by adjusting the details. Changes won't be saved.
        All calculations are estimates and provided by Zillow, Inc. for informational purposes only. Actual amounts may vary.
        HOA fees may include property taxes on listings classified as Co-Ops. Contact the listing agent and/or owner for fee details.
        See how much you could borrow to make a competitive offer.

        Climate risks

        Neighborhood: Southeast

        Getting around

        6 / 100
        Car-Dependent
        39 / 100
        Somewhat Bikeable

        Nearby schools

        GreatSchools rating
        Schools provided by the listing agent
        • Elementary: Jones
        • Middle: James Coble
        • High: Timberview
        • District: Mansfield ISD

        Source: NTREIS. This data may not be complete. We recommend contacting the local school district to confirm school assignments for this home.

        A local agent can set up tours, give advice and negotiate with sellers.

        Browse local experts