OPEN HOUSE THIS SUNDAY 1PM - 3PM! Welcome to this exquisite residence, boasting a harmonious blend of expansive entertaining areas and private retreats for your family. Upon entering, you are welcomed by a versatile space that can be utilized as a formal living or dining area, or even transformed into a home office. This area seamlessly connects to the foyer and the family room, creating an open and inviting atmosphere throughout. The family room offers ample space, complete with built-in cabinets for an entertainment center. The kitchen features a breakfast bar, a central island, and elegant granite counters, with an adjacent space designated for a breakfast room. Upstairs, a game room links the primary suite and three additional bedrooms, offering flexibility and convenience. The primary suite itself provides room for a cozy sitting area. Enjoy the massive size backyard with a covered patio and fruit trees. The property sold as-is and it's priced accordingly.
Sold
Price Unknown
6906 Big Bend Ln, Arlington, TX 76002
4beds
2,376sqft
Single Family Residence
Built in 2011
8,102 Square Feet Lot
$353,600 Zestimate®
$--/sqft
$2,837 Estimated rent
Home value
$353,600
$336,000 - $371,000
$2,837/mo
Zestimate® history
Owner options
List your home for rent
$2,837/mo
Rent Zestimate®
Find your next renter with Zillow Rental Manager. Plus, with online applications, you can quickly screen prospective tenants – for free.
$2,837/mo
Rent Zestimate®
Refinance and save
$115/mo
Est. payment
Refinancing to a lower rate could help reduce your monthly payments and save thousands over the life of the loan.
$115/mo
Est. payment
Explore your selling options
Work with a Zillow partner agent
Leverage their expertise and Zillow's premium Showcase listings to get your home seen by more buyers.
Get startedList with your own agent
Get your home in front of millions of buyers by listing it on Zillow.
Learn how to do itSell it yourself
Take full control of how buyers see your home on Zillow by listing For Sale by Owner (FSBO).
List your homeWhat's special
Expansive entertaining areasMassive size backyardAmple spaceGame roomElegant granite countersFormal livingPrivate retreats
Zillow last checked:
Listing updated:
Listed by:
Thanh Tran 0591841 888-519-7431,
eXp Realty, LLC 888-519-7431
Bought with:
RUJA Maka
DHS Realty
Source: NTREIS,MLS#: 20525050
Facts & features
Interior
Bedrooms & bathrooms
- Bedrooms: 4
- Bathrooms: 3
- Full bathrooms: 2
- 1/2 bathrooms: 1
Primary bedroom
- Features: Garden Tub/Roman Tub, Jetted Tub, Separate Shower
- Level: Second
- Dimensions: 14 x 20
Bedroom
- Features: Walk-In Closet(s)
- Level: Second
- Dimensions: 11 x 12
Bedroom
- Features: Walk-In Closet(s)
- Level: Second
- Dimensions: 11 x 12
Bedroom
- Level: Second
- Dimensions: 11 x 12
Breakfast room nook
- Level: First
- Dimensions: 9 x 8
Family room
- Level: First
- Dimensions: 22 x 13
Game room
- Level: First
- Dimensions: 13 x 12
Game room
- Level: Second
- Dimensions: 13 x 12
Kitchen
- Features: Eat-in Kitchen, Granite Counters
- Level: First
- Dimensions: 10 x 10
Living room
- Level: First
- Dimensions: 12 x 13
Utility room
- Features: Utility Room
- Level: First
- Dimensions: 6 x 8
Appliances
- Included: Dishwasher, Electric Cooktop, Electric Oven, Electric Range, Electric Water Heater, Disposal
Features
- Chandelier, Decorative/Designer Lighting Fixtures, Eat-in Kitchen, Granite Counters, High Speed Internet, Kitchen Island, Cable TV, Walk-In Closet(s)
- Has basement: No
- Has fireplace: No
Interior area
- Total interior livable area: 2,376 sqft
Property
Parking
- Total spaces: 2
- Parking features: Covered, Door-Single, Driveway, Garage, Garage Door Opener
- Attached garage spaces: 2
- Has uncovered spaces: Yes
Features
- Levels: Two
- Stories: 2
- Patio & porch: Covered
- Pool features: None
- Fencing: Wood
Lot
- Size: 8,102 Square Feet
Details
- Parcel number: 40817989
Construction
Type & style
- Home type: SingleFamily
- Architectural style: Detached
- Property subtype: Single Family Residence
Condition
- Year built: 2011
Utilities & green energy
- Sewer: Public Sewer
- Water: Public
- Utilities for property: Sewer Available, Water Available, Cable Available
Community & HOA
Community
- Features: Curbs, Sidewalks
- Subdivision: Parkcrest Place
HOA
- Has HOA: Yes
- Services included: Association Management
- HOA fee: $115 quarterly
- HOA name: Parkcrest HOA
- HOA phone: 817-261-9154
Location
- Region: Arlington
Financial & listing details
- Tax assessed value: $342,750
- Annual tax amount: $8,705
- Date on market: 2/1/2024
- Cumulative days on market: 16 days
- Exclusions: Home alarm system that includes any cameras, doorbells, keypads, and smart lock.
Price history
| Date | Event | Price |
|---|---|---|
| 4/1/2024 | Sold | -- |
Source: NTREIS #20525050 Report a problem | ||
| 2/29/2024 | Pending sale | $349,900$147/sqft |
Source: NTREIS #20525050 Report a problem | ||
| 2/18/2024 | Contingent | $349,900$147/sqft |
Source: NTREIS #20525050 Report a problem | ||
| 2/1/2024 | Listed for sale | $349,900+34.6%$147/sqft |
Source: NTREIS #20525050 Report a problem | ||
| 2/25/2019 | Listing removed | $259,900$109/sqft |
Source: Knob & Key Realty Partners LLC #13974544 Report a problem | ||
| 1/10/2019 | Pending sale | $259,900$109/sqft |
Source: Knob & Key Realty Partners LLC #13974544 Report a problem | ||
| 11/19/2018 | Listed for sale | $259,900$109/sqft |
Source: Knob & Key Realty Partners LLC #13974544 Report a problem | ||
Public tax history
| Year | Property taxes | Tax assessment |
|---|---|---|
| 2025 | $7,678 -7.4% | $342,750 -7.8% |
| 2024 | $8,290 -4.8% | $371,925 -4.3% |
| 2023 | $8,705 +12.3% | $388,589 +25.9% |
| 2022 | $7,753 | $308,529 +15.6% |
| 2021 | -- | $266,984 +8.8% |
| 2020 | -- | $245,418 -0.4% |
| 2019 | $5,716 +6.9% | $246,303 +13.5% |
| 2018 | $5,349 +10% | $216,989 +5.8% |
| 2017 | $4,863 +11% | $205,000 +14.3% |
| 2016 | $4,379 +0.1% | $179,330 +4.7% |
| 2015 | $4,374 | $171,300 |
| 2014 | $4,374 | $171,300 +6.6% |
| 2013 | -- | $160,700 +2% |
| 2012 | -- | $157,600 +425.3% |
| 2011 | -- | $30,000 |
| 2010 | -- | $30,000 |
| 2009 | -- | $30,000 +23.5% |
| 2008 | -- | $24,300 |
| 2007 | -- | $24,300 +305% |
| 2006 | -- | $6,000 |
Find assessor info on the county website
Neighborhood: Southeast
Nearby homes
- $336,8004 bd3 ba2k sqft6904 Big Bend Ln, Arlington, TX 76002Off Market

- $410,8004 bd3 ba3.3k sqft6908 Big Bend Ln, Arlington, TX 76002Off Market
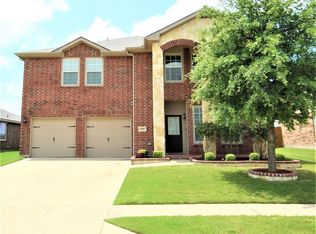
- $336,4003 bd2 ba1.9k sqft6902 Big Bend Ln, Arlington, TX 76002Off Market
- $330,8004 bd2 ba1.9k sqft7000 Big Bend Ln, Arlington, TX 76002Off Market
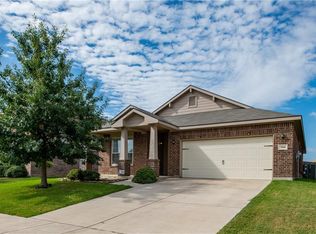
- $1-- bd-- ba-- sqft6806 Big Bend Ln, Arlington, TX 76002Off Market
- $369,3003 bd2 ba2.6k sqft6900 Big Bend Ln, Arlington, TX 76002Off Market
- $303,9003 bd2 ba2.1k sqft7002 Big Bend Ln, Arlington, TX 76002Off Market
- $319,2003 bd2 ba1.9k sqft6907 Baybridge Dr, Arlington, TX 76002Off Market
Nearby schools
GreatSchools rating
- 7/10Thelma Jones Elementary SchoolGrades: PK-4Distance: 0.8 mi
- 7/10James Coble Middle SchoolGrades: 7-8Distance: 0.8 mi
- 6/10Mansfield Timberview High SchoolGrades: 9-12Distance: 0.6 mi
Schools provided by the listing agent
- Elementary: Jones
- Middle: James Coble
- High: Timberview
- District: Mansfield ISD
Source: NTREIS. This data may not be complete. We recommend contacting the local school district to confirm school assignments for this home.
Get a cash offer in 3 minutes
Find out how much your home could sell for in as little as 3 minutes with a no-obligation cash offer.
Estimated market value
$353,600
Get a cash offer in 3 minutes
Find out how much your home could sell for in as little as 3 minutes with a no-obligation cash offer.
Estimated market value
$353,600
- Texas
- Tarrant County
- Arlington
- 76002
- Southeast
- 6906 Big Bend Ln
