Welcome home to 2109 Friar Tuck! Nestled in an established neighborhood adorned with mature trees and a welcoming residential feel, this home features a spacious open-concept layout with a seamless flow between the living, dining, and kitchen areas—perfect for everyday living and entertaining. The updated interior showcases a bright, inviting kitchen with modern finishes, stainless steel appliances, and a large island overlooking the living space. The cozy living room features a brick fireplace and plenty of natural light. Two secondary bedrooms share a convenient Jack-and-Jill bathroom offering privacy and functionality. Step outside to discover an expansive backyard with large patio and elevated wood deck with plenty of room for outdoor entertaining, play, gardening, or simply relaxing. Located a short drive from AT&T Stadium, UTA, and downtown Arlington, this home combines an updated interior, functional open-concept design, and an exceptional outdoor space in a location you'll love to call home.
Sold
Price Unknown
2109 Friar Tuck Dr, Arlington, TX 76013
3beds
1,838sqft
Single Family Residence
Built in 1968
9,016 Square Feet Lot
$363,800 Zestimate®
$--/sqft
$2,464 Estimated rent
Home value
$363,800
$346,000 - $382,000
$2,464/mo
Zestimate® history
Owner options
List your home for rent
$2,464/mo
Rent Zestimate®
Find your next renter with Zillow Rental Manager. Plus, with online applications, you can quickly screen prospective tenants – for free.
$2,464/mo
Rent Zestimate®
Refinance and save
Refinancing to a lower rate could help reduce your monthly payments and save thousands over the life of the loan.
Explore your selling options
Work with a Zillow partner agent
Leverage their expertise and Zillow's premium Showcase listings to get your home seen by more buyers.
Get startedList with your own agent
Get your home in front of millions of buyers by listing it on Zillow.
Learn how to do itSell it yourself
Take full control of how buyers see your home on Zillow by listing For Sale by Owner (FSBO).
List your homeWhat's special
Updated interiorStainless steel appliancesPlenty of natural light
Zillow last checked:
Listing updated:
Listed by:
Elena Sweetser 0658828 817-701-9464,
Real Broker, LLC 855-450-0442,
Savannah Covert 0739662 817-637-2319,
Real Broker, LLC
Bought with:
Elena Sweetser, 0658828
Real Broker, LLC
Source: NTREIS,MLS#: 21361667
Facts & features
Interior
Bedrooms & bathrooms
- Bedrooms: 3
- Bathrooms: 2
- Full bathrooms: 2
Primary bedroom
- Features: Dual Sinks, En Suite Bathroom, Separate Shower, Walk-In Closet(s)
- Level: First
- Dimensions: 14 x 13
Bedroom
- Level: First
- Dimensions: 12 x 12
Bedroom
- Level: First
- Dimensions: 12 x 12
Dining room
- Level: First
- Dimensions: 13 x 8
Kitchen
- Features: Breakfast Bar, Built-in Features, Kitchen Island, Stone Counters
- Level: First
- Dimensions: 17 x 10
Living room
- Features: Built-in Features, Fireplace
- Level: First
- Dimensions: 28 x 18
Utility room
- Features: Built-in Features
- Level: First
- Dimensions: 9 x 6
Heating
- Central, Natural Gas
Cooling
- Central Air, Ceiling Fan(s), Electric
Appliances
- Included: Dishwasher, Electric Oven, Gas Cooktop, Disposal, Gas Water Heater, Microwave
- Laundry: Washer Hookup, Electric Dryer Hookup
Features
- Decorative/Designer Lighting Fixtures, High Speed Internet, Kitchen Island, Open Floorplan, Cable TV
- Flooring: Carpet, Ceramic Tile
- Has basement: No
- Number of fireplaces: 1
- Fireplace features: Masonry
Interior area
- Total interior livable area: 1,838 sqft
Property
Parking
- Total spaces: 2
- Parking features: Door-Multi, Garage Faces Front, Garage, Garage Door Opener, Oversized, Workshop in Garage
- Attached garage spaces: 2
Features
- Levels: One
- Stories: 1
- Patio & porch: Patio
- Pool features: None
- Fencing: Wood
Lot
- Size: 9,016 Square Feet
Details
- Parcel number: 01571303
Construction
Type & style
- Home type: SingleFamily
- Architectural style: Traditional,Detached
- Property subtype: Single Family Residence
Materials
- Brick
- Foundation: Slab
- Roof: Composition
Condition
- Year built: 1968
Utilities & green energy
- Sewer: Public Sewer
- Water: Public
- Utilities for property: Natural Gas Available, Sewer Available, Separate Meters, Water Available, Cable Available
Community & HOA
Community
- Features: Curbs
- Security: Smoke Detector(s)
- Subdivision: Lakewood Add
HOA
- Has HOA: No
Location
- Region: Arlington
Financial & listing details
- Tax assessed value: $309,000
- Annual tax amount: $6,755
- Date on market: 8/21/2026
- Cumulative days on market: 7 days
Price history
| Date | Event | Price |
|---|---|---|
| 10/1/2026 | Sold | -- |
Source: NTREIS #21361667 Report a problem | ||
| 9/4/2026 | Pending sale | $365,000$199/sqft |
Source: NTREIS #21361667 Report a problem | ||
| 8/28/2026 | Contingent | $365,000$199/sqft |
Source: NTREIS #21361667 Report a problem | ||
| 8/21/2026 | Listed for sale | $365,000+17.7%$199/sqft |
Source: NTREIS #21361667 Report a problem | ||
| 9/2/2021 | Sold | -- |
Source: Ebby Halliday solds #14634949_76013 Report a problem | ||
| 8/9/2021 | Pending sale | $310,000$169/sqft |
Source: NTREIS #14634949 Report a problem | ||
| 7/31/2021 | Listed for sale | $310,000+15.2%$169/sqft |
Source: NTREIS #14634949 Report a problem | ||
| 2/12/2020 | Sold | -- |
Source: Agent Provided Report a problem | ||
| 1/21/2020 | Pending sale | $269,000$146/sqft |
Source: Ebby Halliday, REALTORS #14252518 Report a problem | ||
| 1/7/2020 | Price change | $269,000-2.2%$146/sqft |
Source: Ebby Halliday Realtors #14252518 Report a problem | ||
| 1/3/2020 | Listed for sale | $275,000$150/sqft |
Source: Ebby Halliday, REALTORS #14252518 Report a problem | ||
Public tax history
| Year | Property taxes | Tax assessment |
|---|---|---|
| 2025 | $4,613 -8.6% | $309,000 |
| 2024 | $5,045 -40.2% | $309,000 -19.1% |
| 2023 | $8,432 +0% | $382,130 +12.7% |
| 2022 | $8,431 +11.6% | $338,993 +15% |
| 2021 | $7,558 +14.8% | $294,746 +16.3% |
| 2020 | $6,585 +15.5% | $253,445 +11.6% |
| 2019 | $5,703 +5.1% | $227,090 +8.8% |
| 2018 | $5,424 +9.8% | $208,774 +10.6% |
| 2017 | $4,939 +42% | $188,740 +5.2% |
| 2016 | $3,477 +7.3% | $179,454 +30.7% |
| 2015 | $3,241 | $137,300 |
| 2014 | $3,241 | $137,300 +3.5% |
| 2013 | -- | $132,600 +0.1% |
| 2012 | -- | $132,500 +3.6% |
| 2011 | -- | $127,900 +1.3% |
| 2010 | -- | $126,200 -6.9% |
| 2009 | -- | $135,600 |
| 2008 | -- | $135,600 |
| 2007 | -- | $135,600 |
| 2006 | -- | $135,600 |
| 2005 | -- | $135,600 |
| 2004 | -- | $135,600 |
| 2003 | -- | $135,600 +2% |
| 2002 | -- | $132,900 +12.1% |
| 2001 | -- | $118,600 +6.9% |
| 2000 | -- | $110,900 |
Find assessor info on the county website
Neighborhood: West
Nearby homes
- $333,1003 bd3 ba2.1k sqft2107 Friar Tuck Dr, Arlington, TX 76013Off Market
- $415,6004 bd3 ba3k sqft1803 Winewood Ln, Arlington, TX 76013Off Market

- $367,7003 bd2 ba2.2k sqft2108 Juanita Dr, Arlington, TX 76013Off Market
- $326,5003 bd2 ba1.8k sqft2106 Juanita Dr, Arlington, TX 76013Off Market
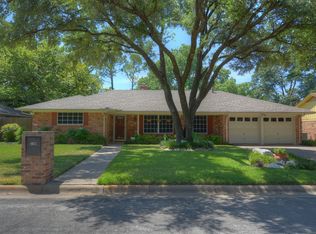
- $310,6003 bd2 ba1.8k sqft2105 Friar Tuck Dr, Arlington, TX 76013Off Market
- $299,600-- bd-- ba1.8k sqft2105 Friar Tuck Dr, Arlington, TX 76013Off Market
- $346,9003 bd2 ba2k sqft1800 Lakemont Dr, Arlington, TX 76013Off Market
- $430,0004 bd4 ba2.5k sqft2110 Juanita Dr, Arlington, TX 76013For Sale
Nearby schools
GreatSchools rating
- 6/10Hill Elementary SchoolGrades: PK-6Distance: 0.3 mi
- 5/10Bailey Junior High SchoolGrades: 7-8Distance: 0.3 mi
- 3/10Arlington High SchoolGrades: 9-12Distance: 1.5 mi
Schools provided by the listing agent
- Elementary: Hill
- Middle: Bailey
- High: Arlington
- District: Arlington ISD
Source: NTREIS. This data may not be complete. We recommend contacting the local school district to confirm school assignments for this home.
Get a cash offer in 3 minutes
Find out how much your home could sell for in as little as 3 minutes with a no-obligation cash offer.
Estimated market value
$363,800
Get a cash offer in 3 minutes
Find out how much your home could sell for in as little as 3 minutes with a no-obligation cash offer.
Estimated market value
$363,800
- Texas
- Tarrant County
- Arlington
- 76013
- West
- 2109 Friar Tuck Dr
