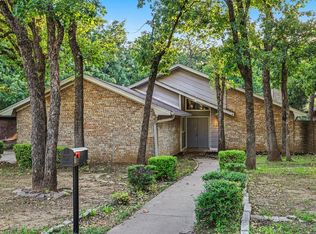
Welcome to 4917 Rockford Court, a spacious 4-bedroom, 2.5-bath home filled with natural light and flexible living space. Skylights brighten the main living area, where a fireplace creates an inviting gathering place for everyday living or entertaining. The primary suite features an updated bath with custom cabinetry, a freestanding soaking tub, and a glass-enclosed tub and shower area with tile inside the enclosure and three shower options: ceiling rain, handheld, and traditional. Upstairs, an additional bedroom, half bath, and loft provide versatile space for guests, work, hobbies, or play. Outside, the large shaded backyard offers plenty of room for entertaining, gardening, or relaxing beneath the mature trees. Major improvements include a roof replacement and HVAC equipment replacement in 2026. Set along a quiet street that ends in a cul-de-sac, this Arlington home offers space, character, and meaningful improvements for its next owner.
For sale
Price cut: $2K (7/27)
$340,000
4917 Rockford Ct, Arlington, TX 76017
4beds
2,112sqft
:
Get pre-qualified$2,526/mo
Single Family Residence
Built in 1984
9,234 Square Feet Lot
$340,900 Zestimate®
$161/sqft
$-- HOA
What's special
Large shaded backyardFilled with natural lightFreestanding soaking tubPrimary suite
- 83 days |
- 2,015 |
- 183 |
Zillow last checked:
Listing updated:
Listed by:
Tamara Crain-Ray 0668463 817-559-5822,
NextHome on Main 469-946-6398
Source: NTREIS,MLS#: 21269737
Facts & features
Interior
Bedrooms & bathrooms
- Bedrooms: 4
- Bathrooms: 3
- Full bathrooms: 2
- 1/2 bathrooms: 1
Primary bedroom
- Features: Ceiling Fan(s)
- Level: First
- Dimensions: 13 x 14
Bedroom
- Features: Ceiling Fan(s)
- Level: First
- Dimensions: 11 x 12
Bedroom
- Features: Ceiling Fan(s)
- Level: First
- Dimensions: 10 x 11
Bedroom
- Level: Second
- Dimensions: 13 x 12
Primary bathroom
- Features: Dual Sinks, Stone Counters
- Level: First
- Dimensions: 10 x 12
Family room
- Features: Ceiling Fan(s)
- Level: Second
- Dimensions: 14 x 20
Living room
- Features: Ceiling Fan(s), Fireplace
- Level: First
- Dimensions: 18 x 17
Heating
- Central
Cooling
- Central Air, Ceiling Fan(s)
Appliances
- Included: Dishwasher, Electric Cooktop, Electric Oven, Disposal
- Laundry: Laundry in Utility Room
Features
- Double Vanity, Eat-in Kitchen, Loft, Cable TV, Vaulted Ceiling(s), Walk-In Closet(s)
- Flooring: Carpet, Luxury Vinyl Plank
- Windows: Bay Window(s), Skylight(s)
- Has basement: No
- Number of fireplaces: 1
- Fireplace features: Living Room, Wood Burning
Interior area
- Total interior livable area: 2,112 sqft
Video & virtual tour
Property
Parking
- Total spaces: 2
- Parking features: Driveway, Garage, Garage Door Opener
- Attached garage spaces: 2
Features
- Levels: One and One Half
- Patio & porch: Covered
- Pool features: None
Lot
- Size: 9,234 Square Feet
- Features: Cul-De-Sac, Many Trees
Details
- Parcel number: 01482629
Construction
Type & style
- Home type: SingleFamily
- Architectural style: Detached
- Property subtype: Single Family Residence
Materials
- Foundation: Slab
- Roof: Composition
Condition
- Year built: 1984
Utilities & green energy
- Sewer: Public Sewer
- Water: Public
- Utilities for property: Sewer Available, Water Available, Cable Available
Community & HOA
Community
- Subdivision: Kee Brook Estates
HOA
- Has HOA: No
Location
- Region: Arlington
Financial & listing details
- Price per square foot: $161/sqft
- Tax assessed value: $317,115
- Annual tax amount: $6,933
- Date on market: 5/15/2026
- Cumulative days on market: 84 days
- Listing terms: Cash,Conventional,FHA,VA Loan
Estimated market value
$340,900
$324,000 - $358,000
$2,577/mo
Price history
| Date | Event | Price |
|---|---|---|
| 7/27/2026 | Price change | $340,000-0.6%$161/sqft |
Source: NTREIS #21269737 Report a problem | ||
| 7/25/2026 | Price change | $342,000-0.9%$162/sqft |
Source: NTREIS #21269737 Report a problem | ||
| 7/24/2026 | Price change | $345,000-1.4%$163/sqft |
Source: NTREIS #21269737 Report a problem | ||
| 7/19/2026 | Price change | $349,9450%$166/sqft |
Source: NTREIS #21269737 Report a problem | ||
| 7/9/2026 | Price change | $349,950-1.4%$166/sqft |
Source: NTREIS #21269737 Report a problem | ||
| 7/1/2026 | Price change | $355,000-1.4%$168/sqft |
Source: NTREIS #21269737 Report a problem | ||
| 6/22/2026 | Price change | $360,000-0.7%$170/sqft |
Source: NTREIS #21269737 Report a problem | ||
| 6/8/2026 | Price change | $362,500-0.7%$172/sqft |
Source: NTREIS #21269737 Report a problem | ||
| 6/2/2026 | Listed for sale | $365,000$173/sqft |
Source: NTREIS #21269737 Report a problem | ||
| 5/23/2026 | Contingent | $365,000$173/sqft |
Source: NTREIS #21269737 Report a problem | ||
| 5/15/2026 | Listed for sale | $365,000+59.4%$173/sqft |
Source: NTREIS #21269737 Report a problem | ||
| 2/1/2018 | Sold | -- |
Source: Agent Provided Report a problem | ||
| 1/4/2018 | Pending sale | $229,000$108/sqft |
Source: Still Brothers & ASSOC. #13747004 Report a problem | ||
| 12/20/2017 | Listed for sale | $229,000$108/sqft |
Source: Still Brothers & ASSOC. #13747004 Report a problem | ||
Public tax history
| Year | Property taxes | Tax assessment |
|---|---|---|
| 2025 | $6,933 +26.9% | $317,115 -3.9% |
| 2024 | $5,463 -1.4% | $330,000 -0.1% |
| 2023 | $5,542 -14.4% | $330,359 +4.8% |
| 2022 | $6,472 +4.1% | $315,288 +17.4% |
| 2021 | $6,216 +7.5% | $268,660 +8.5% |
| 2020 | $5,781 +2.8% | $247,727 -0.6% |
| 2019 | $5,625 -0.5% | $249,309 +14.5% |
| 2018 | $5,655 +3.3% | $217,669 +4.1% |
| 2017 | $5,473 +10.9% | $209,120 +12.8% |
| 2016 | $4,934 +11% | $185,402 +10.2% |
| 2015 | $4,447 | $168,247 -0.2% |
| 2014 | $4,447 | $168,600 +3.3% |
| 2013 | -- | $163,200 -1.7% |
| 2012 | -- | $166,000 |
| 2011 | -- | $166,000 +4.8% |
| 2010 | -- | $158,400 -5.7% |
| 2009 | -- | $167,900 |
| 2008 | -- | $167,900 +5.4% |
| 2007 | -- | $159,300 +7.8% |
| 2006 | -- | $147,800 -6.3% |
| 2005 | -- | $157,800 |
| 2004 | -- | $157,800 +6.8% |
| 2003 | -- | $147,800 +1.1% |
| 2002 | -- | $146,200 +6% |
| 2001 | -- | $137,900 +4.5% |
| 2000 | -- | $132,000 |
Find assessor info on the county website
Monthly payment
Est. payment
Payment breakdown
Explore the cost of this home by adjusting the details. Changes won't be saved.Climate risks
Neighborhood: Southwest
Nearby schools
GreatSchools rating
- 8/10Moore Elementary SchoolGrades: PK-6Distance: 1.1 mi
- 6/10Boles Junior High SchoolGrades: 7-8Distance: 1 mi
- 6/10Martin High SchoolGrades: 9-12Distance: 1.8 mi
Schools provided by the listing agent
- Elementary: Moore
- Middle: Boles
- High: Martin
- District: Arlington ISD
Source: NTREIS. This data may not be complete. We recommend contacting the local school district to confirm school assignments for this home.
- $363,8004 bd2 ba1.7k sqft4915 Rockford Ct, Arlington, TX 76017Off Market
- $371,6003 bd2 ba1.8k sqft5111 Andalusia Trl, Arlington, TX 76017Off Market
- $353,1003 bd2 ba2k sqft5109 Andalusia Trl, Arlington, TX 76017Off Market
- $241,2203 bd2 ba1.8k sqft5320 Antony Ct, Arlington, TX 76017Off Market
- $325,6003 bd2 ba1.8k sqft5107 Andalusia Trl, Arlington, TX 76017Off Market
- $383,1003 bd2 ba1.9k sqft4911 Rockford Ct, Arlington, TX 76017Off Market
- $335,5003 bd2 ba1.9k sqft5322 Antony Ct, Arlington, TX 76017Off Market
- $338,0003 bd2 ba1.8k sqft4916 Rockford Ct, Arlington, TX 76017Off Market
A local agent can set up tours, give advice and negotiate with sellers.
Similar homes
- $370,0004 bd4 ba2.4k sqft5110 River Ridge Rd, Arlington, TX 76017For Sale
 MLS ID #21300265, Erica Guest. NTREIS
 - $430,0004 bd2 ba2.4k sqft4303 Steeplechase Trl, Arlington, TX 76016For Sale
 MLS ID #21351174, JP Briere. NTREIS
 - $375,0004 bd2 ba2.2k sqft3811 Helmsford Dr, Arlington, TX 76016For Sale
 MLS ID #21345121, Janene Casey. NTREIS
 - $299,0003 bd2 ba1.7k sqft3809 Helmsford Dr, Arlington, TX 76016For Sale
 MLS ID #21349598, Sherry Willig. NTREIS
 - $350,0003 bd2 ba1.7k sqft5619 Waterview Dr, Arlington, TX 76016For SaleMLS ID #21265408, Adriana Vazquez. NTREIS
- $324,9903 bd2 ba1.9k sqft3407 Dovecreek Dr, Arlington, TX 76016For SaleMLS ID #21241262, Marian Porter. NTREIS
- $428,9994 bd3 ba2.5k sqft2008 Iron Horse Ct, Arlington, TX 76017For SaleMLS ID #21284878, Julie Simmons. NTREIS
- $299,9003 bd2 ba1.6k sqft2814 Blackwood Dr, Arlington, TX 76013For SaleMLS ID #21348854, Samson Mcclane. NTREIS
- $470,0003 bd2 ba2.3k sqft4812 Arabian Ct, Arlington, TX 76017For SaleMLS ID #21323906, Troy Olson. NTREIS
- $415,0003 bd2 ba2.5k sqft3823 Rochelle Dr, Arlington, TX 76016For SaleMLS ID #21344164, Onofre OC Chapa. NTREIS
- $464,9004 bd3 ba2.7k sqft4930 High Creek Dr, Arlington, TX 76017For SaleMLS ID #21281364, Mike Mannion. NTREIS
- $429,9004 bd2 ba2.1k sqft1249 Cross Creek Dr, Kennedale, TX 76060For SaleMLS ID #21287846, Shalimar Moore. NTREIS
- $285,0003 bd2 ba1.5k sqft2804 Mintwood Pl, Arlington, TX 76016For SaleMLS ID #21283312, Nav Singh. NTREIS
- $328,0003 bd2 ba1.9k sqft1603 Miller Ct, Pantego, TX 76013For SaleMLS ID #21148112, Tobias Tavera. NTREIS
- $465,0004 bd3 ba2.6k sqft6303 Bramble Creek Ct, Arlington, TX 76001For SaleMLS ID #21344976, Jennifer Cathcart. NTREIS
- $300,0003 bd2 ba1.8k sqft6408 San Juan Ave, Fort Worth, TX 76133For SaleMLS ID #21352635, Steven Nieves. NTREIS
- $395,9004 bd4 ba2.5k sqft2110 Juanita Dr, Arlington, TX 76013For SaleMLS ID #21303094, Naj Ainanshe. NTREIS
- $309,9003 bd2 ba1.5k sqft1032 Kane St, Benbrook, TX 76126For SaleMLS ID #21348616, Adam Moore. NTREIS
- $385,0004 bd2 ba1.7k sqft1005 De Pauw Dr, Arlington, TX 76012For SaleMLS ID #21328776, Lynne Lowder. NTREIS
- $338,0004 bd2 ba2.5k sqft5248 Greene Ave, Fort Worth, TX 76133For SaleMLS ID #21256082, Stephanie Gutierrez. NTREIS
