Nestled on an oversized quarter-acre lot beneath a canopy of mature trees, this home perfectly captures the charm of the Woodland West neighborhood. From the moment you arrive, the dreamy curb appeal and front porch immediately grab your attention. Inside, you'll find a thoughtfully designed floor plan featuring a versatile flex space that can easily serve as a formal living or dining room, home office, or playroom. The cozy family room is anchored by a painted brick fireplace with a custom wood mantel, creating a warm gathering space that flows seamlessly to the backyard retreat through French doors. Three comfortably-sized bedrooms provide functionality for family, guests, or those working from home. Recent improvements include a new HVAC system (2025), water heater (2024), garage door opener (2024), and primary shower (2025). Walking distance to the highly-acclaimed Duff Elementary, this home offers an ideal location within a beloved neighborhood. Move-in ready homes with this blend of charm and value are a rare find. Come experience everything this beautiful home has to offer today!
Pending
$299,900
2814 Blackwood Dr, Arlington, TX 76013
3beds
1,614sqft
Single Family Residence
Built in 1964
0.26 Acres Lot
$299,000 Zestimate®
$186/sqft
$-- HOA
What's special
Cozy family roomThree comfortably-sized bedroomsThoughtfully designed floor planOversized quarter-acre lotDreamy curb appealVersatile flex spaceFront porch
- 20 days |
- 2,062 |
- 178 |
Zillow last checked:
Listing updated:
Listed by:
Samson Mcclane 0629872 817-523-9113,
League Real Estate 817-523-9113
Source: NTREIS,MLS#: 21348854
Facts & features
Interior
Bedrooms & bathrooms
- Bedrooms: 3
- Bathrooms: 2
- Full bathrooms: 2
Primary bedroom
- Level: First
- Dimensions: 14 x 12
Bedroom
- Level: First
- Dimensions: 12 x 12
Bedroom
- Level: First
- Dimensions: 12 x 11
Primary bathroom
- Level: First
- Dimensions: 5 x 5
Dining room
- Level: First
- Dimensions: 8 x 6
Other
- Level: First
- Dimensions: 6 x 5
Kitchen
- Level: First
- Dimensions: 11 x 9
Living room
- Level: First
- Dimensions: 14 x 12
Living room
- Level: First
- Dimensions: 15 x 11
Utility room
- Level: First
- Dimensions: 11 x 6
Heating
- Central, Natural Gas
Cooling
- Central Air, Ceiling Fan(s), Electric
Appliances
- Included: Dishwasher, Electric Range, Electric Water Heater, Disposal
- Laundry: Washer Hookup, Electric Dryer Hookup, Laundry in Utility Room
Features
- High Speed Internet, Pantry, Cable TV
- Flooring: Carpet, Tile
- Windows: Window Coverings
- Has basement: No
- Number of fireplaces: 1
- Fireplace features: Masonry, Wood Burning
Interior area
- Total interior livable area: 1,614 sqft
Video & virtual tour
Property
Parking
- Total spaces: 2
- Parking features: Covered, Door-Single, Driveway, Garage, Garage Door Opener
- Attached garage spaces: 2
Features
- Levels: One
- Stories: 1
- Patio & porch: Front Porch, Patio
- Exterior features: Private Yard, Storage
- Pool features: None
- Fencing: Wood
Lot
- Size: 0.26 Acres
- Features: Interior Lot, Many Trees, Subdivision, Sprinkler System
Details
- Parcel number: 03635880
Construction
Type & style
- Home type: SingleFamily
- Architectural style: Traditional,Detached
- Property subtype: Single Family Residence
Materials
- Brick
- Foundation: Slab
Condition
- Resale
- Year built: 1964
Utilities & green energy
- Sewer: Public Sewer
- Water: Public
- Utilities for property: Sewer Available, Water Available, Cable Available
Community & HOA
Community
- Features: Curbs
- Security: Smoke Detector(s)
- Subdivision: Woodland West Add
HOA
- Has HOA: No
Location
- Region: Arlington
Financial & listing details
- Price per square foot: $186/sqft
- Tax assessed value: $225,000
- Annual tax amount: $4,919
- Date on market: 8/5/2026
- Cumulative days on market: 14 days
- Listing terms: Cash,Conventional,FHA,VA Loan
- Exclusions: All curtains, curtain rods, and TV mounts
Estimated market value
$299,000
$284,000 - $314,000
$2,110/mo
Price history
| Date | Event | Price |
|---|---|---|
| 8/17/2026 | Pending sale | $299,900$186/sqft |
Source: NTREIS #21348854 Report a problem | ||
| 8/11/2026 | Contingent | $299,900$186/sqft |
Source: NTREIS #21348854 Report a problem | ||
| 8/11/2026 | Listed for sale | $299,900$186/sqft |
Source: NTREIS #21348854 Report a problem | ||
| 8/11/2026 | Pending sale | $299,900$186/sqft |
Source: NTREIS #21348854 Report a problem | ||
| 8/5/2026 | Listed for sale | $299,900-4.8%$186/sqft |
Source: NTREIS #21348854 Report a problem | ||
| 11/4/2024 | Listing removed | -- |
Source: Owner Report a problem | ||
| 10/21/2024 | Listed for sale | $315,000+128.4%$195/sqft |
Source: Owner Report a problem | ||
| 3/4/2014 | Sold | -- |
Source: Agent Provided Report a problem | ||
| 1/12/2014 | Price change | $137,900-1.5%$85/sqft |
Source: Keller Williams Realty #12050141 Report a problem | ||
| 11/5/2013 | Listed for sale | $140,000$87/sqft |
Source: Keller Williams Realty #12050141 Report a problem | ||
Public tax history
| Year | Property taxes | Tax assessment |
|---|---|---|
| 2025 | $2,942 -19.4% | $225,000 -9.9% |
| 2024 | $3,648 +9.6% | $249,724 -6.4% |
| 2023 | $3,330 -19.8% | $266,765 +16.2% |
| 2022 | $4,149 +2.7% | $229,531 +12.3% |
| 2021 | $4,039 +9.5% | $204,332 +17% |
| 2020 | $3,689 +14.7% | $174,710 |
| 2019 | $3,215 +7.5% | $174,710 +29.6% |
| 2018 | $2,989 +10.4% | $134,830 -10.8% |
| 2017 | $2,709 +9.5% | $151,214 +14.4% |
| 2016 | $2,475 -7.4% | $132,211 +30.5% |
| 2015 | $2,672 | $101,300 |
| 2014 | $2,672 | $101,300 +4.6% |
| 2013 | -- | $96,800 -0.3% |
| 2012 | -- | $97,100 |
| 2011 | -- | $97,100 -8.7% |
| 2010 | -- | $106,400 -8% |
| 2009 | -- | $115,700 +3.4% |
| 2008 | -- | $111,900 |
| 2007 | -- | $111,900 +4.8% |
| 2006 | -- | $106,800 |
| 2005 | -- | $106,800 |
| 2004 | -- | $106,800 +5.7% |
| 2003 | -- | $101,000 +6.5% |
| 2002 | -- | $94,800 +9.6% |
| 2001 | -- | $86,500 +8.7% |
| 2000 | -- | $79,600 |
Find assessor info on the county website
Monthly payment
Est. payment
Payment breakdown
Explore the cost of this home by adjusting the details. Changes won't be saved.Climate risks
Neighborhood: West
Nearby schools
GreatSchools rating
- 8/10Duff Elementary SchoolGrades: PK-6Distance: 0.4 mi
- 5/10Bailey Junior High SchoolGrades: 7-8Distance: 0.7 mi
- 3/10Arlington High SchoolGrades: 9-12Distance: 2.3 mi
Schools provided by the listing agent
- Elementary: Duff
- Middle: Bailey
- High: Arlington
- District: Arlington ISD
Source: NTREIS. This data may not be complete. We recommend contacting the local school district to confirm school assignments for this home.
- $303,3003 bd2 ba1.8k sqft2816 Blackwood Dr, Arlington, TX 76013Off Market

- $273,8003 bd2 ba1.5k sqft2812 Blackwood Dr, Arlington, TX 76013Off Market
- $--3 bd3 ba1.8k sqft2818 Blackwood Dr, Arlington, TX 76013Sold
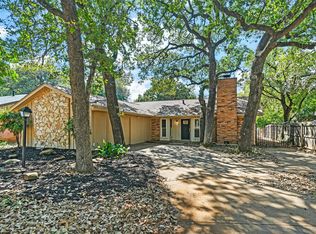
- $270,3003 bd2 ba1.6k sqft2808 Blackwood Dr, Arlington, TX 76013Off Market
- $330,5003 bd2 ba2.7k sqft2815 Victor Ct, Arlington, TX 76013Off Market
- $--3 bd2 ba2.6k sqft2820 Blackwood Dr, Arlington, TX 76013Sold
- $302,3003 bd2 ba-- sqft2807 Blackwood Dr, Arlington, TX 76013Off Market
- $298,2004 bd2 ba2.1k sqft2806 Blackwood Dr, Arlington, TX 76013Off Market
A local agent can set up tours, give advice and negotiate with sellers.
Similar homes
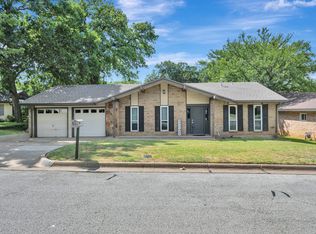
- $329,0003 bd2 ba1.6k sqft2727 Buffalo Dr, Arlington, TX 76013For Sale
 MLS ID #21311978, Chandler Crouch. NTREIS
 - $285,0003 bd2 ba1.5k sqft2804 Mintwood Pl, Arlington, TX 76016For Sale
 MLS ID #21283312, Nav Singh. NTREIS
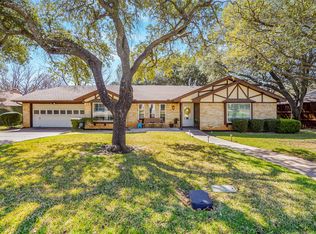
 - $280,0003 bd2 ba2k sqft1822 E Cedar Elm Dr, Arlington, TX 76012For Sale
 MLS ID #21199647, Nathanael Reddick. NTREIS
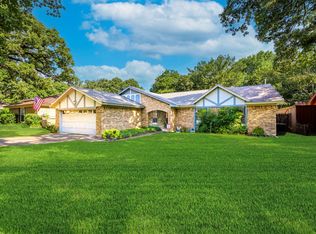
 - $335,0003 bd2 ba1.7k sqft5903 Pleasant Wood Trl, Arlington, TX 76016For Sale
 MLS ID #21354552, Josh Mills. NTREIS
 - $285,0003 bd2 ba1.5k sqft2012 Bradford Dr, Arlington, TX 76010For SaleMLS ID #21281520, Chris Carson. NTREIS
- $230,0002 bd2 ba1.1k sqft2114 Valleywood Dr, Arlington, TX 76013For SaleMLS ID #21353924, John Pollock. NTREIS
- $335,0003 bd3 ba2.1k sqft4825 Barnett St, Fort Worth, TX 76103For SaleMLS ID #21358559, Vivian Tejeda. NTREIS
- $299,9003 bd2 ba1.5k sqft4631 Essex Dr, Grand Prairie, TX 75052For SaleMLS ID #21345069, Aaron Kile. NTREIS
- $395,0004 bd3 ba2.3k sqft2705 Black Oak Ln, Arlington, TX 76012For SaleMLS ID #21223915, Ashley Nemecek. NTREIS
- $350,0003 bd2 ba1.1k sqft6411 Brooklawn Dr, Arlington, TX 76018For SaleMLS ID #21358590, Kathryn Chappell. NTREIS
- $335,0004 bd3 ba2.1k sqft4917 Rockford Ct, Arlington, TX 76017For SaleMLS ID #21269737, Tamara Crain-Ray. NTREIS
- $324,9003 bd3 ba1.6k sqft1307 Oriental Ave, Arlington, TX 76011For SaleMLS ID #21179088, Cynthia Buck. NTREIS
- $239,0003 bd2 ba1.2k sqft7452 Meadowcrest Dr, Fort Worth, TX 76112For SaleMLS ID #21340570, Nader Jichi. NTREIS
- $344,9003 bd2 ba1.5k sqft133 Oakhurst Dr, Bedford, TX 76022For SaleMLS ID #21358499, Robert Janzen. NTREIS
- $339,9003 bd2 ba1.9k sqft625 Caduceus Ln, Hurst, TX 76053For SaleMLS ID #21242530, Wes Johnson. NTREIS
- $269,9993 bd2 ba1.4k sqft429 Clearwood Dr, Grand Prairie, TX 75052For SaleMLS ID #21292443, Maximilian Dier. NTREIS
- $315,0003 bd2 ba1.2k sqft1902 Glenwick Ln, Irving, TX 75060For SaleMLS ID #21361263, Michael Kelley. NTREIS
- $320,0003 bd2 ba1.6k sqft506 E Huitt Ln, Euless, TX 76040For SaleMLS ID #21314818, Donna Judd. NTREIS
- $319,9993 bd2 ba2k sqft767 NW Ann Lois Ln, Burleson, TX 76028For SaleMLS ID #21356922, Vicki English. NTREIS
- $330,0003 bd3 ba1.8k sqft4320 Bellaire Dr S APT 205W, Fort Worth, TX 76109For SaleMLS ID #21352985, Allan Barr. NTREIS
