Move-in ready and centrally located in the heart of DFW, this updated home offers a spacious open floor plan with 2 large living areas, 3 bedrooms, 2 full baths, and a 2-car garage. The versatile front living room is ideal as a home office, game room, playroom, or formal living space. The expansive family room is the heart of the home, complete with built-in shelving and a beautiful brick fireplace with a mantel & hearth. It flows seamlessly into the kitchen creating an inviting space for everyday living & entertaining. The kitchen opens to the family room, making it easy to cook while staying connected with family & guests. It features a breakfast bar, freshly painted white cabinetry, a deep pantry, and additional upper cabinets lining both sides of the breakfast area, providing excellent storage and a bright, refreshed look. The oversized primary suite offers private access to the screened patio and includes an ensuite bath, a separate vanity area, and a walk-in closet. Both bathrooms have been lovingly maintained and retain their original vintage character, offering timeless charm and a unique retro aesthetic that beautifully complements the home's modern updates. Two additional bedrooms are generously sized and feature ample closet space & ceiling fans. Recent updates include fresh interior & exterior paint, new neutral luxury vinyl plank flooring throughout, new windows, new garage doors, backyard fence, updated lighting, ceiling fans, blinds, toilets, and a water softener system. Outside, you'll find a full sprinkler system, a garden area, fruit trees, and a storage shed. The spacious screened patio is perfect for relaxing, entertaining guests, or enjoying outdoor living year-round. An added bonus is the solar panel system, which will convey to the new owner at closing, helping reduce future electricity costs. This home has been thoughtfully updated while preserving its original character & is truly move-in ready. Don't miss the opportunity to make it yours!
For sale
$320,000
506 E Huitt Ln, Euless, TX 76040
3beds
1,643sqft
:
Get pre-qualified$2,378/mo
Single Family Residence
Built in 1959
10,541 Square Feet Lot
$312,400 Zestimate®
$195/sqft
$-- HOA
What's special
Fruit treesNew windowsUpdated lightingBackyard fenceStorage shedNew garage doorsFreshly painted white cabinetry
- 25 days |
- 969 |
- 89 |
Likely to sell faster than
Zillow last checked:
Listing updated:
Listed by:
Donna Judd 0380012,
RE/MAX Trinity 817-870-1600
Source: NTREIS,MLS#: 21314818
Facts & features
Interior
Bedrooms & bathrooms
- Bedrooms: 3
- Bathrooms: 2
- Full bathrooms: 2
Primary bedroom
- Features: Ceiling Fan(s), En Suite Bathroom, Walk-In Closet(s)
- Level: First
- Dimensions: 19 x 17
Bedroom
- Features: Ceiling Fan(s)
- Level: First
- Dimensions: 13 x 10
Bedroom
- Features: Ceiling Fan(s)
- Level: First
- Dimensions: 13 x 10
Primary bathroom
- Features: Built-in Features, En Suite Bathroom
- Level: First
- Dimensions: 14 x 5
Breakfast room nook
- Features: Eat-in Kitchen
- Level: First
- Dimensions: 9 x 8
Family room
- Features: Ceiling Fan(s), Fireplace
- Level: First
- Dimensions: 23 x 13
Kitchen
- Features: Breakfast Bar, Built-in Features, Pantry
- Level: First
- Dimensions: 11 x 9
Living room
- Level: First
- Dimensions: 15 x 14
Heating
- Central, Natural Gas
Cooling
- Central Air, Ceiling Fan(s), Electric
Appliances
- Included: Dishwasher, Electric Cooktop, Electric Oven, Disposal, Gas Water Heater, Water Softener
- Laundry: Washer Hookup, Electric Dryer Hookup, In Garage
Features
- Built-in Features, Decorative/Designer Lighting Fixtures, Eat-in Kitchen, High Speed Internet, Open Floorplan, Walk-In Closet(s)
- Flooring: Luxury Vinyl Plank
- Windows: Bay Window(s), Window Coverings
- Has basement: No
- Number of fireplaces: 1
- Fireplace features: Family Room, Masonry, Wood Burning
Interior area
- Total interior livable area: 1,643 sqft
Video & virtual tour
Property
Parking
- Total spaces: 2
- Parking features: Door-Multi, Driveway, Garage Faces Front, Garage, Garage Door Opener
- Attached garage spaces: 2
Features
- Levels: One
- Stories: 1
- Patio & porch: Enclosed, Front Porch, Patio, Screened, Covered
- Exterior features: Garden, Rain Gutters
- Pool features: None
- Fencing: Wood
Lot
- Size: 10,541 Square Feet
- Features: Back Yard, Interior Lot, Lawn, Landscaped, Subdivision, Sprinkler System, Few Trees
Details
- Additional structures: Shed(s)
- Parcel number: 01991817
Construction
Type & style
- Home type: SingleFamily
- Architectural style: Traditional,Detached
- Property subtype: Single Family Residence
Materials
- Brick
- Foundation: Slab
- Roof: Composition
Condition
- Year built: 1959
Utilities & green energy
- Sewer: Public Sewer
- Water: Public
- Utilities for property: Natural Gas Available, Sewer Available, Separate Meters, Water Available
Green energy
- Energy efficient items: Windows
- Energy generation: Solar
- Water conservation: Low-Flow Fixtures
Community & HOA
Community
- Security: Security System, Smoke Detector(s)
- Subdivision: Oak Crest Estates
HOA
- Has HOA: No
Location
- Region: Euless
Financial & listing details
- Price per square foot: $195/sqft
- Tax assessed value: $316,247
- Annual tax amount: $6,226
- Date on market: 7/2/2026
- Cumulative days on market: 116 days
- Listing terms: Cash,Conventional,FHA,VA Loan
Estimated market value
$312,400
$297,000 - $328,000
$2,425/mo
Price history
| Date | Event | Price |
|---|---|---|
| 7/27/2026 | Listed for sale | $320,000$195/sqft |
Source: NTREIS #21314818 Report a problem | ||
| 7/26/2026 | Contingent | $320,000$195/sqft |
Source: NTREIS #21314818 Report a problem | ||
| 7/2/2026 | Listed for sale | $320,000-3%$195/sqft |
Source: NTREIS #21314818 Report a problem | ||
| 6/25/2026 | Listing removed | $330,000$201/sqft |
Source: NTREIS #21201911 Report a problem | ||
| 5/9/2026 | Price change | $330,000-1.5%$201/sqft |
Source: NTREIS #21201911 Report a problem | ||
| 3/26/2026 | Listed for sale | $335,000$204/sqft |
Source: NTREIS #21201911 Report a problem | ||
Public tax history
| Year | Property taxes | Tax assessment |
|---|---|---|
| 2025 | $6,226 +3.7% | $316,247 |
| 2024 | $6,002 +13.7% | $316,247 +12.6% |
| 2023 | $5,279 +2.1% | $280,825 +16.7% |
| 2022 | $5,169 +9.2% | $240,590 +12.9% |
| 2021 | $4,731 +37.2% | $213,179 +15.1% |
| 2020 | $3,449 +10.1% | $185,243 +15.4% |
| 2019 | $3,131 +1.8% | $160,519 +3.9% |
| 2018 | $3,076 +2.2% | $154,550 +3.4% |
| 2017 | $3,009 +2.2% | $149,416 +10.7% |
| 2016 | $2,944 +11.9% | $135,000 +27.5% |
| 2015 | $2,630 | $105,900 |
| 2014 | $2,630 | $105,900 +12.2% |
| 2013 | -- | $94,400 -0.7% |
| 2012 | -- | $95,100 |
| 2011 | -- | $95,100 -3% |
| 2010 | -- | $98,000 -2.5% |
| 2009 | -- | $100,500 |
| 2008 | -- | $100,500 |
| 2007 | -- | $100,500 |
| 2006 | -- | $100,500 |
| 2005 | -- | $100,500 |
| 2004 | -- | $100,500 +7.6% |
| 2003 | -- | $93,400 -3.4% |
| 2002 | -- | $96,700 +17.9% |
| 2001 | -- | $82,000 +14.7% |
| 2000 | -- | $71,500 |
Find assessor info on the county website
Monthly payment
Est. payment
Payment breakdown
Explore the cost of this home by adjusting the details. Changes won't be saved.Climate risks
Neighborhood: 76040
Nearby schools
GreatSchools rating
- 7/10South Euless Elementary SchoolGrades: PK-6Distance: 0.4 mi
- 6/10Euless Junior High SchoolGrades: 7-9Distance: 0.9 mi
- 6/10Trinity High SchoolGrades: 10-12Distance: 1.3 mi
Schools provided by the listing agent
- Elementary: Southeules
- Middle: Euless
- High: Trinity
- District: Hurst-Euless-Bedford ISD
Source: NTREIS. This data may not be complete. We recommend contacting the local school district to confirm school assignments for this home.
- $297,3003 bd2 ba2k sqft504 E Huitt Ln, Euless, TX 76040Off Market

- $343,2003 bd2 ba1.7k sqft508 E Huitt Ln, Euless, TX 76040Off Market
- $314,8003 bd2 ba1.8k sqft502 E Huitt Ln, Euless, TX 76040Off Market
- $390,2003 bd2 ba1.8k sqft504 Dickey Dr, Euless, TX 76040Off Market
- $291,5003 bd2 ba1.7k sqft510 E Huitt Ln, Euless, TX 76040Off Market
- $332,6003 bd2 ba1.6k sqft502 Dickey Dr, Euless, TX 76040Off Market
- $407,7003 bd2 ba1.6k sqft507 Atkerson Ln #A, Euless, TX 76040Off Market
- $354,5003 bd2 ba1.7k sqft505 E Huitt Ln, Euless, TX 76040Off Market
A local agent can set up tours, give advice and negotiate with sellers.
Similar homes
- $315,0003 bd2 ba2k sqft1315 Navaho St, Arlington, TX 76012For Sale
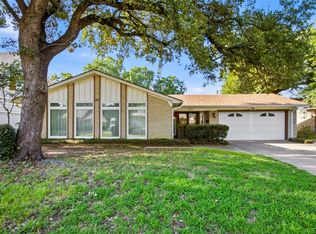 MLS ID #21337411, Maria Cornwell. NTREIS
 - $364,9003 bd2 ba1.7k sqft1224 Trailwood Dr, Hurst, TX 76053For Sale
 MLS ID #21322013, Matthew Hudson. NTREIS
 - $355,4003 bd2 ba1.8k sqft2233 Westfield St, Grand Prairie, TX 75050For Sale
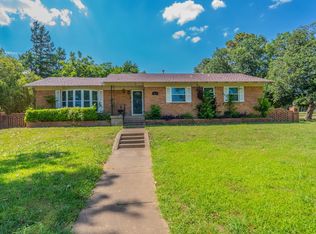 MLS ID #21321195, Hannah Bell. NTREIS
 - $329,0003 bd2 ba1.6k sqft2727 Buffalo Dr, Arlington, TX 76013For Sale
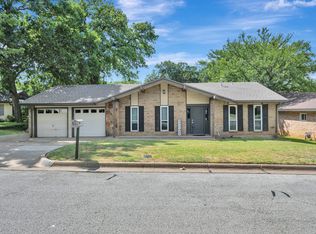 MLS ID #21311978, Chandler Crouch. NTREIS
 - $310,0003 bd2 ba1.9k sqft2022 Huntington Dr, Grand Prairie, TX 75051For SaleMLS ID #21325081, Ryan Wright. NTREIS
- $369,9783 bd2 ba1.5k sqft2915 Post Oak Ct, Bedford, TX 76021For SaleMLS ID #21299973, Nathan Malcolm. NTREIS
- $289,9003 bd2 ba1.5k sqft1801 Woodview Ct, Grand Prairie, TX 75050For SaleMLS ID #21237905, Lily Moore. NTREIS
- $289,0004 bd2 ba1.7k sqft3705 Flamingo Ln, Irving, TX 75062For SaleMLS ID #21258315, Nicole Cambora. NTREIS
- $325,0003 bd2 ba1.6k sqft13513 Lost Spurs Rd, Roanoke, TX 76262For SaleMLS ID #21339365, Lily Moore. NTREIS
- $315,0004 bd2 ba1.5k sqft2507 Jewell Dr, Arlington, TX 76016For SaleMLS ID #21322410, Jonathon Barrientos. NTREIS
- $325,0003 bd3 ba2k sqft6001 Jacqueline Rd, Fort Worth, TX 76112For SaleMLS ID #21146554, Barbara Boyett. NTREIS
- $295,0003 bd2 ba1.2k sqft4408 Mink Dr, Haltom City, TX 76117For SaleMLS ID #21321548, Mirna Ramirez. NTREIS
- $285,0003 bd2 ba1.5k sqft2012 Bradford Dr, Arlington, TX 76010For SaleMLS ID #21281520, Chris Carson. NTREIS
- $275,0003 bd2 ba1.3k sqft10560 Channel Dr, Dallas, TX 75229For SaleMLS ID #21336637, Cindy Giles. NTREIS
- $290,0003 bd2 ba1.6k sqft7312 Vanessa Dr, Fort Worth, TX 76112For SaleMLS ID #21313120, Jonathan Cook. NTREIS
- $300,0004 bd2 ba1.5k sqft1306 E Lovers Ln, Arlington, TX 76010For SaleMLS ID #21296015, Emelee Field. NTREIS
- $355,0004 bd2 ba1.6k sqft2304 Shady Brook Dr, Bedford, TX 76021For SaleMLS ID #21210375, Harold Boot. NTREIS
- $363,0003 bd2 ba2k sqft3513 Granada Dr, Richland Hills, TX 76118For SaleMLS ID #21301229, Denise Johnson. NTREIS
- $360,0003 bd2 ba1.2k sqft821 Lovers Ln, Grapevine, TX 76051For SaleMLS ID #21267376, Michelle Montemayor. NTREIS
- $295,0003 bd2 ba1.7k sqft1916 Valley Ln, Arlington, TX 76013For SaleMLS ID #21255012, John Anderson. NTREIS
