This stunning 3 - Bedroom 2 - full bath home in the heart of Grand Prairie offers 1,906 square feet of beautiful living space. Well maintained and meticulously cared for, this home features a perfectly designed floor plan for both comfort and style. Living room includes a spacious area with a gas burning fireplace which projects a warm and cozy ambiance. The backyard is perfect for relaxing under the covered patio or entertainment with family and friends. Large storage room in backyard. With plenty of potential, this is an outstanding opportunity for a great home in Grand Prairie. Conveniently located near major roadways and local amenities, this home offers easy access to DFW Airport & Love Field, as well as major highways & toll roads for convenient commutes. Location is everything with this gem. Schedule your tour today.
For sale
$310,000
2022 Huntington Dr, Grand Prairie, TX 75051
3beds
1,906sqft
:
Get pre-qualified$2,241/mo
Single Family Residence
Built in 1972
9,365 Square Feet Lot
$303,500 Zestimate®
$163/sqft
$-- HOA
What's special
Covered patio
- 18 days |
- 466 |
- 28 |
Likely to sell faster than
Zillow last checked:
Listing updated:
Listed by:
Ryan Wright 0658246 210-267-1777,
Century 21 Middleton 210-267-1777
Source: NTREIS,MLS#: 21325081
Facts & features
Interior
Bedrooms & bathrooms
- Bedrooms: 3
- Bathrooms: 2
- Full bathrooms: 2
Primary bedroom
- Features: Built-in Features, En Suite Bathroom
- Level: First
- Dimensions: 17 x 13
Bedroom
- Features: Ceiling Fan(s)
- Level: First
- Dimensions: 11 x 12
Bedroom
- Features: Ceiling Fan(s)
- Level: First
- Dimensions: 14 x 12
Dining room
- Level: First
- Dimensions: 9 x 9
Family room
- Features: Built-in Features, Fireplace
- Level: First
- Dimensions: 23 x 16
Kitchen
- Features: Built-in Features, Ceiling Fan(s), Eat-in Kitchen, Pantry
- Level: First
- Dimensions: 20 x 8
Living room
- Level: First
- Dimensions: 13 x 11
Heating
- Central, Fireplace(s)
Cooling
- Central Air, Electric, Gas
Appliances
- Included: Dishwasher, Electric Oven, Electric Range, Disposal, Gas Water Heater, Microwave
- Laundry: Dryer Hookup, ElectricDryer Hookup, In Garage
Features
- Built-in Features, Eat-in Kitchen, Cable TV
- Flooring: Laminate
- Has basement: No
- Number of fireplaces: 1
- Fireplace features: Gas Log
Interior area
- Total interior livable area: 1,906 sqft
Video & virtual tour
Property
Parking
- Total spaces: 4
- Parking features: Attached Carport, Additional Parking, Alley Access, Concrete, Covered, Carport, Garage, Garage Faces Rear
- Attached garage spaces: 2
- Carport spaces: 2
- Covered spaces: 4
Features
- Levels: One
- Stories: 1
- Patio & porch: Covered
- Pool features: None
- Fencing: Wood
Lot
- Size: 9,365 Square Feet
Details
- Parcel number: 28165500020380000
Construction
Type & style
- Home type: SingleFamily
- Architectural style: Traditional,Detached
- Property subtype: Single Family Residence
Materials
- Brick, Frame, Wood Siding
- Foundation: Slab
- Roof: Composition
Condition
- Year built: 1972
Utilities & green energy
- Sewer: Public Sewer
- Water: Public
- Utilities for property: Electricity Connected, Natural Gas Available, Sewer Available, Separate Meters, Water Available, Cable Available
Community & HOA
Community
- Subdivision: New Castle 02
HOA
- Has HOA: No
Location
- Region: Grand Prairie
Financial & listing details
- Price per square foot: $163/sqft
- Tax assessed value: $298,030
- Annual tax amount: $6,726
- Date on market: 7/8/2026
- Listing terms: Cash,Conventional,FHA,VA Loan
Estimated market value
$303,500
$288,000 - $319,000
$2,434/mo
Price history
| Date | Event | Price |
|---|---|---|
| 7/8/2026 | Listed for sale | $310,000$163/sqft |
Source: NTREIS #21325081 Report a problem | ||
Public tax history
| Year | Property taxes | Tax assessment |
|---|---|---|
| 2025 | $6,719 +772.3% | $298,030 |
| 2024 | $770 +6.6% | $298,030 +17% |
| 2023 | $723 -56.8% | $254,660 |
| 2022 | $1,673 +1.8% | $254,660 +14.8% |
| 2021 | $1,643 +2.8% | $221,740 +10.5% |
| 2020 | $1,598 +3.1% | $200,590 +30.2% |
| 2019 | $1,551 +1% | $154,050 |
| 2018 | $1,536 +2.9% | $154,050 +16.3% |
| 2017 | $1,492 +0.3% | $132,420 |
| 2016 | $1,488 -4.8% | $132,420 +17.2% |
| 2015 | $1,563 | $112,940 +5.1% |
| 2014 | $1,563 | $107,430 |
| 2013 | -- | -- |
| 2012 | -- | -- |
| 2011 | -- | -- |
| 2010 | -- | -- |
| 2009 | -- | -- |
| 2008 | -- | -- |
| 2007 | -- | -- |
| 2005 | -- | -- |
| 2004 | -- | -- |
| 2003 | -- | -- |
| 2002 | -- | -- |
| 2001 | -- | -- |
Find assessor info on the county website
Monthly payment
Est. payment
Payment breakdown
Explore the cost of this home by adjusting the details. Changes won't be saved.Climate risks
Neighborhood: 75051
Nearby schools
GreatSchools rating
- 5/10Dr. Ellen Ochoa STEM AcademyGrades: K-5Distance: 0.3 mi
- 10/10School For The Highly GiftedGrades: 1-8Distance: 1 mi
- 2/10Grand Prairie High SchoolGrades: 9-12Distance: 2.7 mi
Schools provided by the listing agent
- Elementary: Milam
- Middle: Kennedy
- High: Grand Prairie
- District: Grand Prairie ISD
Source: NTREIS. This data may not be complete. We recommend contacting the local school district to confirm school assignments for this home.
- $303,9003 bd2 ba2.1k sqft2018 Huntington Dr, Grand Prairie, TX 75051Off Market
- $389,7004 bd3 ba2.5k sqft2026 Huntington Dr, Grand Prairie, TX 75051Off Market

- $303,9004 bd2 ba2k sqft2021 Wellington Dr, Grand Prairie, TX 75051Off Market
- $311,3003 bd2 ba1.9k sqft2017 Wellington Dr, Grand Prairie, TX 75051Off Market
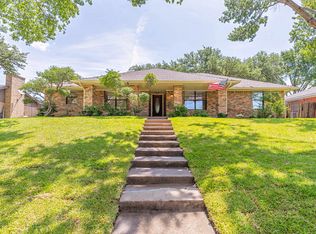
- $294,6003 bd2 ba2.1k sqft2026 Oxford Cir, Grand Prairie, TX 75051Off Market
- $301,3004 bd2 ba1.7k sqft2014 Huntington Dr, Grand Prairie, TX 75051Off Market
- $329,0003 bd3 ba1.8k sqft2030 Huntington Dr, Grand Prairie, TX 75051For Sale
- $--3 bd2 ba2.2k sqft2025 Wellington Dr, Grand Prairie, TX 75051Sold
A local agent can set up tours, give advice and negotiate with sellers.
Similar homes
- $339,9003 bd3 ba1.6k sqft2325 Kildeer Trl, Grand Prairie, TX 75052For Sale
 MLS ID #21325038, Eric Stout. NTREIS
 - $274,9993 bd2 ba1.4k sqft429 Clearwood Dr, Grand Prairie, TX 75052For Sale
 MLS ID #21292443, Maximilian Dier. NTREIS
 - $284,9993 bd2 ba1.5k sqft609 Columbine Ln, Grand Prairie, TX 75052For Sale
 MLS ID #21253402, Morgan Richardson. NTREIS
 - $320,0004 bd2 ba1.6k sqft2818 Glen Ridge Dr, Arlington, TX 76016For Sale
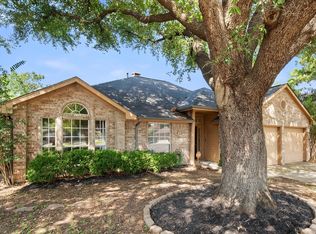 MLS ID #21337313, Donna Mendenhall. NTREIS
 - $329,0003 bd2 ba1.7k sqft903 Wyndham Pl, Arlington, TX 76017For SaleMLS ID #21335233, Heath Hartman. NTREIS
- $365,0003 bd2 ba2k sqft1800 Pecan Park Dr, Arlington, TX 76012For SaleMLS ID #21338198, Jonathan Cook. NTREIS
- $314,0004 bd3 ba1.8k sqft214 S Alexander Ave, Duncanville, TX 75116For SaleMLS ID #21260373, Julie Roland. NTREIS
- $308,0005 bd2 ba1.9k sqft915 Freestone Dr, Arlington, TX 76017For SaleMLS ID #21276126, Tiffany Todd. NTREIS
- $315,0004 bd2 ba1.5k sqft2507 Jewell Dr, Arlington, TX 76016For SaleMLS ID #21322410, Jonathon Barrientos. NTREIS
- $305,0003 bd2 ba1.5k sqft2206 Sexton Dr, Arlington, TX 76015For SaleMLS ID #21301719, Susan Bathurst. NTREIS
- $315,0003 bd2 ba2k sqft2508 Mardell Dr, Arlington, TX 76016For SaleMLS ID #21285454, Kelsey Hicks. NTREIS
- $299,9994 bd2 ba1.5k sqft347 Merribrook Trl, Duncanville, TX 75116For SaleMLS ID #21260883, Aglae Gonzalez. NTREIS
- $284,9993 bd2 ba1.2k sqft937 Patricia St, Irving, TX 75060For SaleMLS ID #21277361, Sandra Aguilar. NTREIS
- $360,0003 bd2 ba1.6k sqft2004 Ford St, Arlington, TX 76013For SaleMLS ID #21323153, Gail Burdine. NTREIS
- $315,0003 bd2 ba1.8k sqft7432 Brentwood Stair Rd, Fort Worth, TX 76112For SaleMLS ID #21286851, James Spence. NTREIS
- $299,0003 bd2 ba1.7k sqft401 Westview Ter, Midlothian, TX 76065For SaleMLS ID #21263759, Jamie Wickliffe. NTREIS
- $320,0003 bd2 ba2k sqft1331 Briarmeade Dr, Duncanville, TX 75137For SaleMLS ID #21141547, Linda Burt. NTREIS
- $280,0003 bd2 ba2k sqft1822 E Cedar Elm Dr, Arlington, TX 76012For SaleMLS ID #21199647, Nathanael Reddick. NTREIS
- $395,0004 bd3 ba2.2k sqft1104 Arlena Dr, Arlington, TX 76012For SaleMLS ID #21335237, Michael Austin. NTREIS
- $380,0004 bd3 ba2.6k sqft4622 Devonshire Dr, Grand Prairie, TX 75052For SaleMLS ID #21288127, Luis Ocampo Ocampo. NTREIS
