The excitement of Arlington at your fingertips. The comfort of home waiting just beyond it. Welcome to a home that offers the best of both worlds! Perfectly positioned near Arlington’s vibrant Entertainment District, this 4-bedroom, 2-bathroom home places you near some of North Texas’ most iconic destinations, including AT&T Stadium, Globe Life Field, Texas Live!, and an incredible selection of dining, shopping, and entertainment. But what makes this property special goes beyond its location. Lovingly maintained by its current owner, this home reflects genuine pride of ownership, with thoughtful improvements and care throughout the years. Inside, four bedrooms offer flexibility for everyday living, guests, or a dedicated home office. Step outside and discover a spacious backyard with room to entertain, unwind, or bring your outdoor vision to life. Whether you’re catching a Cowboys game, enjoying a Rangers matchup, meeting friends for dinner, or simply spending a quiet evening at home, this location makes it all possible. A home that’s been cared for. A location that keeps you connected. An opportunity to make it yours.
For sale
$299,000
1306 E Lovers Ln, Arlington, TX 76010
4beds
1,530sqft
Single Family Residence
Built in 1954
7,492 Square Feet Lot
$296,700 Zestimate®
$195/sqft
$-- HOA
What's special
- 1 day
- 82
- 12
Likely to sell faster than
Zillow last checked:
Listing updated:
Listed by:
Tiffany Becerra 0610579 817-822-1067,
Elite Real Estate Texas 623-570-2789
Source: NTREIS,MLS#: 21416217
Facts & features
Interior
Bedrooms & bathrooms
- Bedrooms: 4
- Bathrooms: 2
- Full bathrooms: 2
Primary bedroom
- Features: Ceiling Fan(s), Sitting Area in Primary
- Level: First
- Dimensions: 1 x 1
Living room
- Features: Ceiling Fan(s)
- Level: First
- Dimensions: 1 x 1
Heating
- Central
Cooling
- Central Air, Ceiling Fan(s)
Appliances
- Included: Dishwasher, Gas Range, Vented Exhaust Fan
- Laundry: Laundry in Utility Room, In Hall, Stacked
Features
- Decorative/Designer Lighting Fixtures, Eat-in Kitchen, Granite Counters, High Speed Internet, Pantry
- Flooring: Luxury Vinyl Plank
- Windows: Window Coverings
- Has basement: No
- Has fireplace: No
Interior area
- Total interior livable area: 1,530 sqft
Video & virtual tour
Property
Parking
- Parking features: Driveway
Features
- Levels: One
- Stories: 1
- Patio & porch: Front Porch, Patio, Covered
- Exterior features: Courtyard
- Pool features: None
- Fencing: Wood
Lot
- Size: 7,492 Square Feet
- Features: Back Yard, Interior Lot, Lawn, Landscaped, Subdivision, Few Trees
Details
- Parcel number: 00086967
Construction
Type & style
- Home type: SingleFamily
- Architectural style: Traditional,Detached
- Property subtype: Single Family Residence
Materials
- Roof: Composition
Condition
- Resale
- Year built: 1954
Utilities & green energy
- Sewer: Public Sewer
- Water: Public
- Utilities for property: Sewer Available, Water Available
Community & HOA
Community
- Subdivision: Arlington Terrace Add
HOA
- Has HOA: No
Location
- Region: Arlington
Financial & listing details
- Price per square foot: $195/sqft
- Tax assessed value: $283,182
- Annual tax amount: $6,191
- Date on market: 10/22/2026
- Listing terms: Cash,Conventional,FHA,VA Loan
Estimated market value
$296,700
$282,000 - $312,000
$1,926/mo
Price history
| Date | Event | Price |
|---|---|---|
| 10/22/2026 | Listed for sale | $299,000-0.3%$195/sqft |
Source: NTREIS #21416217 Report a problem | ||
| 8/14/2026 | Listing removed | $300,000$196/sqft |
Source: Century 21 Mike Bowman Inc. #21296015 Report a problem | ||
| 6/28/2026 | Price change | $300,000-1.6%$196/sqft |
Source: NTREIS #21296015 Report a problem | ||
| 6/10/2026 | Listed for sale | $305,000$199/sqft |
Source: NTREIS #21296015 Report a problem | ||
| 6/1/2026 | Listing removed | $305,000$199/sqft |
Source: NTREIS #21192236 Report a problem | ||
| 4/17/2026 | Price change | $305,000-1.9%$199/sqft |
Source: NTREIS #21192236 Report a problem | ||
| 2/27/2026 | Listed for sale | $310,999+38.2%$203/sqft |
Source: NTREIS #21192236 Report a problem | ||
| 2/8/2022 | Sold | -- |
Source: NTREIS #14731610 Report a problem | ||
| 1/5/2022 | Pending sale | $225,000$147/sqft |
Source: NTREIS #14731610 Report a problem | ||
| 1/3/2022 | Contingent | $225,000$147/sqft |
Source: NTREIS #14731610 Report a problem | ||
| 12/30/2021 | Listed for sale | $225,000$147/sqft |
Source: NTREIS #14731610 Report a problem | ||
Public tax history
| Year | Property taxes | Tax assessment |
|---|---|---|
| 2025 | $4,100 -9.5% | $283,182 |
| 2024 | $4,531 +3% | $283,182 +5.2% |
| 2023 | $4,398 -11.3% | $269,254 +17.5% |
| 2022 | $4,959 +2383.3% | $229,222 +58.6% |
| 2021 | $200 +10.4% | $144,512 +16.9% |
| 2020 | $181 +10.5% | $123,658 -0.7% |
| 2019 | $164 +10.5% | $124,541 +79.6% |
| 2018 | $148 +24.7% | $69,345 -9% |
| 2017 | $119 +39.4% | $76,243 +17.3% |
| 2016 | $85 -52.8% | $65,024 +24.8% |
| 2015 | $181 | $52,100 |
| 2014 | $181 | $52,100 +17.1% |
| 2013 | -- | $44,500 -0.4% |
| 2012 | -- | $44,700 |
| 2011 | -- | $44,700 -8% |
| 2010 | -- | $48,600 -19.3% |
| 2009 | -- | $60,200 -8.6% |
| 2008 | -- | $65,900 |
| 2007 | -- | $65,900 |
| 2006 | -- | $65,900 |
| 2005 | -- | $65,900 |
| 2004 | -- | $65,900 +2% |
| 2003 | -- | $64,600 +10.4% |
| 2002 | -- | $58,500 +11.6% |
| 2001 | -- | $52,400 +5% |
| 2000 | -- | $49,900 |
Find assessor info on the county website
Monthly payment
Est. payment
Payment breakdown
Explore the cost of this home by adjusting the details. Changes won't be saved.Climate risks
Neighborhood: East
Nearby schools
Schools provided by the listing agent
- Elementary: Rankin
- Middle: Workman
- High: Sam Houston
- District: Arlington ISD
Source: NTREIS. This data may not be complete. We recommend contacting the local school district to confirm school assignments for this home.

Similar homes
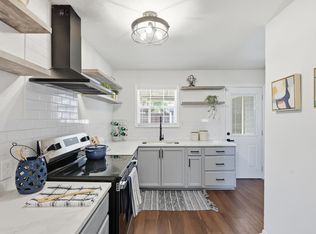
- $285,0003 bd2 ba1.5k sqft2012 Bradford Dr, Arlington, TX 76010For Sale
 MLS ID #21281520, Chris Carson. NTREIS
 - $285,0003 bd2 ba1.2k sqft4811 Abbott Ave, Arlington, TX 76018For Sale
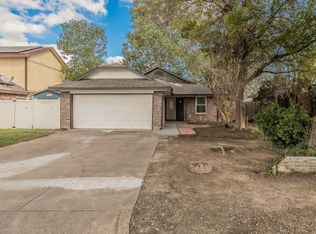 MLS ID #21414585, Jack McLemore. NTREIS
 - $345,0003 bd2 ba1.9k sqft1603 Miller Ct, Pantego, TX 76013For Sale
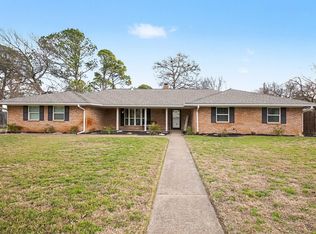 MLS ID #21418125, Tobias Tavera. NTREIS
 - $260,0003 bd2 ba1.6k sqft1117 High Point Rd, Arlington, TX 76015For Sale
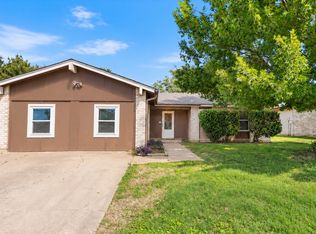 MLS ID #21414452, Shanna Scott. NTREIS
