Beautifully updated 4-bedroom home nestled on a quiet cul-de-sac in Fort Worth! Major improvements have already been completed, including a 2025 roof, 2026 windows, fresh interior and exterior paint, NEW gutters, and updated tile flooring throughout.
This spacious floor plan offers open floor plan, generous bedroom sizes, and an abundance of natural light. The recent updates provide peace of mind for years to come and make this home an incredible value for buyers looking for move-in convenience.
If you’ve been searching for an affordable home with big-ticket items already replaced, this one deserves a spot at the top of your list!
For sale
Price cut: $2K (8/15)
$297,000
2612 Diver Ct, Fort Worth, TX 76119
4beds
1,824sqft
Single Family Residence
Built in 2003
5,662 Square Feet Lot
$-- Zestimate®
$163/sqft
$-- HOA
What's special
Open floor planSpacious floor planAbundance of natural lightUpdated tile flooring throughoutGenerous bedroom sizes
- 106 days
- 184
- 31
Zillow last checked:
Listing updated:
Listed by:
Barbara Martin-Powell 0663386 817-793-6259,
Keller Williams Realty 817-329-8850
Source: NTREIS,MLS#: 21325873
Facts & features
Interior
Bedrooms & bathrooms
- Bedrooms: 4
- Bathrooms: 2
- Full bathrooms: 2
Primary bedroom
- Features: Ceiling Fan(s), Walk-In Closet(s)
- Level: First
- Dimensions: 19 x 12
Bedroom
- Features: Ceiling Fan(s)
- Level: First
- Dimensions: 10 x 10
Bedroom
- Features: Ceiling Fan(s)
- Level: First
- Dimensions: 11 x 10
Bedroom
- Features: Ceiling Fan(s), Walk-In Closet(s)
- Level: First
- Dimensions: 13 x 12
Primary bathroom
- Features: Dual Sinks, Garden Tub/Roman Tub, Separate Shower
- Level: First
- Dimensions: 1 x 1
Kitchen
- Features: Dual Sinks, Kitchen Island, Pantry
- Level: First
- Dimensions: 19 x 11
Living room
- Features: Ceiling Fan(s)
- Level: First
- Dimensions: 19 x 17
Utility room
- Level: First
- Dimensions: 6 x 5
Heating
- Central, Electric
Cooling
- Central Air, Electric
Appliances
- Included: Dishwasher, Disposal
Features
- High Speed Internet, Kitchen Island, Open Floorplan, Cable TV
- Has basement: No
- Has fireplace: No
Interior area
- Total interior livable area: 1,824 sqft
Video & virtual tour
Property
Parking
- Total spaces: 2
- Parking features: Garage Faces Front, Garage, Garage Door Opener
- Attached garage spaces: 2
Features
- Levels: One
- Stories: 1
- Pool features: None
- Fencing: Wood
Lot
- Size: 5,662 Square Feet
Details
- Parcel number: 40150836
Construction
Type & style
- Home type: SingleFamily
- Architectural style: Traditional,Detached
- Property subtype: Single Family Residence
Materials
- Brick
Condition
- Year built: 2003
Utilities & green energy
- Sewer: Public Sewer
- Water: Public
- Utilities for property: Sewer Available, Water Available, Cable Available
Community & HOA
Community
- Subdivision: Ramey Place Add
HOA
- Has HOA: No
Location
- Region: Fort Worth
Financial & listing details
- Price per square foot: $163/sqft
- Tax assessed value: $232,381
- Annual tax amount: $4,877
- Date on market: 7/11/2026
- Cumulative days on market: 107 days
- Listing terms: Cash,Conventional,FHA
- Exclusions: All Staging furniture potted plants, all outdoor furniture, refrigerator, washer, and dryer mirrors
Estimated market value
Not available
Estimated sales range
Not available
Not available
Price history
| Date | Event | Price |
|---|---|---|
| 8/15/2026 | Price change | $297,000-0.7%$163/sqft |
Source: NTREIS #21325873 Report a problem | ||
| 7/11/2026 | Listed for sale | $299,000$164/sqft |
Source: NTREIS #21325873 Report a problem | ||
Public tax history
| Year | Property taxes | Tax assessment |
|---|---|---|
| 2025 | $2,976 -2.6% | $232,381 |
| 2024 | $3,055 +9.9% | $232,381 -0.4% |
| 2023 | $2,779 -22.8% | $233,414 +30.7% |
| 2022 | $3,600 +1.9% | $178,647 -0.4% |
| 2021 | $3,532 +8.9% | $179,400 -3% |
| 2020 | $3,244 +15% | $184,893 +19.2% |
| 2019 | $2,820 +7.3% | $155,117 +35.7% |
| 2018 | $2,628 +10% | $114,333 -23.6% |
| 2017 | $2,389 +9.5% | $149,617 +24.4% |
| 2016 | $2,181 +4.2% | $120,241 +40% |
| 2015 | $2,093 | $85,900 |
| 2014 | $2,093 | $85,900 |
| 2013 | -- | $85,900 -15.2% |
| 2012 | -- | $101,300 -1.9% |
| 2011 | -- | $103,300 -0.1% |
| 2010 | -- | $103,400 -3.3% |
| 2009 | -- | $106,900 -5.1% |
| 2008 | -- | $112,600 |
| 2007 | -- | $112,600 -3.8% |
| 2006 | -- | $117,100 -13.5% |
| 2005 | -- | $135,300 +17.7% |
| 2004 | -- | $115,000 |
Find assessor info on the county website
Monthly payment
Est. payment
Payment breakdown
Explore the cost of this home by adjusting the details. Changes won't be saved.Climate risks
Neighborhood: Ramey Place
Nearby schools
Schools provided by the listing agent
- Elementary: Maudriewal
- Middle: Dunbar
- High: Dunbar
- District: Fort Worth ISD
Source: NTREIS. This data may not be complete. We recommend contacting the local school district to confirm school assignments for this home.

Similar homes
- $297,5005 bd2 ba1.6k sqft7228 Nosilla St, Fort Worth, TX 76112For Sale
 MLS ID #21364715, Mikevia Washington. NTREIS
 - $195,0003 bd1 ba988 sqft4808 S Hughes Ave, Fort Worth, TX 76119For Sale
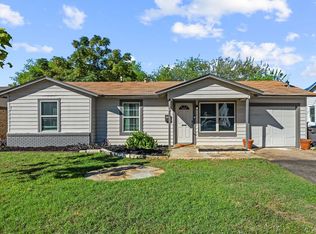 MLS ID #21399643, Christie Cannon. NTREIS
 - $339,0004 bd2 ba1.8k sqft5914 Walden Trl, Arlington, TX 76016For Sale
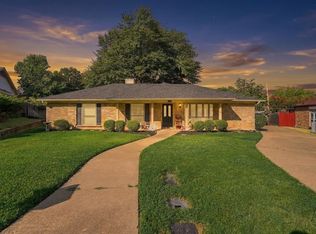 MLS ID #21388536, Matthew Tate. NTREIS
 - $270,0004 bd2 ba1.6k sqft1025 McKavett Dr, Fort Worth, TX 76140For Sale
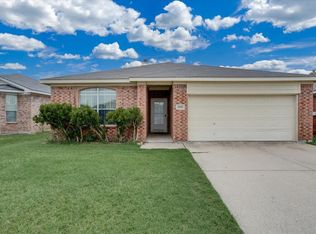 MLS ID #21329672, Alka Dutta. NTREIS
