Welcome to this five-bedroom Fort Worth home offering generous space and plenty of potential. The open-concept layout features a spacious living area, dining space, recessed lighting, ceiling fans, and a kitchen with stainless-steel appliances. 5 bedrooms offer tray ceilings, crown molding, and ceiling fans, while the flexible office provides an ideal workspace, study, or additional-use area. White-tiled flooring and a bright interior add to the home’s functional appeal. With its versatile floor plan and five-bedroom layout, this property provides an excellent opportunity to personalize and make it your own. Some photos have been virtually staged for illustrative purposes; furnishings and décor shown are not included. Buyer and buyer’s agent to verify all information, measurements, schools, and features.
Virtually staged for illustrative purposes only. Furniture, décor, and accessories shown are not included with the property. buyer and buyer's agent is to verify all listing information,. schools, descriptions, and etc.
For sale
Price cut: $7.5K (10/8)
$297,500
7228 Nosilla St, Fort Worth, TX 76112
5beds
1,606sqft
Single Family Residence
Built in 1960
7,230 Square Feet Lot
$294,100 Zestimate®
$185/sqft
$-- HOA
What's special
Dining spaceFlexible officeRecessed lightingWhite-tiled flooringCeiling fansTray ceilingsCrown molding
- 49 days
- 138
- 19
Zillow last checked:
Listing updated:
Listed by:
Mikevia Washington 0731316 972-836-9295,
JPAR Dallas 972-836-9295
Source: NTREIS,MLS#: 21364715
Facts & features
Interior
Bedrooms & bathrooms
- Bedrooms: 5
- Bathrooms: 2
- Full bathrooms: 1
- 1/2 bathrooms: 1
Primary bedroom
- Features: Walk-In Closet(s)
- Level: First
- Dimensions: 14 x 10
Bedroom
- Level: First
- Dimensions: 11 x 10
Bedroom
- Level: First
- Dimensions: 10 x 10
Bedroom
- Level: First
- Dimensions: 11 x 10
Dining room
- Level: First
- Dimensions: 13 x 13
Other
- Level: First
- Dimensions: 0 x 0
Half bath
- Level: First
- Dimensions: 0 x 0
Kitchen
- Features: Granite Counters
- Level: First
- Dimensions: 11 x 10
Living room
- Level: First
- Dimensions: 15 x 12
Living room
- Features: Ceiling Fan(s)
- Level: First
- Dimensions: 15 x 12
Office
- Level: First
- Dimensions: 10 x 9
Heating
- Central, Electric
Appliances
- Included: Gas Cooktop, Gas Oven
- Laundry: Washer Hookup, Electric Dryer Hookup, In Garage
Features
- Cable TV
- Flooring: Ceramic Tile, Laminate
- Windows: Skylight(s)
- Has basement: No
- Has fireplace: No
Interior area
- Total interior livable area: 1,606 sqft
Video & virtual tour
Property
Parking
- Total spaces: 2
- Parking features: Covered
- Garage spaces: 1
- Carport spaces: 1
Features
- Levels: One
- Stories: 1
- Patio & porch: Covered, Patio
- Pool features: None
- Fencing: Chain Link
Lot
- Size: 7,230 Square Feet
Details
- Parcel number: 01406167
Construction
Type & style
- Home type: SingleFamily
- Architectural style: A-Frame,Detached
- Property subtype: Single Family Residence
- Attached to another structure: Yes
Materials
- Brick
- Foundation: Brick/Mortar, Slab
- Roof: Composition
Condition
- Resale
- Year built: 1960
Utilities & green energy
- Utilities for property: Cable Available
Community & HOA
Community
- Security: Security System, Wireless
- Subdivision: Hyde-Jennings Sub
HOA
- Has HOA: No
Location
- Region: Fort Worth
Financial & listing details
- Price per square foot: $185/sqft
- Tax assessed value: $281,836
- Annual tax amount: $6,170
- Date on market: 9/2/2026
- Cumulative days on market: 49 days
- Listing terms: Cash,Conventional,FHA,USDA Loan,VA Loan
- Road surface type: Asphalt
Estimated market value
$294,100
$279,000 - $309,000
$2,509/mo
Price history
| Date | Event | Price |
|---|---|---|
| 10/8/2026 | Price change | $297,500-2.5%$185/sqft |
Source: NTREIS #21364715 Report a problem | ||
| 9/2/2026 | Listed for sale | $305,000+9.1%$190/sqft |
Source: NTREIS #21364715 Report a problem | ||
| 8/25/2022 | Sold | -- |
Source: NTREIS #20120353 Report a problem | ||
| 8/2/2022 | Pending sale | $279,500$174/sqft |
Source: NTREIS #20120353 Report a problem | ||
| 7/28/2022 | Contingent | $279,500$174/sqft |
Source: NTREIS #20120353 Report a problem | ||
| 7/26/2022 | Listed for sale | $279,500$174/sqft |
Source: NTREIS #20120353 Report a problem | ||
Public tax history
| Year | Property taxes | Tax assessment |
|---|---|---|
| 2025 | $4,148 -11.2% | $281,836 |
| 2024 | $4,668 +2.6% | $281,836 +4.8% |
| 2023 | $4,552 +57.7% | $268,978 +48% |
| 2022 | $2,887 +0.9% | $181,740 +21.1% |
| 2021 | $2,861 +9.1% | $150,132 +16.5% |
| 2020 | $2,622 +15.2% | $128,882 +2.4% |
| 2019 | $2,276 +7.7% | $125,861 +33.2% |
| 2018 | $2,114 +10.3% | $94,512 -2.1% |
| 2017 | $1,916 +9.9% | $96,527 +21.3% |
| 2016 | $1,744 -2.6% | $79,608 +12.1% |
| 2015 | $1,792 | $71,008 -4.8% |
| 2014 | $1,792 | $74,600 |
| 2013 | -- | $74,600 +0.1% |
| 2012 | -- | $74,500 |
| 2011 | -- | $74,500 -0.5% |
| 2010 | -- | $74,900 +21.4% |
| 2009 | -- | $61,700 |
| 2008 | -- | $61,700 -5.9% |
| 2007 | -- | $65,600 +9.5% |
| 2006 | -- | $59,900 |
| 2005 | -- | $59,900 |
| 2004 | -- | $59,900 |
| 2003 | -- | $59,900 |
| 2002 | -- | $59,900 +8.3% |
| 2001 | -- | $55,300 +17.7% |
| 2000 | -- | $47,000 |
Find assessor info on the county website
Monthly payment
Est. payment
Payment breakdown
Explore the cost of this home by adjusting the details. Changes won't be saved.Climate risks
Neighborhood: Handley
Nearby schools
Schools provided by the listing agent
- Elementary: East Handley
- Middle: Jean Mcclung
- High: Eastern Hills
- District: Fort Worth ISD
Source: NTREIS. This data may not be complete. We recommend contacting the local school district to confirm school assignments for this home.
Similar homes
- $297,0004 bd2 ba1.8k sqft2612 Diver Ct, Fort Worth, TX 76119For Sale
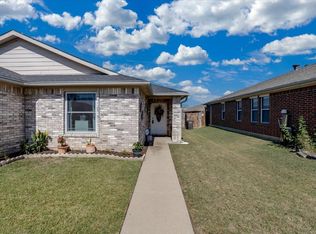 MLS ID #21325873, Barbara Martin-Powell. NTREIS
 - $344,9004 bd2 ba1.8k sqft2001 Heather Way Dr, Arlington, TX 76012For Sale
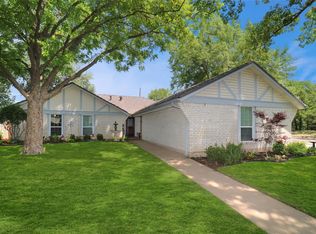 MLS ID #21414525, Don Lawyer. NTREIS
 - $290,0003 bd2 ba1.8k sqft2705 Treeview Dr, Arlington, TX 76016For Sale
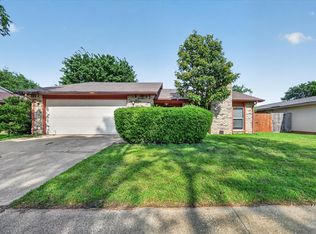 MLS ID #21251094, Lincoln Fisher. NTREIS
 - $260,0003 bd2 ba1.6k sqft1117 High Point Rd, Arlington, TX 76015For Sale
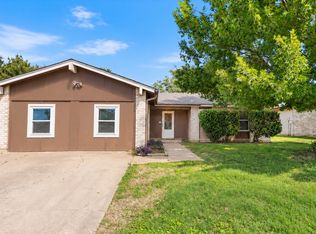 MLS ID #21414452, Shanna Scott. NTREIS
