Welcome to this beautifully maintained home nestled in the established community of Benbrook! This spacious 3-bedroom, 2-bath home offers approximately 2,089 square feet of comfortable living space with a functional open floor plan that's perfect for both everyday living and entertaining. The inviting living area features abundant natural light and flows seamlessly into the dining and kitchen spaces. The kitchen offers ample cabinet storage, generous countertop space, and plenty of room for preparing meals and gathering with family and friends. The oversized primary suite provides a private retreat with an ensuite bath and walk-in closet. Additional bedrooms are generously sized and offer flexibility for guests, a home office, or hobbies. Step outside to a large backyard with plenty of space for entertaining, gardening, or simply relaxing. Conveniently located near parks, shopping, dining, and major highways, this home offers both comfort and convenience in a desirable Benbrook location. Don't miss the opportunity to make this wonderful property your next home—schedule your private showing today!
If the home includes any special features—such as granite countertops, updated flooring, a fireplace, covered patio, storage building.
For sale
Price cut: $9.1K (10/6)
$309,900
8117 Rush St, Benbrook, TX 76116
3beds
2,086sqft
Single Family Residence
Built in 1963
10,497 Square Feet Lot
$306,600 Zestimate®
$149/sqft
$-- HOA
What's special
Abundant natural lightFunctional open floor planWalk-in closetGenerous countertop spaceOversized primary suite
- 65 days
- 1,044
- 148
Zillow last checked:
Listing updated:
Listed by:
Melissa Weldon 0853862 817-907-1251,
Keller Williams Heritage West 817-441-4000
Source: NTREIS,MLS#: 21353200
Facts & features
Interior
Bedrooms & bathrooms
- Bedrooms: 3
- Bathrooms: 2
- Full bathrooms: 2
Primary bedroom
- Features: Ceiling Fan(s)
- Level: First
- Dimensions: 15 x 14
Bedroom
- Level: First
- Dimensions: 13 x 10
Bedroom
- Level: First
- Dimensions: 13 x 12
Dining room
- Level: First
- Dimensions: 17 x 13
Kitchen
- Level: First
- Dimensions: 21 x 10
Laundry
- Level: First
- Dimensions: 11 x 7
Living room
- Level: First
- Dimensions: 19 x 14
Heating
- Central, Fireplace(s), Natural Gas
Cooling
- Central Air, Ceiling Fan(s), Electric
Appliances
- Included: Gas Range, Microwave
Features
- Granite Counters, High Speed Internet, Kitchen Island, Open Floorplan, Pantry
- Flooring: Carpet, Ceramic Tile
- Has basement: No
- Number of fireplaces: 1
- Fireplace features: Wood Burning
Interior area
- Total interior livable area: 2,086 sqft
Video & virtual tour
Property
Parking
- Total spaces: 2
- Parking features: Covered, Driveway, Garage Faces Front, Garage, Storage
- Attached garage spaces: 2
Features
- Levels: One
- Stories: 1
- Patio & porch: Covered
- Pool features: None
- Fencing: Wood
Lot
- Size: 10,497 Square Feet
- Features: Back Yard, Lawn
Details
- Additional structures: Storage, Workshop
- Parcel number: 00250686
- Other equipment: TV Antenna
Construction
Type & style
- Home type: SingleFamily
- Architectural style: Traditional,Detached
- Property subtype: Single Family Residence
- Attached to another structure: Yes
Materials
- Foundation: Brick/Mortar
Condition
- Year built: 1963
Utilities & green energy
- Sewer: Public Sewer
- Water: Public
- Utilities for property: Natural Gas Available, Sewer Available, Separate Meters, Water Available
Community & HOA
Community
- Features: Curbs
- Subdivision: Boston Heights Add
HOA
- Has HOA: No
Location
- Region: Benbrook
Financial & listing details
- Price per square foot: $149/sqft
- Tax assessed value: $295,310
- Annual tax amount: $6,047
- Date on market: 8/7/2026
- Cumulative days on market: 66 days
- Listing terms: Cash,Conventional,FHA,VA Loan
Estimated market value
$306,600
$291,000 - $322,000
$1,888/mo
Price history
| Date | Event | Price |
|---|---|---|
| 10/6/2026 | Price change | $309,900-2.9%$149/sqft |
Source: NTREIS #21353200 Report a problem | ||
| 9/24/2026 | Price change | $319,000-4.8%$153/sqft |
Source: NTREIS #21353200 Report a problem | ||
| 9/22/2026 | Price change | $335,000-1.5%$161/sqft |
Source: NTREIS #21353200 Report a problem | ||
| 9/16/2026 | Price change | $340,000-1.4%$163/sqft |
Source: NTREIS #21353200 Report a problem | ||
| 9/15/2026 | Price change | $345,000-1.4%$165/sqft |
Source: NTREIS #21353200 Report a problem | ||
| 9/10/2026 | Price change | $349,900-2.8%$168/sqft |
Source: NTREIS #21353200 Report a problem | ||
| 9/2/2026 | Price change | $359,900-1.4%$173/sqft |
Source: NTREIS #21353200 Report a problem | ||
| 8/26/2026 | Price change | $365,000-2.7%$175/sqft |
Source: NTREIS #21353200 Report a problem | ||
| 8/7/2026 | Listed for sale | $375,000+15.7%$180/sqft |
Source: NTREIS #21353200 Report a problem | ||
| 12/16/2024 | Listing removed | $2,700$1/sqft |
Source: Zillow Rentals Report a problem | ||
| 12/16/2024 | Price change | $2,700-3.6%$1/sqft |
Source: Zillow Rentals Report a problem | ||
| 12/4/2024 | Listed for rent | $2,800$1/sqft |
Source: Zillow Rentals Report a problem | ||
| 11/29/2024 | Listing removed | $324,000-0.3%$155/sqft |
Source: NTREIS #20738899 Report a problem | ||
| 11/21/2024 | Price change | $325,000-1.5%$156/sqft |
Source: NTREIS #20738899 Report a problem | ||
| 11/10/2024 | Price change | $330,000-1.5%$158/sqft |
Source: NTREIS #20738899 Report a problem | ||
| 10/27/2024 | Price change | $335,000-1.2%$161/sqft |
Source: NTREIS #20738899 Report a problem | ||
| 10/16/2024 | Price change | $339,000-1.7%$163/sqft |
Source: NTREIS #20738899 Report a problem | ||
| 10/12/2024 | Price change | $345,000-1.1%$165/sqft |
Source: NTREIS #20738899 Report a problem | ||
| 10/5/2024 | Price change | $349,000-1.7%$167/sqft |
Source: NTREIS #20738899 Report a problem | ||
| 10/3/2024 | Price change | $355,000-1.1%$170/sqft |
Source: NTREIS #20738899 Report a problem | ||
| 9/30/2024 | Listed for sale | $359,000-2.9%$172/sqft |
Source: NTREIS #20738899 Report a problem | ||
| 8/1/2024 | Listing removed | $369,900$177/sqft |
Source: NTREIS #20593566 Report a problem | ||
| 4/20/2024 | Listing removed | -- |
Source: NTREIS #20593566 Report a problem | ||
| 4/19/2024 | Listed for sale | $369,900$177/sqft |
Source: NTREIS #20593566 Report a problem | ||
| 4/6/2023 | Listing removed | -- |
Source: NTREIS #20117499 Report a problem | ||
| 3/4/2022 | Sold | -- |
Source: NTREIS #14754693 Report a problem | ||
| 7/26/2017 | Sold | -- |
Source: Agent Provided Report a problem | ||
Public tax history
| Year | Property taxes | Tax assessment |
|---|---|---|
| 2025 | $6,047 -2.5% | $295,310 |
| 2024 | $6,201 +2.2% | $295,310 +3.6% |
| 2023 | $6,069 +118.7% | $285,129 +12.3% |
| 2022 | $2,775 +0.6% | $253,819 +19.8% |
| 2021 | $2,759 +9.6% | $211,798 +14.4% |
| 2020 | $2,516 +20.2% | $185,075 +89.1% |
| 2019 | $2,093 -17.6% | $97,877 -13% |
| 2018 | $2,540 +144.9% | $112,488 +4.7% |
| 2017 | $1,037 +9.6% | $107,438 +7.6% |
| 2016 | $946 -4.2% | $99,895 +19.2% |
| 2015 | $988 | $83,800 |
| 2014 | $988 | $83,800 |
| 2013 | -- | $83,800 -13.6% |
| 2012 | -- | $97,000 |
| 2011 | -- | $97,000 -0.3% |
| 2010 | -- | $97,300 -7.2% |
| 2009 | -- | $104,800 |
| 2008 | -- | $104,800 |
| 2007 | -- | $104,800 +6% |
| 2006 | -- | $98,900 |
| 2005 | -- | $98,900 +2% |
| 2004 | -- | $97,000 -2.9% |
| 2003 | -- | $99,900 +33.9% |
| 2002 | -- | $74,600 +0.5% |
| 2001 | -- | $74,200 |
| 2000 | -- | $74,200 |
Find assessor info on the county website
Monthly payment
Est. payment
Payment breakdown
Explore the cost of this home by adjusting the details. Changes won't be saved.Climate risks
Neighborhood: Boston Heights
Nearby schools
Schools provided by the listing agent
- Elementary: Waverlypar
- Middle: Leonard
- High: Westn Hill
- District: Fort Worth ISD
Source: NTREIS. This data may not be complete. We recommend contacting the local school district to confirm school assignments for this home.
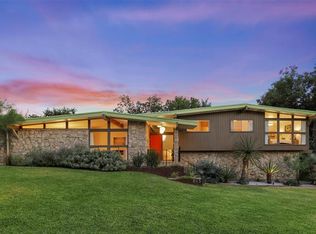
Similar homes
- $350,0004 bd2 ba2.4k sqft8116 Bangor Dr, Benbrook, TX 76116For Sale
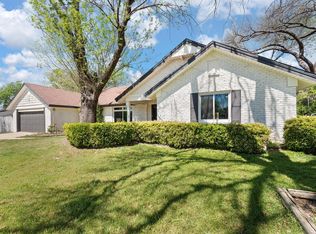 MLS ID #21401034, Jonathan Cook. NTREIS
 - $249,9003 bd2 ba1.1k sqft3504 Coronado Ct, Fort Worth, TX 76116For Sale
 MLS ID #21312071, Brittany Mccann. NTREIS
 - $315,0004 bd3 ba2.4k sqft3709 Ashford Ave, Fort Worth, TX 76133For Sale
 MLS ID #21404364, Lola Carey. NTREIS
 - $269,0003 bd2 ba1.4k sqft1117 Cozby St E, Benbrook, TX 76126For Sale
 MLS ID #21400375, Gary Addison. NTREIS
