4533 Summerbrook Cir is the kind of home that feels good the minute you walk through the door.
Bright, welcoming and thoughtfully updated, this 3-bedroom, 2-bath single-story home in Fort Worth, TX 76137 has just the right mix of personality and comfort. Natural light fills the living spaces, high ceilings make the home feel open and airy, and the layout flows easily from room to room—equally suited for a quiet night at home or a house full of friends.
And then there’s the kitchen. Rich green cabinetry, white countertops, a crisp hexagon tile backsplash and stainless steel appliances give this space a fresh, modern look without feeling like every other house on the market. The sunny breakfast nook is made for slow Saturday mornings, while the separate dining space gives you room to actually gather around the table.
The living room sits at the heart of the home, anchored by a fireplace that makes the space feel warm and inviting. Just beyond it, the screened and covered patio might become your favorite room that technically isn’t a room. Morning coffee, dinner outside, a good book after work—or simply enjoying a Texas evening without donating yourself to the mosquitoes.
At the end of the day, the primary suite offers a place to retreat, with high ceilings, a walk-in closet and a private bath with dual sinks, separate shower and soaking tub. Two additional bedrooms give you the flexibility to make the home fit the way you live.
And because the practical things matter too, this Fort Worth home also offers a 2-car garage, fenced backyard, sprinkler system and no HOA.
Conveniently located in Fort Worth’s 76137 area with easy access to shopping, dining and major roadways, 4533 Summerbrook Circle isn’t just move-in ready—it feels ready to be lived in!
For sale
Price cut: $10K (10/6)
$320,000
4533 Summerbrook Cir, Fort Worth, TX 76137
3beds
1,762sqft
Single Family Residence
Built in 2001
5,009 Square Feet Lot
$317,300 Zestimate®
$182/sqft
$-- HOA
What's special
Stainless steel appliancesSeparate dining spaceScreened and covered patioSoaking tubCrisp hexagon tile backsplashFenced backyardSunny breakfast nook
- 26 days
- 1,048
- 124
Likely to sell faster than
Zillow last checked:
Listing updated:
Listed by:
Annie Taliaferro 0774900 817-372-8433,
Keller Williams Fort Worth 817-920-7700
Source: NTREIS,MLS#: 21394717
Facts & features
Interior
Bedrooms & bathrooms
- Bedrooms: 3
- Bathrooms: 2
- Full bathrooms: 2
Primary bedroom
- Features: Closet Cabinetry, Ceiling Fan(s), Dual Sinks, En Suite Bathroom, Separate Shower, Walk-In Closet(s)
- Level: First
- Dimensions: 15 x 11
Bedroom
- Features: Ceiling Fan(s), Walk-In Closet(s)
- Level: First
- Dimensions: 9 x 11
Bedroom
- Features: Ceiling Fan(s), Walk-In Closet(s)
- Level: First
- Dimensions: 11 x 11
Dining room
- Features: Ceiling Fan(s)
- Level: First
- Dimensions: 13 x 10
Kitchen
- Features: Breakfast Bar, Built-in Features, Eat-in Kitchen, Pantry
- Level: First
- Dimensions: 11 x 15
Living room
- Features: Ceiling Fan(s), Fireplace
- Level: First
- Dimensions: 18 x 16
Sunroom
- Features: Ceiling Fan(s)
- Level: First
- Dimensions: 14 x 9
Appliances
- Included: Double Oven, Dishwasher, Electric Cooktop, Disposal, Microwave, Refrigerator
Features
- Built-in Features, Chandelier, Decorative/Designer Lighting Fixtures, Double Vanity, Eat-in Kitchen, High Speed Internet, Open Floorplan, Cable TV, Walk-In Closet(s)
- Has basement: No
- Number of fireplaces: 1
- Fireplace features: Family Room, Gas Log
Interior area
- Total interior livable area: 1,762 sqft
Video & virtual tour
Property
Parking
- Total spaces: 2
- Parking features: Additional Parking
- Attached garage spaces: 2
Features
- Levels: One
- Stories: 1
- Pool features: None
- Fencing: Back Yard,Fenced
Lot
- Size: 5,009 Square Feet
Details
- Parcel number: 07024002
Construction
Type & style
- Home type: SingleFamily
- Architectural style: Detached
- Property subtype: Single Family Residence
Condition
- Year built: 2001
Utilities & green energy
- Sewer: Public Sewer
- Water: Public
- Utilities for property: Sewer Available, Water Available, Cable Available
Community & HOA
Community
- Subdivision: Summerbrook Add
HOA
- Has HOA: No
Location
- Region: Fort Worth
Financial & listing details
- Price per square foot: $182/sqft
- Tax assessed value: $319,000
- Annual tax amount: $7,657
- Date on market: 9/24/2026
- Cumulative days on market: 37 days
Estimated market value
$317,300
$301,000 - $333,000
$2,133/mo
Price history
| Date | Event | Price |
|---|---|---|
| 10/6/2026 | Price change | $320,000-3%$182/sqft |
Source: NTREIS #21394717 Report a problem | ||
| 9/24/2026 | Listed for sale | $330,000$187/sqft |
Source: NTREIS #21394717 Report a problem | ||
| 9/16/2026 | Listing removed | $330,000$187/sqft |
Source: eXp Realty #21371242 Report a problem | ||
| 9/4/2026 | Listed for sale | $330,000+3.6%$187/sqft |
Source: NTREIS #21371242 Report a problem | ||
| 9/3/2024 | Sold | -- |
Source: NTREIS #20618181 Report a problem | ||
| 8/6/2024 | Pending sale | $318,500$181/sqft |
Source: NTREIS #20618181 Report a problem | ||
| 8/6/2024 | Listed for sale | $318,500$181/sqft |
Source: NTREIS #20618181 Report a problem | ||
| 7/29/2024 | Contingent | $318,500$181/sqft |
Source: NTREIS #20618181 Report a problem | ||
| 7/26/2024 | Price change | $318,500-2%$181/sqft |
Source: NTREIS #20618181 Report a problem | ||
| 7/15/2024 | Listed for sale | $325,000$184/sqft |
Source: NTREIS #20618181 Report a problem | ||
| 6/4/2024 | Pending sale | $325,000$184/sqft |
Source: NTREIS #20618181 Report a problem | ||
| 5/27/2024 | Contingent | $325,000$184/sqft |
Source: NTREIS #20618181 Report a problem | ||
| 5/26/2024 | Listing removed | -- |
Source: NTREIS #20618181 Report a problem | ||
| 5/15/2024 | Listed for sale | $325,000$184/sqft |
Source: NTREIS #20529993 Report a problem | ||
| 2/28/2024 | Listing removed | -- |
Source: NTREIS #20529993 Report a problem | ||
| 2/16/2024 | Contingent | $325,000$184/sqft |
Source: NTREIS #20529993 Report a problem | ||
| 2/9/2024 | Listed for sale | $325,000+44.4%$184/sqft |
Source: NTREIS #20529993 Report a problem | ||
| 6/28/2018 | Sold | -- |
Source: Agent Provided Report a problem | ||
| 6/11/2018 | Pending sale | $225,000$128/sqft |
Source: Keller Williams Realty #13855616 Report a problem | ||
| 6/5/2018 | Price change | $225,000-2.2%$128/sqft |
Source: Keller Williams Realty #13855616 Report a problem | ||
| 6/2/2018 | Listed for sale | $230,000$131/sqft |
Source: Keller Williams Realty #13855616 Report a problem | ||
Public tax history
| Year | Property taxes | Tax assessment |
|---|---|---|
| 2025 | $7,657 +613.2% | $319,000 |
| 2024 | $1,073 -80% | $319,000 -3.5% |
| 2023 | $5,378 -17.8% | $330,553 +13% |
| 2022 | $6,545 +3.8% | $292,562 +16.9% |
| 2021 | $6,308 +8% | $250,184 +11.7% |
| 2020 | $5,843 -0.9% | $223,926 -0.4% |
| 2019 | $5,894 +50.4% | $224,776 +21.3% |
| 2018 | $3,918 +0.6% | $185,368 +4.1% |
| 2017 | $3,897 -12% | $178,050 +7.4% |
| 2016 | $4,430 +16.2% | $165,738 +10.8% |
| 2015 | $3,812 | $149,624 +13.3% |
| 2014 | $3,812 | $132,100 -3% |
| 2013 | -- | $136,200 +7.6% |
| 2012 | -- | $126,600 -0.9% |
| 2011 | -- | $127,700 -0.2% |
| 2010 | -- | $127,900 -4.6% |
| 2009 | -- | $134,100 |
| 2008 | -- | $134,100 |
| 2007 | -- | $134,100 |
| 2006 | -- | $134,100 |
| 2005 | -- | $134,100 |
| 2004 | -- | $134,100 |
| 2003 | -- | $134,100 +18.9% |
| 2002 | -- | $112,800 +834.5% |
| 2001 | -- | $12,070 |
| 2000 | -- | $12,070 |
Find assessor info on the county website
Monthly payment
Est. payment
Payment breakdown
Explore the cost of this home by adjusting the details. Changes won't be saved.Climate risks
Neighborhood: Summerfields
Nearby schools
Schools provided by the listing agent
- Elementary: Bluebonnet
- Middle: Fossil Hill
- High: Fossilridg
- District: Keller ISD
Source: NTREIS. This data may not be complete. We recommend contacting the local school district to confirm school assignments for this home.
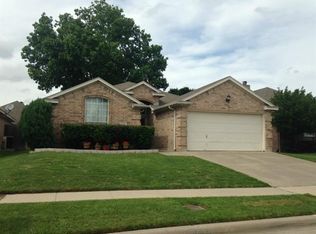
- $288,4003 bd2 ba1.6k sqft4529 Summerbrook Cir, Fort Worth, TX 76137Off Market
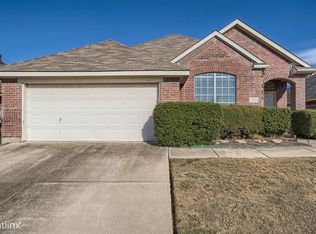
- $296,7003 bd2 ba1.7k sqft4551 Summerbrook Cir, Fort Worth, TX 76137Off Market
- $304,9003 bd2 ba1.9k sqft4555 Summerbrook Cir, Fort Worth, TX 76137Off Market
- $272,5003 bd2 ba1.5k sqft4525 Summerbrook Cir, Fort Worth, TX 76137Off Market
Similar homes
- $349,4994 bd3 ba2.4k sqft7942 Salmon Run Way, Fort Worth, TX 76137For Sale
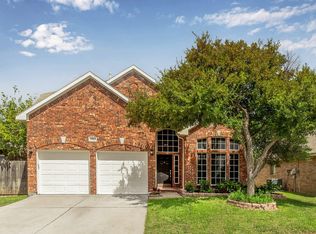 MLS ID #21405678, Steve Koleno. NTREIS
 - $329,9003 bd2 ba1.5k sqft7440 Bear Lake Dr, Fort Worth, TX 76137For Sale
 MLS ID #21405371, Robyyn Flahart. NTREIS
 - $300,0003 bd2 ba1.4k sqft3744 Chaddybrook Ln, Fort Worth, TX 76137For Sale
 MLS ID #21119280, Jennifer Nix. NTREIS
 - $310,0004 bd2 ba2.1k sqft1441 Mountain Air Trl, Fort Worth, TX 76131For Sale
 MLS ID #21343583, Kassidy Free. NTREIS
