Welcome to this head- to-toe remodeled gem in the highly desirable Keller ISD. Every detail has been upgraded to create a modern, stylish, and truly move-in-ready home. Step inside to discover brand, durable LVP flooring, fresh paint throughout, and no more popcorn ceilings--giving the entire home a clean, contemporary feel. The improved kitchen features new appliances, refreshed cabinetry, updated granite countertops and modern finishes that make cooking and entertaining a joy. Both bathrooms have been tastefully remodeled. The open living area provides a bright and airy atmosphere perfect for gatherings or relaxing evenings at home. Outside, the property shines with a new wood fence, providing privacy for outdoor living, pets or playtime. With the extensive updates, thoughtful design, and access to Keller ISD schools, this home offers exceptional value and comfort. Located near parks, shopping, dining, and major commuter routes, this home combines connivence with the award-winning education opportunities.
For sale
$300,000
3744 Chaddybrook Ln, Fort Worth, TX 76137
3beds
1,401sqft
Single Family Residence
Built in 1993
5,749 Square Feet Lot
$297,800 Zestimate®
$214/sqft
$-- HOA
What's special
Modern finishesClean contemporary feelNew wood fenceNew appliancesUpdated granite countertopsBrand durable lvp flooringRefreshed cabinetry
- 312 days
- 163
- 13
Zillow last checked:
Listing updated:
Listed by:
Jennifer Nix 0642080 817-632-9500,
Williams Trew Real Estate 817-632-9500,
Ivey Ramsey 0323502 817-829-6809,
Williams Trew Real Estate
Source: NTREIS,MLS#: 21119280
Facts & features
Interior
Bedrooms & bathrooms
- Bedrooms: 3
- Bathrooms: 2
- Full bathrooms: 2
Primary bedroom
- Features: Ceiling Fan(s), En Suite Bathroom, Walk-In Closet(s)
- Level: First
- Dimensions: 16 x 11
Bedroom
- Features: Ceiling Fan(s)
- Level: First
- Dimensions: 11 x 10
Bedroom
- Features: Ceiling Fan(s)
- Level: First
- Dimensions: 11 x 11
Other
- Features: Built-in Features
- Level: First
- Dimensions: 8 x 5
Kitchen
- Features: Built-in Features, Eat-in Kitchen, Granite Counters
- Level: First
- Dimensions: 11 x 10
Living room
- Features: Ceiling Fan(s), Fireplace
- Level: First
- Dimensions: 16 x 14
Utility room
- Level: First
- Dimensions: 6 x 4
Heating
- Central, Electric
Cooling
- Central Air, Ceiling Fan(s)
Appliances
- Included: Dishwasher, Electric Cooktop, Electric Oven, Disposal
- Laundry: Electric Dryer Hookup, Laundry in Utility Room
Features
- Cathedral Ceiling(s), Eat-in Kitchen, Granite Counters, High Speed Internet, Walk-In Closet(s)
- Has basement: No
- Number of fireplaces: 1
- Fireplace features: Wood Burning
Interior area
- Total interior livable area: 1,401 sqft
Video & virtual tour
Property
Parking
- Total spaces: 2
- Parking features: Garage Faces Front, Garage
- Attached garage spaces: 2
Features
- Levels: One
- Stories: 1
- Pool features: None
- Fencing: Wood
Lot
- Size: 5,749 Square Feet
- Features: Interior Lot, Subdivision
Details
- Parcel number: 05861063
Construction
Type & style
- Home type: SingleFamily
- Architectural style: Traditional,Detached
- Property subtype: Single Family Residence
Materials
- Brick
- Foundation: Slab
- Roof: Composition
Condition
- Resale
- Year built: 1993
Utilities & green energy
- Sewer: Public Sewer
- Water: Public
- Utilities for property: Sewer Available, Water Available
Community & HOA
Community
- Subdivision: Summerfields Add
HOA
- Has HOA: No
Location
- Region: Fort Worth
Financial & listing details
- Price per square foot: $214/sqft
- Tax assessed value: $271,341
- Annual tax amount: $6,150
- Date on market: 12/6/2025
- Cumulative days on market: 313 days
- Listing terms: Cash,Conventional,FHA,VA Loan
Estimated market value
$297,800
$283,000 - $313,000
$1,972/mo
Price history
| Date | Event | Price |
|---|---|---|
| 5/27/2026 | Price change | $300,000-7.7%$214/sqft |
Source: NTREIS #21119280 Report a problem | ||
| 12/6/2025 | Listed for sale | $325,000$232/sqft |
Source: NTREIS #21119280 Report a problem | ||
Public tax history
| Year | Property taxes | Tax assessment |
|---|---|---|
| 2025 | $6,092 -0.9% | $271,341 |
| 2024 | $6,150 -5.1% | $271,341 -4.2% |
| 2023 | $6,479 +33.5% | $283,200 +26.4% |
| 2022 | $4,852 +2.7% | $224,055 +12.5% |
| 2021 | $4,724 +8% | $199,226 +10.1% |
| 2020 | $4,374 +8.8% | $180,955 -0.6% |
| 2019 | $4,019 +6% | $182,007 +20.2% |
| 2018 | $3,791 +9.4% | $151,466 +3.5% |
| 2017 | $3,464 +9.4% | $146,390 +10% |
| 2016 | $3,168 +10.4% | $133,070 +16.9% |
| 2015 | $2,870 | $113,798 +3.4% |
| 2014 | $2,870 | $110,100 +12.7% |
| 2013 | -- | $97,700 +0.7% |
| 2012 | -- | $97,000 -4.6% |
| 2011 | -- | $101,700 +14.4% |
| 2010 | -- | $88,900 -16.9% |
| 2009 | -- | $107,000 |
| 2008 | -- | $107,000 +2.2% |
| 2007 | -- | $104,700 -4.9% |
| 2006 | -- | $110,100 +8.9% |
| 2005 | -- | $101,100 +3.2% |
| 2004 | -- | $98,000 |
| 2003 | -- | $98,000 +3.7% |
| 2002 | -- | $94,500 +6.4% |
| 2001 | -- | $88,800 +5.3% |
| 2000 | -- | $84,300 |
Find assessor info on the county website
Monthly payment
Est. payment
Payment breakdown
Explore the cost of this home by adjusting the details. Changes won't be saved.Climate risks
Neighborhood: Summerfields
Nearby schools
Schools provided by the listing agent
- Elementary: Northriver
- Middle: Fossil Hill
- High: Fossilridg
- District: Keller ISD
Source: NTREIS. This data may not be complete. We recommend contacting the local school district to confirm school assignments for this home.

Similar homes
- $309,0003 bd2 ba1.8k sqft4040 Staghorn Cir N, Fort Worth, TX 76137For Sale
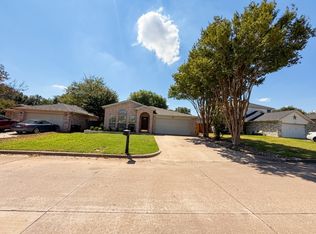 MLS ID #21380130, Priyanka Kumar. NTREIS
 - $299,0003 bd2 ba1.7k sqft4009 Juneberry St, Fort Worth, TX 76137For Sale
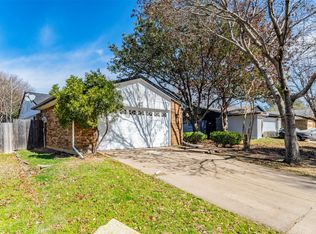 MLS ID #21383148, Aaron Jistel. NTREIS
 - $309,0003 bd2 ba1.6k sqft4748 Birchbend Ln, Fort Worth, TX 76137For Sale
 MLS ID #21381570, William Huffman. NTREIS
 - $340,0003 bd2 ba1.6k sqft7449 Bear Lake Dr, Fort Worth, TX 76137For Sale
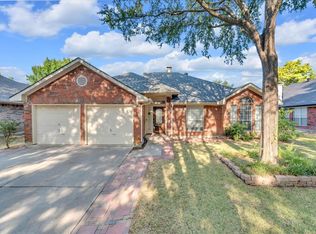 MLS ID #21366874, Lou Quiles. NTREIS
