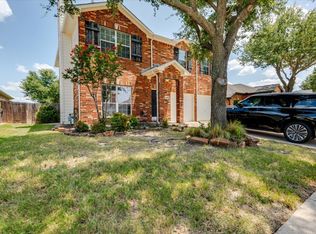
Welcome to this beautifully upgraded 3 bedroom, 2 bath gem in Halton City, proudly located within the highly sought-after Keller ISD. From the moment you step inside, you'll feel the care that has gone into making this home truly mov-in ready. Enjoy the updated flooring, fresh paint and granite countertops that bring a modern yet comfortable feel to every room. The open layout creates an easy flow for daily living and gatherings alike, while the natural light enhances the home's warm and welcoming atmosphere. Step outside to the expanded patio space, the perfect spot to sip your morning coffee, unwind in the evenings, or host weekend cookouts. The backyard offers a peaceful escape with plenty of room to relax or play. This home is ready for its next chapter--and for you to make it yours!
Under contract
$350,000
4217 Judith Way, Haltom City, TX 76137
3beds
1,823sqft
Single Family Residence
Built in 1993
5,227 Square Feet Lot
$346,300 Zestimate®
$192/sqft
$-- HOA
What's special
Fresh paintUpdated flooringExpanded patio spaceGranite countertopsNatural lightOpen layout
- 249 days |
- 18 |
- 0 |
Zillow last checked:
Listing updated:
Listed by:
Jennifer Nix 0642080 817-632-9500,
Williams Trew Real Estate 817-632-9500,
Ivey Ramsey 0323502 817-829-6809,
Williams Trew Real Estate
Source: NTREIS,MLS#: 21101872
Facts & features
Interior
Bedrooms & bathrooms
- Bedrooms: 3
- Bathrooms: 2
- Full bathrooms: 2
Primary bedroom
- Features: Dual Sinks, Garden Tub/Roman Tub, Separate Shower, Walk-In Closet(s)
- Level: First
- Dimensions: 16 x 13
Bedroom
- Level: First
- Dimensions: 12 x 10
Breakfast room nook
- Level: First
- Dimensions: 15 x 8
Family room
- Features: Ceiling Fan(s), Fireplace
- Level: First
- Dimensions: 20 x 14
Kitchen
- Features: Breakfast Bar, Built-in Features, Eat-in Kitchen, Kitchen Island, Pantry, Stone Counters
- Level: First
- Dimensions: 15 x 9
Living room
- Features: Built-in Features
- Level: First
- Dimensions: 17 x 15
Utility room
- Features: Built-in Features, Utility Room
- Level: First
- Dimensions: 6 x 7
Heating
- Central, Natural Gas
Cooling
- Central Air, Ceiling Fan(s), Electric
Appliances
- Included: Some Gas Appliances, Dishwasher, Disposal, Gas Range, Microwave, Plumbed For Gas
- Laundry: Washer Hookup, Electric Dryer Hookup
Features
- Eat-in Kitchen, Granite Counters, High Speed Internet, Kitchen Island, Open Floorplan, Cable TV, Walk-In Closet(s)
- Flooring: Carpet, Ceramic Tile, Luxury Vinyl Plank
- Windows: Window Coverings
- Has basement: No
- Number of fireplaces: 1
- Fireplace features: Masonry, Wood Burning
Interior area
- Total interior livable area: 1,823 sqft
Video & virtual tour
Property
Parking
- Total spaces: 2
- Parking features: Garage Faces Front, Garage, Garage Door Opener
- Attached garage spaces: 2
Features
- Levels: One
- Stories: 1
- Exterior features: Rain Gutters
- Pool features: None
- Fencing: Wood
Lot
- Size: 5,227 Square Feet
- Features: Interior Lot, Subdivision, Sprinkler System, Few Trees
Details
- Parcel number: 05513634
Construction
Type & style
- Home type: SingleFamily
- Architectural style: Traditional,Detached
- Property subtype: Single Family Residence
Materials
- Brick
- Foundation: Slab
- Roof: Composition
Condition
- Year built: 1993
Utilities & green energy
- Sewer: Public Sewer
- Water: Public
- Utilities for property: Sewer Available, Water Available, Cable Available
Community & HOA
Community
- Features: Curbs
- Security: Smoke Detector(s)
- Subdivision: Fossil Village Add
HOA
- Has HOA: No
Location
- Region: Haltom City
Financial & listing details
- Price per square foot: $192/sqft
- Tax assessed value: $345,450
- Annual tax amount: $6,943
- Date on market: 11/14/2025
- Cumulative days on market: 250 days
- Listing terms: Cash,Conventional,FHA,VA Loan
- Road surface type: Asphalt
Estimated market value
$346,300
$329,000 - $364,000
$2,314/mo
Price history
| Date | Event | Price |
|---|---|---|
| 5/5/2026 | Contingent | $350,000$192/sqft |
Source: NTREIS #21101872 Report a problem | ||
| 4/17/2026 | Listed for sale | $350,000$192/sqft |
Source: NTREIS #21101872 Report a problem | ||
| 4/8/2026 | Contingent | $350,000$192/sqft |
Source: NTREIS #21101872 Report a problem | ||
| 3/4/2026 | Price change | $350,000-6.7%$192/sqft |
Source: NTREIS #21101872 Report a problem | ||
| 11/14/2025 | Listed for sale | $375,000+66.7%$206/sqft |
Source: NTREIS #21101872 Report a problem | ||
| 8/1/2019 | Listing removed | $225,000$123/sqft |
Source: Chandler Crouch, REALTORS #14093506 Report a problem | ||
| 7/2/2019 | Pending sale | $225,000$123/sqft |
Source: Chandler Crouch, REALTORS #14093506 Report a problem | ||
| 6/5/2019 | Listed for sale | $225,000+32.4%$123/sqft |
Source: Chandler Crouch, REALTORS #14093506 Report a problem | ||
| 11/28/2016 | Sold | -- |
Source: Agent Provided Report a problem | ||
| 11/5/2016 | Pending sale | $169,900$93/sqft |
Source: Keller Williams - Arlington #13479320 Report a problem | ||
| 11/2/2016 | Price change | $169,900-2.9%$93/sqft |
Source: Keller Williams - Arlington #13479320 Report a problem | ||
| 10/26/2016 | Price change | $174,900-2.8%$96/sqft |
Source: Keller Williams - Arlington #13479320 Report a problem | ||
| 10/15/2016 | Listed for sale | $179,900$99/sqft |
Source: Keller Williams Realty Arlington #13479320 Report a problem | ||
Public tax history
| Year | Property taxes | Tax assessment |
|---|---|---|
| 2025 | $2,855 -25.1% | $345,450 |
| 2024 | $3,812 -8.1% | $345,450 -0.7% |
| 2023 | $4,150 -17.8% | $347,723 +22.6% |
| 2022 | $5,050 -12.3% | $283,697 +16.5% |
| 2021 | $5,756 +7.5% | $243,439 +10.3% |
| 2020 | $5,352 -8.9% | $220,750 |
| 2019 | $5,878 +18.4% | $220,750 +22.6% |
| 2018 | $4,964 -1.4% | $180,000 0% |
| 2017 | $5,034 +26.6% | $180,018 +9.3% |
| 2016 | $3,977 +16.5% | $164,679 +8.8% |
| 2015 | $3,415 | $151,374 +12.5% |
| 2014 | $3,415 | $134,500 +14.1% |
| 2013 | -- | $117,900 +0.9% |
| 2012 | -- | $116,900 -4.7% |
| 2011 | -- | $122,700 +3% |
| 2010 | -- | $119,100 -7.5% |
| 2009 | -- | $128,800 |
| 2008 | -- | $128,800 |
| 2007 | -- | $128,800 +2.5% |
| 2006 | -- | $125,700 |
| 2005 | -- | $125,700 +4.3% |
| 2004 | -- | $120,500 |
| 2003 | -- | $120,500 +5.4% |
| 2002 | -- | $114,300 +8.4% |
| 2001 | -- | $105,400 +2.4% |
| 2000 | -- | $102,900 |
Find assessor info on the county website
Monthly payment
Est. payment
Payment breakdown
Explore the cost of this home by adjusting the details. Changes won't be saved.Climate risks
Neighborhood: Fossil Village
Nearby schools
GreatSchools rating
- 4/10Parkview Elementary SchoolGrades: PK-5Distance: 0.7 mi
- 6/10Fossil Hill Middle SchoolGrades: 6-8Distance: 1.5 mi
- 5/10Fossil Ridge High SchoolGrades: 9-12Distance: 2.4 mi
Schools provided by the listing agent
- Elementary: Parkview
- Middle: Fossil Hill
- High: Fossilridg
- District: Keller ISD
Source: NTREIS. This data may not be complete. We recommend contacting the local school district to confirm school assignments for this home.
- $324,9003 bd2 ba1.8k sqft4213 Judith Way, Haltom City, TX 76137Off Market
- $277,4003 bd2 ba1.4k sqft4221 Judith Way, Haltom City, TX 76137Off Market
- $293,2003 bd2 ba1.5k sqft4209 Judith Way, Haltom City, TX 76137Off Market
- $275,6003 bd2 ba1.3k sqft4225 Judith Way, Haltom City, TX 76137Off Market
- $265,8003 bd2 ba1.2k sqft4205 Judith Way, Haltom City, TX 76137Off Market
- $289,3003 bd2 ba1.5k sqft4229 Judith Way, Haltom City, TX 76137Off Market
- $284,1003 bd2 ba1.4k sqft4216 Judith Way, Haltom City, TX 76137Off Market
- $296,6003 bd2 ba1.5k sqft4212 Judith Way, Haltom City, TX 76137Off Market
A local agent can set up tours, give advice and negotiate with sellers.
Similar homes
- $330,0003 bd2 ba1.6k sqft5400 Turtle River Ct, Fort Worth, TX 76137For Sale
 MLS ID #21297438, Brenda Rodriguez. NTREIS
 - $350,0004 bd2 ba2k sqft8149 Keechi Creek Ct, Fort Worth, TX 76137For Sale
 MLS ID #21168838, Nikki Eche. NTREIS
 - $350,0003 bd3 ba2k sqft11648 Aspen Creek Dr, Fort Worth, TX 76244For Sale
 MLS ID #21329188, Ryan Owen. NTREIS
 - $315,0003 bd2 ba1.3k sqft7728 Partridge Dr, Watauga, TX 76148For Sale
 MLS ID #21328427, Debby Reynolds. NTREIS
 - $300,0003 bd2 ba1.4k sqft3744 Chaddybrook Ln, Fort Worth, TX 76137For SaleMLS ID #21119280, Jennifer Nix. NTREIS
- $341,0003 bd2 ba1.6k sqft7100 Windhaven Rd, Fort Worth, TX 76182For SaleMLS ID #21271958, Beth Hensley. NTREIS
- $375,0004 bd3 ba2.3k sqft11940 Gold Creek Dr E, Fort Worth, TX 76244For SaleMLS ID #21323796, Lori West. NTREIS
- $320,0003 bd2 ba1.8k sqft461 Creek Terrace Dr, Saginaw, TX 76131For SaleMLS ID #21090610, Thu Hoang. NTREIS
- $270,0003 bd2 ba1.5k sqft2809 Bull Shoals Dr, Fort Worth, TX 76131For SaleMLS ID #21260350, Stacy Weber. NTREIS
- $289,9003 bd2 ba1.3k sqft6637 Redbud Dr, Watauga, TX 76148For SaleMLS ID #21326198, Clint Crawford. NTREIS
- $299,9004 bd2 ba1.9k sqft8500 Prairie Fire Dr, Fort Worth, TX 76131For SaleMLS ID #21265831, Adam Lawyer. NTREIS
- $325,0003 bd2 ba1.9k sqft9217 Oldwest Trl, Fort Worth, TX 76131For SaleMLS ID #21162871, Angie Heidingsfield. NTREIS
- $299,0003 bd2 ba1.4k sqft6548 Wooddale Dr, Watauga, TX 76148For SaleMLS ID #21318625, Negin Pahlavan. NTREIS
- $369,5004 bd3 ba2.3k sqft2737 Lynx Ln, Fort Worth, TX 76244For SaleMLS ID #21281371, Mike Ziober. NTREIS
- $285,0003 bd2 ba1.6k sqft5521 Camarillo Dr, Fort Worth, TX 76244For SaleMLS ID #21305349, Nathan Baez. NTREIS
- $375,0003 bd2 ba1.6k sqft200 Almond Ln, Euless, TX 76039For SaleMLS ID #21325764, Amber Hill. NTREIS
- $330,0003 bd2 ba1.4k sqft4604 Fern Valley Dr, Fort Worth, TX 76244For SaleMLS ID #21311764, Roxana Perez. NTREIS
- $328,0003 bd3 ba2.3k sqft1741 Baxter Springs Dr, Justin, TX 76247For SaleMLS ID #21328717, Rebecca Vinton. NTREIS
- $309,0003 bd2 ba1.7k sqft6308 Eagle Pier Way, Fort Worth, TX 76179For SaleMLS ID #21327653, Barbara Byrd. NTREIS
- $410,0004 bd3 ba2.2k sqft1117 Scotney Ln, Saginaw, TX 76131For SaleMLS ID #21296421, Christine Vidales. NTREIS
