Estate Sale – Situated on a spacious corner lot with plenty of outdoor potential, this cozy and inviting 3-bedroom, 2.5-bath home offers a wonderful opportunity to create your dream space or invest in a property with great potential. The home already features several important updates that add value and peace of mind, including fresh interior paint, new carpet, roof replacement in 2021, and a HVAC system replacement in 2023. The updated primary bathroom provides a relaxing retreat, while the spacious primary bedroom opens to a balcony that is the perfect spot to enjoy beautiful sunset views over the lake. The refrigerator will convey with the property, along with the mineral rights lease. With its charming character and thoughtful updates, this home is ready for its next chapter.
For sale
Price cut: $4K (10/11)
$304,999
8400 Golf Club Cir, Fort Worth, TX 76179
3beds
1,914sqft
Single Family Residence
Built in 1988
7,710 Square Feet Lot
$-- Zestimate®
$159/sqft
$6/mo HOA
What's special
Charming characterFresh interior paintSpacious corner lotNew carpetThoughtful updatesSpacious primary bedroom
- 81 days
- 850
- 67
Zillow last checked:
Listing updated:
Listed by:
Sonya Laxo 0671223 214-526-5626,
David Griffin & Company 214-526-5626
Source: NTREIS,MLS#: 21258311
Facts & features
Interior
Bedrooms & bathrooms
- Bedrooms: 3
- Bathrooms: 3
- Full bathrooms: 2
- 1/2 bathrooms: 1
Primary bedroom
- Features: En Suite Bathroom, Garden Tub/Roman Tub, Separate Shower, Walk-In Closet(s)
- Level: Second
- Dimensions: 17 x 13
Bedroom
- Features: Ceiling Fan(s)
- Level: Second
- Dimensions: 11 x 10
Bedroom
- Features: Built-in Features, Ceiling Fan(s), Walk-In Closet(s)
- Level: Second
- Dimensions: 13 x 11
Kitchen
- Features: Breakfast Bar, Built-in Features, Kitchen Island
- Level: First
- Dimensions: 16 x 11
Living room
- Features: Ceiling Fan(s), Fireplace
- Level: First
- Dimensions: 20 x 14
Heating
- Central, Electric, Fireplace(s)
Appliances
- Included: Dishwasher, Electric Range, Disposal, Gas Water Heater, Refrigerator
- Laundry: Washer Hookup, Electric Dryer Hookup, Laundry in Utility Room, Stacked
Features
- Kitchen Island, Pantry, Cable TV, Walk-In Closet(s)
- Flooring: Carpet, Ceramic Tile, Luxury Vinyl Plank
- Has basement: No
- Number of fireplaces: 1
- Fireplace features: Gas, Living Room
Interior area
- Total interior livable area: 1,914 sqft
Video & virtual tour
Property
Parking
- Total spaces: 2
- Parking features: Aggregate, Driveway, Garage, Garage Door Opener, Garage Faces Rear
- Attached garage spaces: 2
Features
- Levels: Two
- Stories: 2
- Patio & porch: Balcony
- Exterior features: Balcony
- Pool features: None
Lot
- Size: 7,710 Square Feet
- Features: Corner Lot
Details
- Parcel number: 06017266
Construction
Type & style
- Home type: SingleFamily
- Architectural style: Detached
- Property subtype: Single Family Residence
Materials
- Foundation: Slab
- Roof: Asphalt
Condition
- Year built: 1988
Utilities & green energy
- Sewer: Public Sewer
- Water: Public
- Utilities for property: Natural Gas Available, Sewer Available, Separate Meters, Water Available, Cable Available
Community & HOA
Community
- Subdivision: Lake Country Place Add
HOA
- Has HOA: Yes
- HOA fee: $75 annually
- HOA name: Lake County Hoa
- HOA phone: 817-566-2963
Location
- Region: Fort Worth
Financial & listing details
- Price per square foot: $159/sqft
- Tax assessed value: $285,913
- Annual tax amount: $6,878
- Date on market: 8/1/2026
- Cumulative days on market: 83 days
- Listing terms: Cash,Conventional
Estimated market value
Not available
Estimated sales range
Not available
Not available
Price history
| Date | Event | Price |
|---|---|---|
| 10/11/2026 | Price change | $304,999-1.3%$159/sqft |
Source: NTREIS #21258311 Report a problem | ||
| 8/27/2026 | Price change | $308,999-3.1%$161/sqft |
Source: NTREIS #21258311 Report a problem | ||
| 8/1/2026 | Listed for sale | $319,000$167/sqft |
Source: NTREIS #21258311 Report a problem | ||
Public tax history
| Year | Property taxes | Tax assessment |
|---|---|---|
| 2025 | $6,878 +402.5% | $285,913 |
| 2024 | $1,369 -50.9% | $285,913 -11.9% |
| 2023 | $2,788 -1.8% | $324,624 +18.4% |
| 2022 | $2,838 +1.7% | $274,167 +8.6% |
| 2021 | $2,790 +1.7% | $252,513 +6.7% |
| 2020 | $2,744 +1.5% | $236,714 +3.2% |
| 2019 | $2,702 +2.6% | $229,422 +52.5% |
| 2018 | $2,633 +8% | $150,403 -25.6% |
| 2017 | $2,439 +15% | $202,196 +44% |
| 2016 | $2,121 +7.5% | $140,431 +24.3% |
| 2015 | $1,972 | $113,000 -14.7% |
| 2014 | $1,972 | $132,400 +15.1% |
| 2013 | -- | $115,000 -6% |
| 2012 | -- | $122,400 |
| 2011 | -- | $122,400 -0.2% |
| 2010 | -- | $122,700 -5.2% |
| 2009 | -- | $129,400 -3.2% |
| 2008 | -- | $133,700 -5.4% |
| 2007 | -- | $141,300 -2.3% |
| 2006 | -- | $144,600 +8.2% |
| 2005 | -- | $133,700 |
| 2004 | -- | $133,700 |
| 2003 | -- | $133,700 +4.2% |
| 2002 | -- | $128,300 +4.6% |
| 2001 | -- | $122,600 +5.8% |
| 2000 | -- | $115,900 |
Find assessor info on the county website
Monthly payment
Est. payment
Payment breakdown
Explore the cost of this home by adjusting the details. Changes won't be saved.Climate risks
Neighborhood: Lake Country
Nearby schools
Schools provided by the listing agent
- Elementary: Lake Country
- Middle: Wayside
- High: Boswell
- District: Eagle MT-Saginaw ISD
Source: NTREIS. This data may not be complete. We recommend contacting the local school district to confirm school assignments for this home.


Similar homes
- $323,0004 bd2 ba1.5k sqft8605 Mirror Lake Dr, Fort Worth, TX 76179For Sale
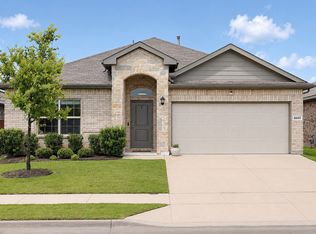 MLS ID #21412053, Crystal Garza. NTREIS
 - $339,0004 bd2 ba1.9k sqft521 Acorn Ct, Saginaw, TX 76179For Sale
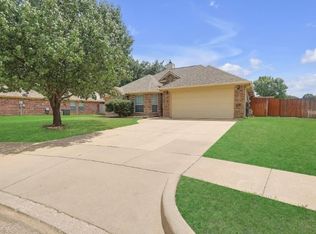 MLS ID #21414307, Connie Gastelum. NTREIS
 - $285,0003 bd2 ba1.9k sqft6361 Redeagle Creek Dr, Fort Worth, TX 76179For Sale
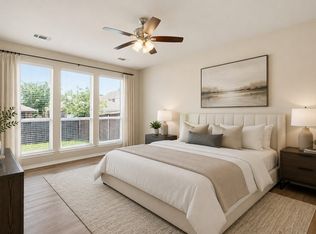 MLS ID #21234645, Laurie Murdoch. NTREIS
 - $450,0004 bd3 ba2.4k sqft7709 Quail Ridge St, Fort Worth, TX 76179For Sale
 MLS ID #21407622, Nancy Luleff. NTREIS
