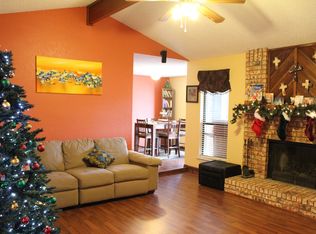
Beautifully Updated One-Story Home with Vaulted Ceilings & Open Concept Living in Birdville ISD! Welcome home to this beautifully renovated 3-bedroom, 2-bath residence offering modern style, soaring ceilings, and an inviting open-concept layout. Step inside to discover a spacious living area highlighted by vaulted ceilings with an exposed wood beam, abundant recessed lighting, a stunning white brick fireplace, and large sliding glass doors that fill the home with natural light. The fully updated kitchen is designed for both everyday living and entertaining, featuring white shaker cabinetry, quartz countertops, stainless steel appliances, a designer tile backsplash, and a large breakfast bar overlooking the living room. The private primary suite offers vaulted ceilings, a spacious walk-in closet, and an updated ensuite bath with dual vanities and a beautifully remodeled shower. Two additional bedrooms provide flexibility for family, guests, or a home office, while the secondary bathroom has also been tastefully updated. Outside, enjoy a generously sized backyard with mature shade trees, a patio ready for grilling and relaxing, and plenty of room for pets, play, or gardening. The attached two-car garage provides additional storage and convenience. Ideally located near shopping, dining, parks, and major highways, this move-in-ready home combines stylish updates with everyday functionality in an established neighborhood. Great area right off Rufe Snow and easy access to 820 and 377 in an area that homes continue to appreciate!
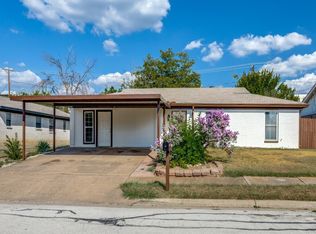
UPDATES SINCE LAST LISTED include BRAND NEW HVAC system, new exterior paint, new double doors to backyard, wingwalls removed, garage floor epoxy and MORE!
For sale
Price cut: $7.1K (10/8)
$274,900
6637 Redbud Dr, Watauga, TX 76148
3beds
1,398sqft
Single Family Residence
Built in 1983
6,272 Square Feet Lot
$279,500 Zestimate®
$197/sqft
$-- HOA
What's special
Modern styleGarage floor epoxyStunning white brick fireplaceNew exterior paintStainless steel appliancesQuartz countertopsBeautifully remodeled shower
- 50 days
- 706
- 136
Zillow last checked:
Listing updated:
Listed by:
Clint Crawford 0615862 817-881-1957,
AMC Realty 817-881-1957
Source: NTREIS,MLS#: 21326198
Facts & features
Interior
Bedrooms & bathrooms
- Bedrooms: 3
- Bathrooms: 2
- Full bathrooms: 2
Primary bedroom
- Level: First
- Dimensions: 0 x 0
Bedroom
- Level: First
- Dimensions: 0 x 0
Bedroom
- Level: First
- Dimensions: 0 x 0
Dining room
- Level: First
- Dimensions: 0 x 0
Kitchen
- Level: First
- Dimensions: 0 x 0
Living room
- Level: First
- Dimensions: 0 x 0
Appliances
- Included: Dishwasher, Electric Range, Disposal, Microwave
Features
- Other
- Has basement: No
- Number of fireplaces: 1
- Fireplace features: Wood Burning
Interior area
- Total interior livable area: 1,398 sqft
Video & virtual tour
Property
Parking
- Total spaces: 2
- Parking features: Garage Faces Front
- Attached garage spaces: 2
Features
- Levels: One
- Stories: 1
- Pool features: None
Lot
- Size: 6,272 Square Feet
Details
- Parcel number: 04792416
Construction
Type & style
- Home type: SingleFamily
- Architectural style: Detached
- Property subtype: Single Family Residence
Condition
- Resale
- Year built: 1983
Utilities & green energy
- Sewer: Public Sewer
- Water: Public
- Utilities for property: Sewer Available, Water Available
Community & HOA
Community
- Subdivision: Foster Village Add
HOA
- Has HOA: No
Location
- Region: Watauga
Financial & listing details
- Price per square foot: $197/sqft
- Tax assessed value: $318,003
- Annual tax amount: $7,060
- Date on market: 8/20/2026
- Cumulative days on market: 65 days
- Exclusions: Minerals
Estimated market value
$279,500
$266,000 - $293,000
$2,002/mo
Price history
| Date | Event | Price |
|---|---|---|
| 10/8/2026 | Price change | $274,900-2.5%$197/sqft |
Source: NTREIS #21326198 Report a problem | ||
| 9/17/2026 | Price change | $282,000-2.4%$202/sqft |
Source: NTREIS #21326198 Report a problem | ||
| 8/20/2026 | Listed for sale | $289,000-0.3%$207/sqft |
Source: NTREIS #21326198 Report a problem | ||
| 7/23/2026 | Listing removed | $289,900$207/sqft |
Source: NTREIS #21326198 Report a problem | ||
| 7/9/2026 | Listed for sale | $289,900+16%$207/sqft |
Source: NTREIS #21326198 Report a problem | ||
| 6/22/2026 | Sold | -- |
Source: Public Record Report a problem | ||
| 6/7/2021 | Pending sale | $250,000$179/sqft |
Source: NTREIS #14590540 Report a problem | ||
| 6/3/2021 | Listed for sale | $250,000+61.4%$179/sqft |
Source: NTREIS #14590540 Report a problem | ||
| 8/22/2016 | Sold | -- |
Source: Agent Provided Report a problem | ||
| 7/24/2016 | Pending sale | $154,900$111/sqft |
Source: CENTURY 21 Judge Fite Company #13391339 Report a problem | ||
| 7/8/2016 | Price change | $154,900-1.9%$111/sqft |
Source: CENTURY 21 Judge Fite Company #13391339 Report a problem | ||
| 6/17/2016 | Price change | $157,900-4.3%$113/sqft |
Source: CENTURY 21 Judge Fite Company #13391339 Report a problem | ||
| 6/3/2016 | Listed for sale | $165,000$118/sqft |
Source: CENTURY 21 Judge Fite Co. #13391339 Report a problem | ||
| 6/2/1995 | Sold | -- |
Source: Public Record Report a problem | ||
Public tax history
| Year | Property taxes | Tax assessment |
|---|---|---|
| 2025 | $7,060 -1.4% | $318,003 |
| 2024 | $7,158 +1.1% | $318,003 +2.2% |
| 2023 | $7,080 +13.6% | $311,294 +21.3% |
| 2022 | $6,231 +32.9% | $256,580 +25.6% |
| 2021 | $4,689 +0.8% | $204,227 +11.9% |
| 2020 | $4,653 -0.8% | $182,508 -0.7% |
| 2019 | $4,691 +10.2% | $183,737 +14.4% |
| 2018 | $4,257 +11.5% | $160,634 +12.1% |
| 2017 | $3,818 +32.6% | $143,298 +17.5% |
| 2016 | $2,879 +8.9% | $121,999 +18.3% |
| 2015 | $2,643 | $103,100 |
| 2014 | $2,643 | $103,100 +9.7% |
| 2013 | -- | $94,000 +3.5% |
| 2012 | -- | $90,800 |
| 2011 | -- | $90,800 -4% |
| 2010 | -- | $94,600 -10.8% |
| 2009 | -- | $106,100 +2.3% |
| 2008 | -- | $103,700 |
| 2007 | -- | $103,700 +4% |
| 2006 | -- | $99,700 |
| 2005 | -- | $99,700 |
| 2004 | -- | $99,700 |
| 2003 | -- | $99,700 +4.2% |
| 2002 | -- | $95,700 +13.1% |
| 2001 | -- | $84,600 |
| 2000 | -- | $84,600 |
Find assessor info on the county website
Monthly payment
Est. payment
Payment breakdown
Explore the cost of this home by adjusting the details. Changes won't be saved.Climate risks
Neighborhood: Foster Village Park
Nearby schools
Schools provided by the listing agent
- Elementary: Northridg
- Middle: Northridge
- High: Richland
- District: Birdville ISD
Source: NTREIS. This data may not be complete. We recommend contacting the local school district to confirm school assignments for this home.

Similar homes
- $310,0003 bd2 ba1.3k sqft7932 Berry Brook Dr, Watauga, TX 76148For Sale
 MLS ID #21266725, Bryann Owen. NTREIS
 - $325,0004 bd3 ba1.5k sqft6924 Richardson Dr, Watauga, TX 76148For Sale
 MLS ID #21382055, Marla Valle. NTREIS
 - $278,9993 bd2 ba1.2k sqft5205 Cloyce Ct, North Richland Hills, TX 76180For Sale
 MLS ID #21356132, Rose Abushanab. NTREIS
 - $278,9993 bd2 ba1.2k sqft7729 Misty Ridge Dr N, Fort Worth, TX 76137For Sale
 MLS ID #21299559, Andrew Levin. NTREIS
