Don’t miss this half duplex which is nicely updated and well maintained by long-time owner-occupant. Three bedrooms plus two full baths. Great commute location with easy access to DFW Airport, Highways 183, 360 and 121. Minutes from plenty of dining, retail and grocery options! Updates in August 2026 - Interior painting including kitchen cabinets, granite countertops in kitchen, new sink, faucet and disposal, carpet in all bedrooms, ceiling fans in secondary bedrooms and light in primary bath. Both baths updated in 2019 including quartz countertops! Water heater and HVAC units replaced in 2019. Roof in 2020. Windows and the electrical panel have also been replaced in the past few years. Double gate and extended driveway for plenty of parking. Large shade tree plus a storage shed in the backyard. Newer Maytag washer and dryer remain. Woodburning fireplace. The property is covered by a First American Home Warranty, and the seller will provide a warranty to the buyer at closing.
For sale
$265,000
814 Rock Creek Dr, Euless, TX 76039
3beds
1,064sqft
Duplex, Single Family Residence
Built in 1981
3,920 Square Feet Lot
$258,200 Zestimate®
$249/sqft
$-- HOA
What's special
Woodburning fireplaceCarpet in all bedroomsLight in primary bath
- 7 days |
- 1,023 |
- 50 |
Zillow last checked:
Listing updated:
Listed by:
Becky Hearne 0455114 817-654-3737,
Ebby Halliday, REALTORS 817-654-3737
Source: NTREIS,MLS#: 21357767
Facts & features
Interior
Bedrooms & bathrooms
- Bedrooms: 3
- Bathrooms: 2
- Full bathrooms: 2
Primary bedroom
- Features: Ceiling Fan(s), En Suite Bathroom, Separate Shower, Walk-In Closet(s)
- Level: First
- Dimensions: 11 x 13
Bedroom
- Features: Ceiling Fan(s)
- Level: First
- Dimensions: 9 x 9
Bedroom
- Features: Ceiling Fan(s)
- Level: First
- Dimensions: 8 x 11
Primary bathroom
- Features: Built-in Features, En Suite Bathroom, Stone Counters, Separate Shower
- Level: First
- Dimensions: 7 x 5
Dining room
- Level: First
- Dimensions: 8 x 10
Other
- Features: Built-in Features, Stone Counters
- Level: First
- Dimensions: 8 x 5
Kitchen
- Features: Built-in Features, Granite Counters, Pantry
- Level: First
- Dimensions: 12 x 10
Living room
- Features: Ceiling Fan(s), Fireplace
- Level: First
- Dimensions: 15 x 18
Heating
- Central, Electric, Fireplace(s)
Cooling
- Central Air, Ceiling Fan(s), Electric
Appliances
- Included: Dishwasher, Electric Range, Disposal, Microwave
- Laundry: Washer Hookup, Electric Dryer Hookup, In Kitchen
Features
- Granite Counters, High Speed Internet, Pantry, Cable TV, Walk-In Closet(s)
- Flooring: Carpet, Ceramic Tile, Laminate
- Windows: Window Coverings
- Has basement: No
- Number of fireplaces: 1
- Fireplace features: Wood Burning
Interior area
- Total interior livable area: 1,064 sqft
Video & virtual tour
Property
Parking
- Parking features: Driveway
Features
- Levels: One
- Stories: 1
- Patio & porch: Front Porch, Patio
- Exterior features: Private Yard, Rain Gutters, Storage
- Pool features: None
- Fencing: Back Yard,Wood
Lot
- Size: 3,920 Square Feet
- Features: Interior Lot, Landscaped, Subdivision, Few Trees
Details
- Additional structures: Shed(s)
- Parcel number: 03598454
Construction
Type & style
- Home type: SingleFamily
- Architectural style: Traditional
- Property subtype: Duplex, Single Family Residence
- Attached to another structure: Yes
Materials
- Brick
- Foundation: Slab
- Roof: Composition
Condition
- Resale
- Year built: 1981
Utilities & green energy
- Sewer: Public Sewer
- Water: Public
- Utilities for property: Sewer Available, Water Available, Cable Available
Community & HOA
Community
- Features: Curbs
- Subdivision: Woodcreek Add
HOA
- Has HOA: No
Location
- Region: Euless
Financial & listing details
- Price per square foot: $249/sqft
- Tax assessed value: $282,718
- Annual tax amount: $4,509
- Date on market: 8/15/2026
- Cumulative days on market: 8 days
- Listing terms: Cash,Conventional,FHA,VA Loan
Estimated market value
$258,200
$245,000 - $271,000
$2,174/mo
Price history
| Date | Event | Price |
|---|---|---|
| 8/15/2026 | Listed for sale | $265,000+220.2%$249/sqft |
Source: NTREIS #21357767 Report a problem | ||
| 11/30/2011 | Sold | -- |
Source: Agent Provided Report a problem | ||
| 9/17/2011 | Listed for sale | $82,750-8%$78/sqft |
Source: Sterling Land #11659343 Report a problem | ||
| 3/3/2011 | Listing removed | $89,900$84/sqft |
Source: RE/MAX Pinnacle Group Realtors #11486106 Report a problem | ||
| 1/8/2011 | Listed for sale | $89,900$84/sqft |
Source: RE/MAX Pinnacle Group Realtors #11486106 Report a problem | ||
| 3/11/1997 | Sold | -- |
Source: Public Record Report a problem | ||
| 9/9/1996 | Sold | -- |
Source: Public Record Report a problem | ||
Public tax history
| Year | Property taxes | Tax assessment |
|---|---|---|
| 2025 | $605 +1.2% | $282,718 |
| 2024 | $598 -52.4% | $282,718 +12.3% |
| 2023 | $1,258 -6.5% | $251,723 +14% |
| 2022 | $1,345 +2.7% | $220,790 +28% |
| 2021 | $1,310 +2.5% | $172,551 +1.9% |
| 2020 | $1,278 +2.3% | $169,396 +4.7% |
| 2019 | $1,249 +2.2% | $161,816 +37.7% |
| 2018 | $1,223 -39.3% | $117,527 -0.8% |
| 2017 | $2,016 +8.9% | $118,509 +21.2% |
| 2016 | $1,851 +0.9% | $97,797 +10.8% |
| 2015 | $1,836 | $88,300 |
| 2014 | $1,836 | $88,300 +8.5% |
| 2013 | -- | $81,400 +11.5% |
| 2012 | -- | $73,000 +7% |
| 2011 | -- | $68,200 -11.5% |
| 2010 | -- | $77,100 -6.1% |
| 2009 | -- | $82,100 -4.9% |
| 2008 | -- | $86,300 |
| 2007 | -- | $86,300 +3.4% |
| 2006 | -- | $83,500 +1.7% |
| 2005 | -- | $82,100 +1.1% |
| 2004 | -- | $81,200 |
| 2003 | -- | $81,200 +1.9% |
| 2002 | -- | $79,700 +8.7% |
| 2001 | -- | $73,300 +14.7% |
| 2000 | -- | $63,900 |
Find assessor info on the county website
Monthly payment
Est. payment
Payment breakdown
Explore the cost of this home by adjusting the details. Changes won't be saved.Climate risks
Neighborhood: 76039
Nearby schools
GreatSchools rating
- 6/10Arbor Creek Elementary SchoolGrades: PK-6Distance: 0.3 mi
- 6/10Euless Junior High SchoolGrades: 7-9Distance: 0.8 mi
- 6/10Trinity High SchoolGrades: 10-12Distance: 1 mi
Schools provided by the listing agent
- Elementary: Arbor Creek
- Middle: Euless
- High: Trinity
- District: Hurst-Euless-Bedford ISD
Source: NTREIS. This data may not be complete. We recommend contacting the local school district to confirm school assignments for this home.
- $212,2002 bd1 ba1k sqft816 Rock Creek Dr, Euless, TX 76039Off Market

- $223,0002 bd2 ba1.2k sqft812 Rock Creek Dr, Euless, TX 76039Off Market
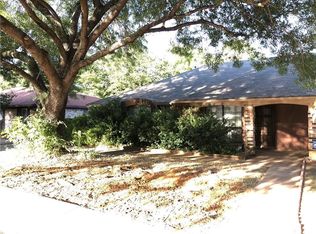
- $256,7003 bd2 ba1.2k sqft818 Rock Creek Dr, Euless, TX 76039Off Market
- $259,9003 bd2 ba1.2k sqft810 Rock Creek Dr, Euless, TX 76039Off Market
- $255,0003 bd2 ba1.2k sqft820 Rock Creek Dr, Euless, TX 76039Off Market
- $275,8003 bd2 ba1.2k sqft808 Rock Creek Dr, Euless, TX 76039Off Market
- $272,4003 bd2 ba1.2k sqft813 Rock Creek Dr, Euless, TX 76039Off Market
- $252,5002 bd2 ba1.3k sqft811 Rock Creek Dr, Euless, TX 76039Off Market
A local agent can set up tours, give advice and negotiate with sellers.
A local lender can help you make sure your offer is ready when you are.
Similar homes
- $257,0002 bd1 ba1k sqft114 Glade Shadow Dr, Euless, TX 76039For Sale
 MLS ID #21346680, Toni Mcmillon. NTREIS
 - $273,0003 bd2 ba1.5k sqft2700 Meadow Park Dr, Bedford, TX 76021For Sale
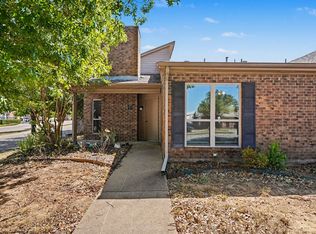 MLS ID #21356263, Erica Coleman. NTREIS
 - $275,0002 bd2 ba1.2k sqft2309 Aquaduct Dr, Bedford, TX 76022For Sale
 MLS ID #21345168, Rachel Wester. NTREIS
 - $279,9003 bd2 ba1.3k sqft6545 Meadowlark Ln E, Watauga, TX 76148For Sale
 MLS ID #21366353, La-Nell Byerly. NTREIS
 - $289,0003 bd2 ba1.3k sqft6637 Redbud Dr, Watauga, TX 76148For SaleMLS ID #21326198, Clint Crawford. NTREIS
- $269,9003 bd2 ba1.5k sqft6800 Echo Hill Dr, Watauga, TX 76148For SaleMLS ID #21359996, Eric LaMay. NTREIS
- $284,9983 bd2 ba1.2k sqft5205 Cloyce Ct, North Richland Hills, TX 76180For SaleMLS ID #21356132, Rose Abushanab. NTREIS
- $280,0003 bd2 ba1k sqft1801 Anderson St, Irving, TX 75062For SaleMLS ID #21286049, J. Patrick Kavanagh. NTREIS
- $262,0003 bd2 ba1.1k sqft7316 Kary Lynn Dr E, Watauga, TX 76148For SaleMLS ID #21240836, Bianca Flores. NTREIS
- $260,0002 bd1 ba1k sqft512 Bluebonnet Dr, Hurst, TX 76053For SaleMLS ID #21352773, Mike Ziober. NTREIS
- $260,0003 bd2 ba1.4k sqft202 Fleetwood Ct, Arlington, TX 76014For SaleMLS ID #21324403, Francisco Martinez. NTREIS
- $259,0003 bd2 ba1.4k sqft3724 Billie Faye Dr, North Richland Hills, TX 76180For SaleMLS ID #21068313, Eric English. NTREIS
- $265,0004 bd2 ba1.5k sqft5204 Cornvalley Dr, Arlington, TX 76017For SaleMLS ID #21361061, Gordon Firth. NTREIS
- $259,0003 bd2 ba1.2k sqft1228 English St, Irving, TX 75061For SaleMLS ID #21104848, Adam Carriker. NTREIS
- $270,0003 bd2 ba1.1k sqft5907 Cedar Ridge Dr, Arlington, TX 76017For SaleMLS ID #21341817, Rick Fruge. NTREIS
- $309,9003 bd2 ba1.3k sqft2244 Cambridge Dr, Irving, TX 75061For SaleMLS ID #21359915, Rosy Cruz. NTREIS
- $259,9903 bd2 ba1.4k sqft6320 Rebecca Ln, Watauga, TX 76148For SaleMLS ID #21294640, Raul Cabrera. NTREIS
- $255,0003 bd2 ba1.4k sqft5821 Maiden Ln, Fort Worth, TX 76131For SaleMLS ID #21300248, Rebecca Rodriguez. NTREIS
- $295,0003 bd2 ba1.3k sqft748 Oak Dr, Hurst, TX 76053For SaleMLS ID #21328573, Lynn Ballester. NTREIS
- $275,0003 bd2 ba1.4k sqft6929 Declaration St, Watauga, TX 76148For SaleMLS ID #21304989, Brian Carr. NTREIS
