A beautifully & spacious home featuring an open floorplan. Detailed craftmanship shows throughout. Modern designer colors & touches, including, granite counters in kitchen that immediately catch your eye! A breakfast bar where you can enjoy your mornings. Ceiling fans throughout and installed appliances in the kitchen. Generous amount of recessed lighting in living areas and kitchen. Great for entertaining or just hanging out with family or friends in the home or back yard areas. Large breakfast bar designed with the same beautiful granite. Lots of cabinets in the kitchen + both bathrooms. Separate laundry area for your full-sized W&D. Large Treed yard that provides shade during those summer months. Very large wooden deck out back to relax and cookouts. Near shopping, restaurants, freeways and schools. All Information provided to be verified by buyer and buyer's agent.
For sale
$309,900
2244 Cambridge Dr, Irving, TX 75061
3beds
1,382sqft
Single Family Residence
Built in 1954
8,276 Square Feet Lot
$301,800 Zestimate®
$224/sqft
$-- HOA
What's special
Open floorplanGranite counters in kitchenCeiling fans throughoutBeautifully and spacious homeBreakfast bar
- 23 days
- 383
- 25
Likely to sell faster than
Zillow last checked:
Listing updated:
Listed by:
Rosy Cruz 0774702 817-913-4533,
Eagle One Realty LLC 817-913-4533
Source: NTREIS,MLS#: 21359915
Facts & features
Interior
Bedrooms & bathrooms
- Bedrooms: 3
- Bathrooms: 2
- Full bathrooms: 1
- 1/2 bathrooms: 1
Primary bedroom
- Features: Linen Closet
- Level: First
- Dimensions: 1 x 1
Bedroom
- Level: First
- Dimensions: 1 x 1
Bedroom
- Level: First
- Dimensions: 1 x 1
Dining room
- Level: First
- Dimensions: 1 x 1
Other
- Level: First
- Dimensions: 1 x 1
Half bath
- Level: First
- Dimensions: 1 x 1
Kitchen
- Features: Breakfast Bar
- Level: First
- Dimensions: 1 x 1
Living room
- Level: First
- Dimensions: 1 x 1
Utility room
- Level: First
- Dimensions: 1 x 1
Heating
- Central, Natural Gas
Cooling
- Central Air, Ceiling Fan(s)
Appliances
- Included: Dishwasher, Electric Range, Gas Water Heater, Microwave, Refrigerator
Features
- Other
- Has basement: No
- Has fireplace: No
Interior area
- Total interior livable area: 1,382 sqft
Video & virtual tour
Property
Parking
- Parking features: Driveway
Features
- Levels: One
- Stories: 1
- Pool features: None
Lot
- Size: 8,276 Square Feet
- Features: Few Trees
Details
- Parcel number: 32425500020100000
Construction
Type & style
- Home type: SingleFamily
- Architectural style: Detached
- Property subtype: Single Family Residence
Materials
- Foundation: Slab
Condition
- Year built: 1954
Utilities & green energy
- Sewer: Public Sewer
- Water: Public
- Utilities for property: Cable Available, Overhead Utilities, Sewer Available, Water Available
Community & HOA
Community
- Features: Curbs
- Subdivision: Revere Place 01
HOA
- Has HOA: No
Location
- Region: Irving
Financial & listing details
- Price per square foot: $224/sqft
- Tax assessed value: $322,960
- Annual tax amount: $6,905
- Date on market: 8/14/2026
- Listing terms: Cash,Conventional,FHA,VA Loan
- Exclusions: All personal items.
Estimated market value
$301,800
$287,000 - $317,000
$2,004/mo
Price history
| Date | Event | Price |
|---|---|---|
| 8/14/2026 | Listed for sale | $309,900-0.3%$224/sqft |
Source: NTREIS #21359915 Report a problem | ||
| 9/20/2025 | Listing removed | $310,900$225/sqft |
Source: NTREIS #20915316 Report a problem | ||
| 5/23/2025 | Price change | $310,900-4.3%$225/sqft |
Source: NTREIS #20915316 Report a problem | ||
| 4/29/2025 | Price change | $324,900-1.5%$235/sqft |
Source: NTREIS #20915316 Report a problem | ||
| 4/25/2025 | Listed for sale | $329,900+3.1%$239/sqft |
Source: NTREIS #20915316 Report a problem | ||
| 2/9/2024 | Sold | -- |
Source: NTREIS #20473152 Report a problem | ||
| 1/19/2024 | Pending sale | $320,000$232/sqft |
Source: NTREIS #20473152 Report a problem | ||
| 1/19/2024 | Contingent | $320,000$232/sqft |
Source: NTREIS #20473152 Report a problem | ||
| 11/9/2023 | Listed for sale | $320,000+1.6%$232/sqft |
Source: NTREIS #20473152 Report a problem | ||
| 7/12/2023 | Listing removed | -- |
Source: NTREIS #20304110 Report a problem | ||
| 6/25/2023 | Pending sale | $315,000$228/sqft |
Source: NTREIS #20304110 Report a problem | ||
| 4/24/2023 | Listed for sale | $315,000$228/sqft |
Source: NTREIS #20304110 Report a problem | ||
| 4/16/2023 | Contingent | $315,000$228/sqft |
Source: NTREIS #20304110 Report a problem | ||
| 4/14/2023 | Listed for sale | $315,000$228/sqft |
Source: NTREIS #20304110 Report a problem | ||
Public tax history
| Year | Property taxes | Tax assessment |
|---|---|---|
| 2025 | $3,627 +0.1% | $322,960 |
| 2024 | $3,624 +59.1% | $322,960 +60.8% |
| 2023 | $2,278 | $200,860 |
Find assessor info on the county website
Monthly payment
Est. payment
Payment breakdown
Explore the cost of this home by adjusting the details. Changes won't be saved.Climate risks
Neighborhood: Plymouth Park
Nearby schools
Schools provided by the listing agent
- Elementary: Lively
- Middle: Crockett
- High: Irving
- District: Irving ISD
Source: NTREIS. This data may not be complete. We recommend contacting the local school district to confirm school assignments for this home.
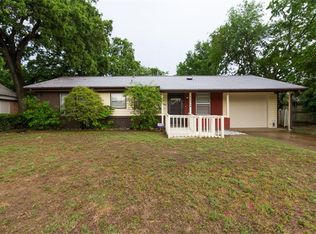
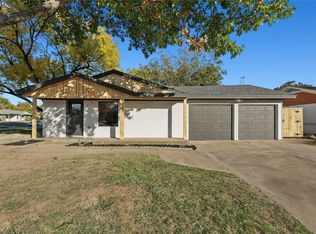
Similar homes
- $310,0004 bd2 ba1.4k sqft2529 Syracuse Dr, Irving, TX 75062For Sale
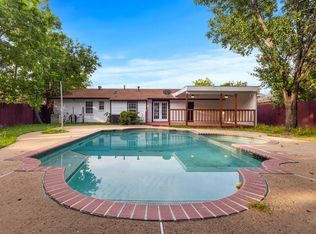 MLS ID #21330808, Valerie Bahm. NTREIS
 - $315,0003 bd2 ba1.1k sqft2730 Ridgewood St, Irving, TX 75062For Sale
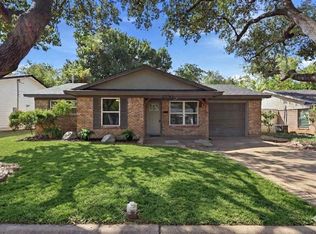 MLS ID #21353222, Joanna Weigand. NTREIS
 - $375,0003 bd2 ba1.7k sqft2416 Summer Place Dr, Irving, TX 75062For Sale
 MLS ID #21347759, Jay Obinegbo. NTREIS
 - $349,0004 bd2 ba1.7k sqft2304 Spanish Trl, Irving, TX 75060For Sale
 MLS ID #21370629, Jovi Martinez. NTREIS
