Prime Location in Irving with Outdoor Oasis and In-Ground Pool, Perfect for Summer Enjoyment Welcome to 2529 Syracuse Dr—where comfort, modern upgrades, and outdoor living converge in one of Irving’s most convenient locations. This property offers unparalleled proximity to everything you need. This beautifully updated 4-bedroom home boasts a bright, open layout with fresh interior finishes and a spacious living area, ideal for both everyday living and entertaining. The kitchen seamlessly integrates with the main living space, creating a functional and inviting atmosphere. Step outside to your private backyard retreat, featuring a covered deck, in-ground pool, and spa—perfect for relaxing weekends, summer gatherings, or unwinding after a long day. The fenced yard is also ideal for your four-legged friends. The home includes updated interiors, four true bedrooms (a rarity in this size range) It offers convenient access to DFW Airport, Las Colinas, and major highways, making it one of the best opportunities in Irving right now. Schedule your showing today before it’s gone. This home also features a large bonus room or garage conversion, which could serve as an additional bedroom, bunk room, office, or new primary suite. The layout easily accommodates the addition of another bathroom. Priced to sell, this property offers an easy commute to anywhere in the metroplex.
For sale
Price cut: $9K (8/25)
$310,000
2529 Syracuse Dr, Irving, TX 75062
4beds
1,455sqft
Single Family Residence
Built in 1963
8,842 Square Feet Lot
$-- Zestimate®
$213/sqft
$-- HOA
What's special
Fenced yardPrivate backyard retreatFour true bedroomsCovered deckFresh interior finishesIn-ground poolBright open layout
- 54 days
- 3,423
- 404
Likely to sell faster than
Zillow last checked:
Listing updated:
Listed by:
Valerie Bahm 0629769 903-910-3400,
KW-Cedar Creek Lake Properties 903-910-3400,
Rosemarie Miller 0794405 972-626-2103,
KW-Cedar Creek Lake Properties
Source: NTREIS,MLS#: 21330808
Facts & features
Interior
Bedrooms & bathrooms
- Bedrooms: 4
- Bathrooms: 2
- Full bathrooms: 2
Primary bedroom
- Level: First
- Dimensions: 0 x 0
Living room
- Level: First
- Dimensions: 0 x 0
Appliances
- Included: Dishwasher, Electric Oven, Electric Range, Microwave
Features
- Other
- Has basement: No
- Has fireplace: No
Interior area
- Total interior livable area: 1,455 sqft
Video & virtual tour
Property
Parking
- Parking features: Other
Features
- Levels: One
- Stories: 1
- Patio & porch: Covered
- Exterior features: Other
- Pool features: In Ground, Pool
- Fencing: Wood
Lot
- Size: 8,842 Square Feet
- Features: Acreage, Few Trees
Details
- Parcel number: 32411500020400000
Construction
Type & style
- Home type: SingleFamily
- Property subtype: Single Family Residence
Materials
- Foundation: Slab
- Roof: Composition
Condition
- Year built: 1963
Utilities & green energy
- Utilities for property: Other
Community & HOA
Community
- Subdivision: Plymouth Park North 3rd Incremen
HOA
- Has HOA: No
Location
- Region: Irving
Financial & listing details
- Price per square foot: $213/sqft
- Tax assessed value: $293,110
- Annual tax amount: $6,270
- Date on market: 7/14/2026
- Cumulative days on market: 55 days
Estimated market value
Not available
Estimated sales range
Not available
Not available
Price history
| Date | Event | Price |
|---|---|---|
| 8/25/2026 | Price change | $310,000-2.8%$213/sqft |
Source: NTREIS #21330808 Report a problem | ||
| 8/10/2026 | Price change | $319,000-5.9%$219/sqft |
Source: Henderson County BOR #113183 Report a problem | ||
| 7/14/2026 | Price change | $339,000+3%$233/sqft |
Source: Henderson County BOR #113183 Report a problem | ||
| 6/12/2026 | Pending sale | $329,000$226/sqft |
Source: Henderson County BOR #112845 Report a problem | ||
| 5/12/2026 | Listed for sale | $329,000+1.2%$226/sqft |
Source: Henderson County BOR #112845 Report a problem | ||
| 4/30/2026 | Listing removed | $325,000$223/sqft |
Source: NTREIS #21095640 Report a problem | ||
| 4/13/2026 | Price change | $325,000-4.4%$223/sqft |
Source: NTREIS #21095640 Report a problem | ||
| 2/22/2026 | Price change | $340,000-1.4%$234/sqft |
Source: NTREIS #21095640 Report a problem | ||
| 12/28/2025 | Price change | $345,000-2.8%$237/sqft |
Source: NTREIS #21095640 Report a problem | ||
| 11/22/2025 | Price change | $355,000-2.7%$244/sqft |
Source: NTREIS #21095640 Report a problem | ||
| 10/24/2025 | Listed for sale | $365,000+262.1%$251/sqft |
Source: NTREIS #21095640 Report a problem | ||
| 12/16/2008 | Listing removed | $100,800-11.1%$69/sqft |
Source: Prudential Real Estate #11005146 Report a problem | ||
| 6/21/2008 | Price change | $113,400-10%$78/sqft |
Source: Prudential Real Estate #11005146 Report a problem | ||
| 5/29/2008 | Listed for sale | $126,000$87/sqft |
Source: Prudential Real Estate #11005146 Report a problem | ||
| 2/8/2008 | Sold | -- |
Source: Public Record Report a problem | ||
Public tax history
| Year | Property taxes | Tax assessment |
|---|---|---|
| 2025 | $3,292 +4% | $293,110 |
| 2024 | $3,165 +18.7% | $293,110 +24.7% |
| 2023 | $2,666 +28.9% | $235,000 +32.8% |
| 2022 | $2,069 +4.4% | $177,000 +8.1% |
| 2021 | $1,982 -1.9% | $163,720 |
| 2020 | $2,020 +16.6% | $163,720 +17.2% |
| 2019 | $1,733 -0.8% | $139,670 |
| 2018 | $1,747 -40.9% | $139,670 +26.8% |
| 2017 | $2,955 -0.4% | $110,180 |
| 2016 | $2,968 +5% | $110,180 +5% |
| 2015 | $2,825 | $104,920 |
| 2014 | $2,825 | $104,920 |
| 2013 | -- | -- |
| 2012 | -- | -- |
| 2011 | -- | -- |
| 2010 | -- | -- |
| 2009 | -- | -- |
| 2008 | -- | -- |
| 2007 | -- | -- |
| 2005 | -- | -- |
| 2004 | -- | -- |
| 2003 | -- | -- |
| 2002 | -- | -- |
| 2001 | -- | -- |
Find assessor info on the county website
Monthly payment
Est. payment
Payment breakdown
Explore the cost of this home by adjusting the details. Changes won't be saved.Climate risks
Neighborhood: Belt Line
Nearby schools
Schools provided by the listing agent
- Elementary: Johnston
- Middle: Lady Bird Johnson
- High: Irving
- District: Irving ISD
Source: NTREIS. This data may not be complete. We recommend contacting the local school district to confirm school assignments for this home.
Similar homes
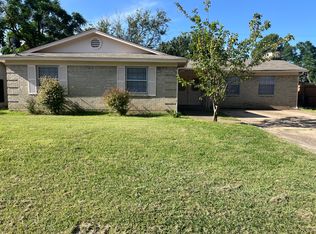
- $315,0003 bd2 ba1.1k sqft2730 Ridgewood St, Irving, TX 75062For Sale
 MLS ID #21353222, Joanna Weigand. NTREIS
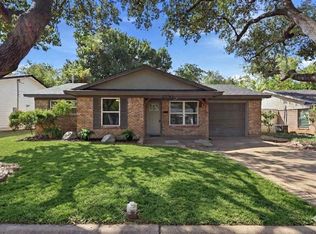
 - $309,9003 bd2 ba1.3k sqft2244 Cambridge Dr, Irving, TX 75061For Sale
 MLS ID #21359915, Rosy Cruz. NTREIS
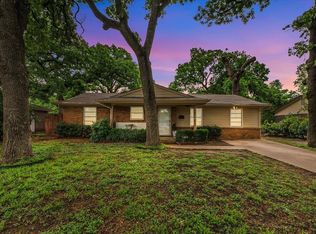
 - $375,0003 bd2 ba1.7k sqft2416 Summer Place Dr, Irving, TX 75062For Sale
 MLS ID #21347759, Jay Obinegbo. NTREIS
 - $349,0004 bd2 ba1.7k sqft2304 Spanish Trl, Irving, TX 75060For Sale
 MLS ID #21370629, Jovi Martinez. NTREIS
