Welcome to this beautifully reimagined home tucked away on a quiet cul-de-sac in the heart of North Richland Hills. Thoughtfully renovated, this move-in ready residence blends timeless character with stylish, modern finishes, all in one of the Mid-Cities' most convenient locations. Step inside to discover a bright, open-concept floor plan anchored by soaring vaulted ceilings and an expansive living room centered around a striking painted brick fireplace with a floating wood mantel. Durable wood-look flooring flows throughout the main living spaces, creating a warm, cohesive feel that's perfect for everyday living and entertaining. The fully remodeled kitchen is the true centerpiece of the home, featuring crisp white cabinetry, elegant quartz countertops, a dramatic oversized island with contrasting navy cabinetry, designer marble-look backsplash, sleek stainless vent hood, updated fixtures, and abundant prep and storage space. The adjoining breakfast area is filled with natural light and overlooks the backyard, making it the perfect place to start your day. The spacious primary suite offers vaulted ceilings and a peaceful retreat, while the beautifully renovated en-suite bathroom showcases a custom walk-in glass shower, modern vanity, updated lighting, and timeless finishes. The secondary bathroom has also been completely updated with stylish tilework, contemporary fixtures, and a fresh, clean design. Outside, you'll find a generously sized backyard with mature shade trees, plenty of room for kids and pets to play, weekend barbecues, or future outdoor entertaining spaces. Situated just minutes from Loop 820, SH 26, and Rufe Snow, commuting throughout Fort Worth, Keller, Southlake, and Grapevine is quick and convenient. You'll also enjoy easy access to shopping, dining, grocery stores, parks, walking trails, and many of NRH's most popular attractions, including NRH2O Family Water Park, Iron Horse Golf Course, and the city's extensive trail and park system!
For sale
$335,000
6504 Massey Ct, North Richland Hills, TX 76182
3beds
1,466sqft
Single Family Residence
Built in 1977
9,104 Square Feet Lot
$323,800 Zestimate®
$229/sqft
$-- HOA
What's special
Modern vanityUpdated fixturesUpdated lightingBright open-concept floor planDurable wood-look flooringFully remodeled kitchenElegant quartz countertops
- 28 days
- 973
- 116
Zillow last checked:
Listing updated:
Listed by:
Jordyn Swingle 0762649,
EC Legacy Realty 817-903-2434,
Ali Sele 0845407 817-550-2420,
EC Legacy Realty
Source: NTREIS,MLS#: 21346597
Facts & features
Interior
Bedrooms & bathrooms
- Bedrooms: 3
- Bathrooms: 2
- Full bathrooms: 2
Primary bedroom
- Features: Ceiling Fan(s)
- Level: First
- Dimensions: 1 x 1
Kitchen
- Features: Breakfast Bar, Eat-in Kitchen, Granite Counters
- Level: First
- Dimensions: 1 x 1
Living room
- Features: Ceiling Fan(s), Fireplace
- Level: First
- Dimensions: 1 x 1
Heating
- Central
Cooling
- Central Air, Ceiling Fan(s)
Appliances
- Included: Dishwasher, Electric Cooktop, Electric Oven, Disposal
- Laundry: Washer Hookup, In Kitchen
Features
- Dry Bar, Granite Counters, High Speed Internet, Kitchen Island, Pantry, Cable TV
- Flooring: Laminate
- Windows: Shutters
- Has basement: No
- Number of fireplaces: 1
- Fireplace features: Living Room, Masonry, Wood Burning
Interior area
- Total interior livable area: 1,466 sqft
Video & virtual tour
Property
Parking
- Total spaces: 2
- Parking features: Additional Parking, Concrete, Door-Multi, Garage Faces Front, Garage, Garage Door Opener
- Has attached garage: Yes
- Covered spaces: 2
Features
- Levels: One
- Stories: 1
- Patio & porch: Rear Porch, Front Porch, Patio
- Pool features: None
- Fencing: Wood
Lot
- Size: 9,104 Square Feet
- Features: Cul-De-Sac, Landscaped, Many Trees
- Residential vegetation: Cleared, Grassed
Details
- Parcel number: 01041169
Construction
Type & style
- Home type: SingleFamily
- Architectural style: Ranch,Farmhouse
- Property subtype: Single Family Residence
Materials
- Brick
- Foundation: Slab
- Roof: Composition
Condition
- Resale
- Year built: 1977
Utilities & green energy
- Sewer: Public Sewer
- Water: Public
- Utilities for property: Electricity Connected, Sewer Available, Water Available, Cable Available
Green energy
- Energy efficient items: HVAC, Insulation, Water Heater, Windows
- Indoor air quality: Ventilation
Community & HOA
Community
- Features: Curbs
- Security: Smoke Detector(s)
- Subdivision: Glenann Add
HOA
- Has HOA: No
Location
- Region: North Richland Hills
Financial & listing details
- Price per square foot: $229/sqft
- Tax assessed value: $243,000
- Annual tax amount: $5,219
- Date on market: 7/31/2026
- Cumulative days on market: 29 days
- Listing terms: Cash,Conventional,FHA,VA Loan
Estimated market value
$323,800
$308,000 - $340,000
$2,366/mo
Price history
| Date | Event | Price |
|---|---|---|
| 8/20/2026 | Listed for sale | $335,000$229/sqft |
Source: NTREIS #21346597 Report a problem | ||
| 8/13/2026 | Contingent | $335,000$229/sqft |
Source: NTREIS #21346597 Report a problem | ||
| 7/31/2026 | Listed for sale | $335,000+141%$229/sqft |
Source: NTREIS #21346597 Report a problem | ||
| 9/24/2014 | Sold | -- |
Source: Agent Provided Report a problem | ||
| 8/7/2014 | Price change | $139,000-5.4%$95/sqft |
Source: Ivy League Realty #12193234 Report a problem | ||
| 6/18/2014 | Listing removed | $1,450$1/sqft |
Source: Zillow Rental Network Report a problem | ||
| 6/18/2014 | Listed for sale | $146,900+14.9%$100/sqft |
Source: Frontier Properties #12133122 Report a problem | ||
| 5/23/2014 | Price change | $1,450-12.1%$1/sqft |
Source: Zillow Rental Network Report a problem | ||
| 5/3/2014 | Listed for rent | $1,650$1/sqft |
Source: Frontier Properties #12133144 Report a problem | ||
| 3/7/2014 | Sold | -- |
Source: Agent Provided Report a problem | ||
| 2/14/2014 | Price change | $127,900-1.5%$87/sqft |
Source: Sackborn Corp, LLC #12067477 Report a problem | ||
| 12/21/2013 | Price change | $129,900+1.5%$89/sqft |
Source: Sackborn Corp, LLC #12067477 Report a problem | ||
| 11/3/2013 | Price change | $128,000-1.5%$87/sqft |
Source: Prudential Texas Properties #12028960 Report a problem | ||
| 9/26/2013 | Listed for sale | $129,900$89/sqft |
Source: Prudential Texas Properties #12028960 Report a problem | ||
Public tax history
| Year | Property taxes | Tax assessment |
|---|---|---|
| 2025 | $3,140 -21.5% | $243,000 -6.7% |
| 2024 | $3,998 -4.2% | $260,341 -10.2% |
| 2023 | $4,172 -15.7% | $289,962 +21.9% |
| 2022 | $4,950 -12.1% | $237,806 +5.3% |
| 2021 | $5,630 +13.7% | $225,778 +16% |
| 2020 | $4,953 -0.7% | $194,630 -0.7% |
| 2019 | $4,986 +9% | $195,939 +12.8% |
| 2018 | $4,573 +8.3% | $173,643 +9.1% |
| 2017 | $4,223 +12.3% | $159,217 +13.9% |
| 2016 | $3,761 +47.6% | $139,770 +31.2% |
| 2015 | $2,548 | $106,500 |
| 2014 | $2,548 | $106,500 |
| 2013 | -- | $106,500 +0.3% |
| 2012 | -- | $106,200 |
| 2011 | -- | $106,200 -0.5% |
| 2010 | -- | $106,700 -1.5% |
| 2009 | -- | $108,300 |
| 2008 | -- | $108,300 |
| 2007 | -- | $108,300 +4.8% |
| 2006 | -- | $103,300 |
| 2005 | -- | $103,300 |
| 2004 | -- | $103,300 +4.3% |
| 2003 | -- | $99,000 +10.6% |
| 2002 | -- | $89,500 +7.8% |
| 2001 | -- | $83,000 |
Find assessor info on the county website
Monthly payment
Est. payment
Payment breakdown
Explore the cost of this home by adjusting the details. Changes won't be saved.Climate risks
Neighborhood: Glenann
Nearby schools
Schools provided by the listing agent
- Elementary: Walkercrk
- Middle: Smithfield
- High: Birdville
- District: Birdville ISD
Source: NTREIS. This data may not be complete. We recommend contacting the local school district to confirm school assignments for this home.
- $306,9003 bd2 ba1.4k sqft6508 Massey Ct, North Richland Hills, TX 76182Off Market
- $313,8003 bd2 ba1.5k sqft8601 Main St, North Richland Hills, TX 76182Off Market
- $311,1003 bd2 ba1.4k sqft8605 Main St, North Richland Hills, TX 76182Off Market
- $314,1003 bd2 ba1.4k sqft6509 Simmons Rd, North Richland Hills, TX 76182Off Market
Similar homes
- $338,0003 bd2 ba2k sqft8204 Starnes Rd, North Richland Hills, TX 76182For Sale
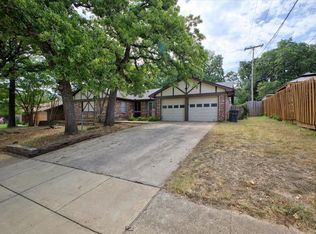 MLS ID #21360155, Nevada Wood. NTREIS
 - $315,0003 bd2 ba1.4k sqft7220 Windhaven Rd, North Richland Hills, TX 76182For Sale
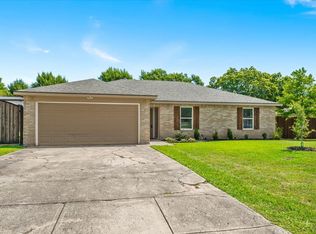 MLS ID #21346170, Melissa Tassin. NTREIS
 - $365,0004 bd3 ba1.6k sqft7041 Payte Ln, North Richland Hills, TX 76182For Sale
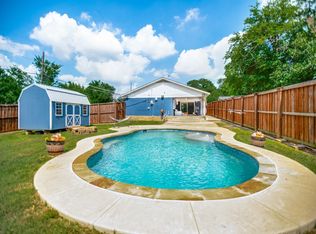 MLS ID #21305603, Erica Berkebile. NTREIS
 - $309,0003 bd2 ba1.3k sqft7413 Christopher Ct, North Richland Hills, TX 76180For Sale
 MLS ID #21346374, Doug East. NTREIS
