Summer starts here! This beautifully updated home in North Richland Hills offers 4 bedrooms plus a dedicated office, creating a flexible floor plan designed for today's lifestyle. Situated on a spacious corner lot, this move in ready home features a remodeled kitchen with modern finishes, abundant storage, and updated appliances. The private primary suite offers a relaxing retreat with a spa-inspired bathroom and generous walk-in closet, while the dedicated office provides the perfect space to work from home, manage household activities, or create a hobby room. Major updates completed within the last three years including the roof, HVAC system, windows, interior and exterior paint, and storage shed provide peace of mind for years to come. Home is equipped with solar panels; buyer to assume existing solar lease. Outside, enjoy your own backyard oasis featuring a sparkling saltwater pool and oversized covered patio, ideal for entertaining or relaxing all summer long. Conveniently located near shopping, dining, major highways, and the TRE Smithfield Station, this North Richland Hills gem combines modern updates, outdoor living, and a versatile layout you'll love coming home to. Schedule your showing today!
For sale
Price cut: $10K (8/13)
$365,000
7041 Payte Ln, North Richland Hills, TX 76182
4beds
1,659sqft
Single Family Residence
Built in 1971
0.28 Acres Lot
$-- Zestimate®
$220/sqft
$-- HOA
What's special
Dedicated officeUpdated appliancesSolar panelsSpacious corner lotGenerous walk-in closetAbundant storagePrivate primary suite
- 61 days |
- 1,640 |
- 130 |
Likely to sell faster than
Zillow last checked:
Listing updated:
Listed by:
Erica Berkebile 0670697,
Keller Williams Realty 817-329-8850
Source: NTREIS,MLS#: 21305603
Facts & features
Interior
Bedrooms & bathrooms
- Bedrooms: 4
- Bathrooms: 3
- Full bathrooms: 2
- 1/2 bathrooms: 1
Primary bedroom
- Features: Ceiling Fan(s), En Suite Bathroom, Sitting Area in Primary, Separate Shower, Walk-In Closet(s)
- Level: First
- Dimensions: 12 x 17
Bedroom
- Level: First
- Dimensions: 11 x 10
Bedroom
- Level: First
- Dimensions: 10 x 10
Bedroom
- Level: First
- Dimensions: 11 x 12
Primary bathroom
- Features: En Suite Bathroom, Separate Shower
- Level: First
- Dimensions: 12 x 11
Other
- Level: First
- Dimensions: 5 x 7
Half bath
- Level: First
- Dimensions: 6 x 4
Kitchen
- Features: Built-in Features, Eat-in Kitchen, Kitchen Island, Pantry
- Level: First
- Dimensions: 17 x 15
Laundry
- Features: Built-in Features
- Level: First
- Dimensions: 0 x 0
Living room
- Level: First
- Dimensions: 15 x 21
Office
- Level: First
- Dimensions: 8 x 13
Heating
- Central, Electric
Cooling
- Central Air, Ceiling Fan(s), Electric
Appliances
- Included: Dishwasher, Electric Range, Electric Water Heater, Disposal, Microwave
Features
- Double Vanity, Eat-in Kitchen, High Speed Internet, Kitchen Island, Pantry, Cable TV, Walk-In Closet(s)
- Flooring: Ceramic Tile, Laminate
- Has basement: No
- Has fireplace: No
Interior area
- Total interior livable area: 1,659 sqft
Video & virtual tour
Property
Parking
- Total spaces: 2
- Parking features: Additional Parking, Door-Multi, Driveway, Garage, Garage Door Opener, Kitchen Level, Garage Faces Side
- Attached garage spaces: 2
Features
- Levels: One
- Stories: 1
- Patio & porch: Covered
- Exterior features: Fire Pit, Storage
- Has private pool: Yes
- Pool features: Gunite, In Ground, Outdoor Pool, Pool, Private, Salt Water
- Fencing: Back Yard,Privacy,Wood
Lot
- Size: 0.28 Acres
- Features: Back Yard, Corner Lot, Lawn, Subdivision
Details
- Parcel number: 02782960
Construction
Type & style
- Home type: SingleFamily
- Architectural style: Traditional,Detached
- Property subtype: Single Family Residence
Materials
- Brick
- Foundation: Slab
- Roof: Composition
Condition
- Year built: 1971
Utilities & green energy
- Sewer: Public Sewer
- Water: Public
- Utilities for property: Sewer Available, Water Available, Cable Available
Community & HOA
Community
- Subdivision: Smithfield Acres Add
HOA
- Has HOA: No
Location
- Region: North Richland Hills
Financial & listing details
- Price per square foot: $220/sqft
- Tax assessed value: $181,952
- Annual tax amount: $3,908
- Date on market: 6/18/2026
- Cumulative days on market: 60 days
- Listing terms: Cash,Conventional,FHA,VA Loan
Estimated market value
Not available
Estimated sales range
Not available
Not available
Price history
| Date | Event | Price |
|---|---|---|
| 8/13/2026 | Price change | $365,000-2.7%$220/sqft |
Source: NTREIS #21305603 Report a problem | ||
| 7/7/2026 | Price change | $375,000-1.1%$226/sqft |
Source: NTREIS #21305603 Report a problem | ||
| 6/18/2026 | Listed for sale | $379,000+3.8%$228/sqft |
Source: NTREIS #21305603 Report a problem | ||
| 6/18/2025 | Sold | -- |
Source: NTREIS #20928929 Report a problem | ||
| 5/27/2025 | Pending sale | $365,000$220/sqft |
Source: NTREIS #20928929 Report a problem | ||
| 5/22/2025 | Contingent | $365,000$220/sqft |
Source: NTREIS #20928929 Report a problem | ||
| 5/15/2025 | Listed for sale | $365,000$220/sqft |
Source: NTREIS #20928929 Report a problem | ||
Public tax history
| Year | Property taxes | Tax assessment |
|---|---|---|
| 2025 | $1,932 -59.4% | $181,952 -17% |
| 2024 | $4,759 -16.4% | $219,299 -15.5% |
| 2023 | $5,693 +16.2% | $259,539 +27.5% |
| 2022 | $4,900 0% | $203,612 +3.6% |
| 2021 | $4,901 +2.9% | $196,523 +5% |
| 2020 | $4,762 +6.1% | $187,123 +6.1% |
| 2019 | $4,490 +39.2% | $176,444 +25.2% |
| 2018 | $3,225 +10.4% | $140,953 -9.1% |
| 2017 | $2,922 +9.7% | $154,990 +12.7% |
| 2016 | $2,664 +5.2% | $137,531 +29.9% |
| 2015 | $2,533 | $105,900 |
| 2014 | $2,533 | $105,900 |
| 2013 | -- | $105,900 +0.5% |
| 2012 | -- | $105,400 |
| 2011 | -- | $105,400 -0.4% |
| 2010 | -- | $105,800 -6.4% |
| 2009 | -- | $113,000 |
| 2008 | -- | $113,000 |
| 2007 | -- | $113,000 |
| 2006 | -- | $113,000 |
| 2005 | -- | $113,000 |
| 2004 | -- | $113,000 |
| 2003 | -- | $113,000 +21.6% |
| 2002 | -- | $92,900 +10.7% |
| 2001 | -- | $83,900 +3.2% |
| 2000 | -- | $81,300 |
Find assessor info on the county website
Monthly payment
Est. payment
Payment breakdown
Explore the cost of this home by adjusting the details. Changes won't be saved.Climate risks
Neighborhood: Smithfield Acres
Nearby schools
GreatSchools rating
- 9/10Smithfield Elementary SchoolGrades: PK-5Distance: 0.5 mi
- 10/10Smithfield Middle SchoolGrades: 6-8Distance: 0.9 mi
- 6/10Birdville High SchoolGrades: 9-12Distance: 1.6 mi
Schools provided by the listing agent
- Elementary: Smithfield
- Middle: Smithfield
- High: Birdville
- District: Birdville ISD
Source: NTREIS. This data may not be complete. We recommend contacting the local school district to confirm school assignments for this home.
- $251,1003 bd1 ba1.2k sqft7037 Payte Ln, North Richland Hills, TX 76182Off Market
- $290,4003 bd2 ba1.4k sqft7101 Payte Ln, North Richland Hills, TX 76182Off Market
- $284,4003 bd2 ba1.4k sqft7033 Payte Ln, North Richland Hills, TX 76182Off Market
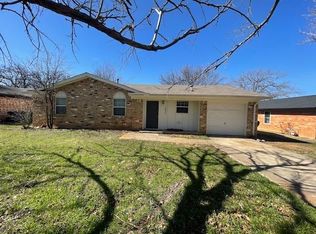
- $31,7343 bd2 ba334 sqft7121 Payte Ln, North richland hills, TX 76182Off Market
- $63,4753 bd2 ba667 sqft7121 Payte Ln, North richland hills, TX 76182Off Market
- $125,3983 bd2 ba1k sqft7121 Payte Ln, Fort Worth, TX 76182Off Market
- $62,6893 bd2 ba1k sqft7121 Payte Ln, North Richland Hills, TX 76182Off Market
- $243,5003 bd2 ba1k sqft7105 Payte Ln, North Richland Hills, TX 76182Off Market
A local agent can set up tours, give advice and negotiate with sellers.
Similar homes
- $341,0003 bd2 ba1.6k sqft7100 Windhaven Rd, Fort Worth, TX 76182For Sale
 MLS ID #21271958, Beth Hensley. NTREIS
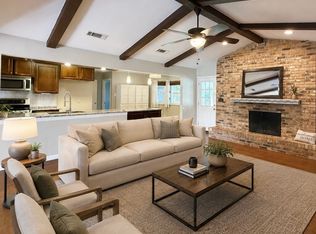
 - $375,0004 bd2 ba2k sqft4301 Jester Ct, North Richland Hills, TX 76180For Sale
 MLS ID #21282855, Carlisa Vera. NTREIS
 - $344,9003 bd2 ba1.5k sqft133 Oakhurst Dr, Bedford, TX 76022For Sale
 MLS ID #21358499, Robert Janzen. NTREIS
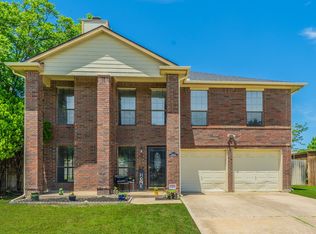
 - $390,0004 bd3 ba2.3k sqft7217 McCoy Dr, Watauga, TX 76148For Sale
 MLS ID #21264168, Betty Shastid. NTREIS
 - $309,0003 bd2 ba1.3k sqft7413 Christopher Ct, North Richland Hills, TX 76180For SaleMLS ID #21346374, Doug East. NTREIS
- $378,0003 bd2 ba1.5k sqft3120 Spring Grove Dr, Bedford, TX 76021For SaleMLS ID #21318839, Lynn Wilson. NTREIS
- $385,0003 bd2 ba1.6k sqft3401 Crescent Ct, Bedford, TX 76021For SaleMLS ID #21317570, Billie Peters. NTREIS
- $299,0004 bd2 ba1.4k sqft1009 Zelda Dr, Hurst, TX 76053For SaleMLS ID #21354210, Kalisha Reed. NTREIS
- $389,5003 bd2 ba1.6k sqft1605 Bedford Oaks Dr, Bedford, TX 76021For SaleMLS ID #21285718, Nanette Ecklund-Luker. NTREIS
- $325,8003 bd2 ba1.6k sqft2800 Cecil Dr, Richland Hills, TX 76118Off Market
- $399,0004 bd3 ba2.4k sqft404 Green River Trl, Fort Worth, TX 76103For SaleMLS ID #21338690, Melanie Mulamba. NTREIS
- $385,0003 bd2 ba2.3k sqft637 Post Oak Dr, Hurst, TX 76053For SaleMLS ID #21343364, Kelly Cawyer. NTREIS
- $380,0004 bd2 ba1.9k sqft502 Martin Ln, Euless, TX 76040For SaleMLS ID #21255655, Denton Aguam. NTREIS
- $299,0003 bd2 ba1.2k sqft6561 Alta Vista Dr, Watauga, TX 76148For SaleMLS ID #21337593, Jamie Wooley. NTREIS
- $425,5003 bd2 ba2k sqft716 Thousand Oaks Dr, Hurst, TX 76054For SaleMLS ID #21331503, Jacque Mcdonald. NTREIS
- $395,0004 bd3 ba2k sqft708 Oakwood Dr, Euless, TX 76040For SaleMLS ID #21309688, Tommy Pistana. NTREIS
- $319,9993 bd2 ba1.8k sqft709 Hurstview Dr, Hurst, TX 76053For SaleMLS ID #21197256, Ronnie Sterling. NTREIS
- $339,9003 bd2 ba1.9k sqft625 Caduceus Ln, Hurst, TX 76053For SaleMLS ID #21242530, Wes Johnson. NTREIS
- $355,0003 bd2 ba2k sqft1800 Pecan Park Dr, Arlington, TX 76012For SaleMLS ID #21338198, Jonathan Cook. NTREIS
- $374,9994 bd2 ba2k sqft13117 Upland Meadow Ct, Fort Worth, TX 76244For SaleMLS ID #21278613, Anna Oakley. NTREIS
