Beautifully renovated home full of character and style! Every detail hits the mark—from the soaring vaulted ceiling with a statement wood beam to the bright, open kitchen featuring a large island perfect for gathering. The home also offers a warm, inviting fireplace, tastefully updated bathrooms, and a spacious landscaped lot. A standout feature is the upgraded shed with electricity and AC unit historically has been set up as a workout space but easily adaptable as a home office, man cave, or she shed. Designed with entertaining in mind, the layout flows effortlessly for both indoor and outdoor living. Situated in a desirable neighborhood known for its mature trees and exceptional HEB ISD feeder to LD Bell High. You’re just minutes from local dining and Smith Barfield Park. With convenient access to major highways, commuting is a breeze—plus you’re less than 15 miles from DFW Airport and under 2 miles from all the shopping, dining, and entertainment at Northeast Mall. Upgrades include roof in 2022, Heat and Air in 2025, new electric panel and pigtails throughout 2024, Dishwasher 2025
For sale
$429,900
716 Thousand Oaks Dr, Hurst, TX 76054
3beds
2,001sqft
:
Get pre-qualified$3,212/mo
Single Family Residence
Built in 1966
9,583 Square Feet Lot
$417,000 Zestimate®
$215/sqft
$-- HOA
What's special
Warm inviting fireplaceTastefully updated bathroomsSpacious landscaped lot
- 12 days |
- 491 |
- 31 |
Likely to sell faster than
Zillow last checked:
Listing updated:
Listed by:
Jacque Mcdonald 0529095 469-261-3880,
eXp Realty LLC 888-519-7431
Source: NTREIS,MLS#: 21331503
Facts & features
Interior
Bedrooms & bathrooms
- Bedrooms: 3
- Bathrooms: 2
- Full bathrooms: 2
Primary bedroom
- Features: En Suite Bathroom
- Level: First
- Dimensions: 16 x 11
Bedroom
- Level: First
- Dimensions: 14 x 11
Bedroom
- Level: First
- Dimensions: 13 x 11
Primary bathroom
- Features: Built-in Features, En Suite Bathroom, Separate Shower
- Level: First
- Dimensions: 7 x 7
Dining room
- Level: First
- Dimensions: 21 x 14
Other
- Features: Built-in Features, Linen Closet, Solid Surface Counters
- Level: First
- Dimensions: 10 x 7
Kitchen
- Features: Built-in Features, Eat-in Kitchen, Kitchen Island, Stone Counters
- Level: First
- Dimensions: 21 x 10
Living room
- Features: Ceiling Fan(s)
- Level: First
- Dimensions: 22 x 16
Heating
- Natural Gas
Cooling
- Central Air, Electric, ENERGY STAR Qualified Equipment
Appliances
- Included: Some Gas Appliances, Dishwasher, Disposal, Gas Range, Gas Water Heater, Microwave, Plumbed For Gas, Washer
Features
- Decorative/Designer Lighting Fixtures, Granite Counters, High Speed Internet, Kitchen Island, Open Floorplan, Vaulted Ceiling(s), Walk-In Closet(s)
- Flooring: Ceramic Tile, Luxury Vinyl Plank
- Has basement: No
- Number of fireplaces: 1
- Fireplace features: Gas, Gas Log, Gas Starter, Masonry, Raised Hearth
Interior area
- Total interior livable area: 2,001 sqft
Video & virtual tour
Property
Parking
- Total spaces: 2
- Parking features: Garage Faces Front, Garage, Garage Door Opener
- Attached garage spaces: 2
Features
- Levels: One
- Stories: 1
- Exterior features: Fire Pit, Rain Gutters
- Pool features: None
- Fencing: Back Yard,Fenced,Gate,Wood
Lot
- Size: 9,583 Square Feet
- Features: Back Yard, Interior Lot, Lawn, Landscaped, Many Trees, Sprinkler System
Details
- Additional structures: Workshop
- Parcel number: 03128571
Construction
Type & style
- Home type: SingleFamily
- Architectural style: Ranch,Traditional,Detached
- Property subtype: Single Family Residence
Materials
- Brick, Fiberglass Siding, Wood Siding
- Foundation: Slab
- Roof: Composition
Condition
- Year built: 1966
Utilities & green energy
- Sewer: Public Sewer
- Water: Public
- Utilities for property: Cable Available, Natural Gas Available, Sewer Available, Water Available
Community & HOA
Community
- Subdivision: Thousand Oaks Add
HOA
- Has HOA: No
Location
- Region: Hurst
Financial & listing details
- Price per square foot: $215/sqft
- Tax assessed value: $330,317
- Annual tax amount: $6,747
- Date on market: 7/17/2026
- Cumulative days on market: 13 days
- Listing terms: Cash,Conventional,FHA,Texas Vet,VA Loan
- Road surface type: Asphalt
Estimated market value
$417,000
$396,000 - $438,000
$2,352/mo
Price history
| Date | Event | Price |
|---|---|---|
| 7/17/2026 | Listed for sale | $429,900$215/sqft |
Source: NTREIS #21331503 Report a problem | ||
| 5/24/2026 | Listing removed | $429,900$215/sqft |
Source: eXp Realty #21215748 Report a problem | ||
| 5/14/2026 | Price change | $429,900-1.2%$215/sqft |
Source: NTREIS #21215748 Report a problem | ||
| 3/26/2026 | Listed for sale | $435,000+4.8%$217/sqft |
Source: NTREIS #21215748 Report a problem | ||
| 4/4/2022 | Sold | -- |
Source: Dave Perry Miller RE solds #14763325_76054 Report a problem | ||
| 3/7/2022 | Pending sale | $415,000$207/sqft |
Source: NTREIS #14763325 Report a problem | ||
| 3/4/2022 | Contingent | $415,000$207/sqft |
Source: NTREIS #14763325 Report a problem | ||
| 3/2/2022 | Listed for sale | $415,000+43.6%$207/sqft |
Source: NTREIS #14763325 Report a problem | ||
| 6/27/2019 | Listing removed | $289,000$144/sqft |
Source: RE/MAX Trinity #14095962 Report a problem | ||
| 6/8/2019 | Pending sale | $289,000$144/sqft |
Source: RE/MAX Trinity #14095962 Report a problem | ||
| 5/22/2019 | Listed for sale | $289,000$144/sqft |
Source: RE/MAX Trinity #14095962 Report a problem | ||
Public tax history
| Year | Property taxes | Tax assessment |
|---|---|---|
| 2025 | $4,817 -21.5% | $330,317 -14.6% |
| 2024 | $6,137 -14.2% | $386,969 -12% |
| 2023 | $7,156 +2.6% | $439,818 +26.9% |
| 2022 | $6,975 +4.9% | $346,689 +11.2% |
| 2021 | $6,649 +2.2% | $311,738 +3.9% |
| 2020 | $6,505 +48.4% | $300,167 +37.3% |
| 2019 | $4,383 +9% | $218,577 +15.8% |
| 2018 | $4,020 +3.6% | $188,811 +3.6% |
| 2017 | $3,881 +1.8% | $182,330 +21.1% |
| 2016 | $3,811 +295.9% | $150,614 +13.3% |
| 2015 | $963 | $132,900 |
| 2014 | $963 | $132,900 |
| 2013 | -- | $132,900 |
| 2012 | -- | $132,900 +8% |
| 2011 | -- | $123,100 -0.6% |
| 2010 | -- | $123,900 -7.1% |
| 2009 | -- | $133,300 |
| 2008 | -- | $133,300 |
| 2007 | -- | $133,300 |
| 2006 | -- | $133,300 |
| 2005 | -- | $133,300 |
| 2004 | -- | $133,300 |
| 2003 | -- | $133,300 +5.7% |
| 2002 | -- | $126,100 +30.1% |
| 2001 | -- | $96,900 |
| 2000 | -- | $96,900 |
Find assessor info on the county website
Monthly payment
Est. payment
Payment breakdown
Explore the cost of this home by adjusting the details. Changes won't be saved.Climate risks
Neighborhood: 76054
Nearby schools
GreatSchools rating
- 8/10Shady Oaks Elementary SchoolGrades: PK-6Distance: 0.8 mi
- 9/10Bedford Junior High SchoolGrades: 7-9Distance: 1.6 mi
- 7/10Bell High SchoolGrades: 10-12Distance: 1.3 mi
Schools provided by the listing agent
- Elementary: Shadyoaks
- Middle: Bedford
- High: Bell
- District: Hurst-Euless-Bedford ISD
Source: NTREIS. This data may not be complete. We recommend contacting the local school district to confirm school assignments for this home.
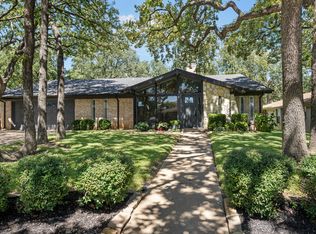
- $--3 bd2 ba2.2k sqft712 Thousand Oaks Dr, Hurst, TX 76054Sold
- $373,7003 bd3 ba1.9k sqft720 Thousand Oaks Dr, Hurst, TX 76054Off Market
- $462,5005 bd4 ba3k sqft724 Thousand Oaks Ct, Hurst, TX 76054Off Market
- $443,2003 bd2 ba1.9k sqft721 Pleasantview Ct, Hurst, TX 76054Off Market
- $368,6003 bd2 ba2k sqft708 Thousand Oaks Dr, Hurst, TX 76054Off Market
- $337,6003 bd2 ba1.8k sqft721 Thousand Oaks Dr, Hurst, TX 76054Off Market
- $406,6003 bd2 ba1.8k sqft725 Thousand Oaks Dr, Hurst, TX 76054Off Market
- $406,0003 bd2 ba2k sqft717 Thousand Oaks Dr, Hurst, TX 76054Off Market
A local agent can set up tours, give advice and negotiate with sellers.
Similar homes
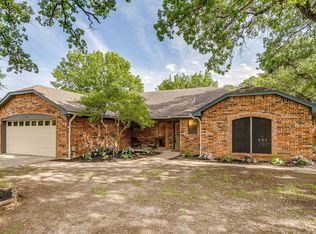
- $418,0003 bd2 ba1.9k sqft6824 Ridgewood Dr, North Richland Hills, TX 76182For Sale
 MLS ID #21343285, Hilary Barnett. NTREIS
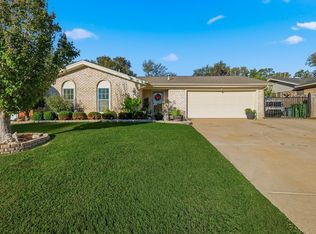
 - $325,0003 bd2 ba1.2k sqft6971 Cox Ln, North Richland Hills, TX 76182For Sale
 MLS ID #21342623, Anh Bui. NTREIS
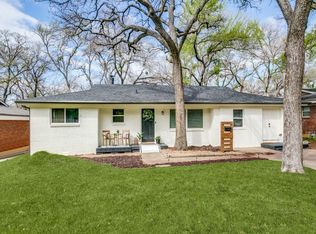
 - $415,0004 bd3 ba2k sqft708 Oakwood Dr, Euless, TX 76040For Sale
 MLS ID #21309688, Tommy Pistana. NTREIS
 - $399,0003 bd2 ba1.6k sqft1605 Bedford Oaks Dr, Bedford, TX 76021For Sale
 MLS ID #21285718, Nanette Ecklund-Luker. NTREIS
 - $378,0003 bd2 ba1.5k sqft3120 Spring Grove Dr, Bedford, TX 76021For SaleMLS ID #21318839, Lynn Wilson. NTREIS
- $399,0005 bd2 ba2.6k sqft3209 Crites St, Richland Hills, TX 76118For SaleMLS ID #21321531, Terra Wood. NTREIS
- $329,9993 bd2 ba1.8k sqft709 Hurstview Dr, Hurst, TX 76053For SaleMLS ID #21197256, Ronnie Sterling. NTREIS
- $375,0004 bd3 ba1.6k sqft7041 Payte Ln, North Richland Hills, TX 76182For SaleMLS ID #21305603, Erica Berkebile. NTREIS
- $380,0003 bd2 ba1.8k sqft8413 Hillcrest Ct, North Richland Hills, TX 76182For SaleMLS ID #11797468, Shaune Corbett, YOUR HOME SOLD GUARANTEED REALTY TEXAS, LLC. My State MLS
- $399,5004 bd3 ba2.3k sqft7217 McCoy Dr, Watauga, TX 76148For SaleMLS ID #21264168, Betty Shastid. NTREIS
- $299,0003 bd2 ba1.7k sqft5105 Colorado Blvd, North Richland Hills, TX 76180For SaleMLS ID #21304270, Becca Davis. NTREIS
- $393,0004 bd2 ba1.9k sqft502 Martin Ln, Euless, TX 76040For SaleMLS ID #21255655, Denton Aguam. NTREIS
- $400,0004 bd3 ba2.1k sqft428 Gail Dr, Kennedale, TX 76060For SaleMLS ID #21332969, Dustin Crosby. NTREIS
- $355,0003 bd2 ba1.5k sqft6724 Bartay Dr, North Richland Hills, TX 76182For SaleMLS ID #21285009, Missie Craig. NTREIS
- $539,0003 bd2 ba2.4k sqft2536 Oak Brook Dr, Bedford, TX 76021For SaleMLS ID #21311950, Johnny Williams. NTREIS
- $450,0004 bd2 ba2.1k sqft1415 Moss Rose Cir, Irving, TX 75061For SaleMLS ID #21214048, Angela Hornburg. NTREIS
- $424,0004 bd2 ba2.3k sqft6136 Wrigley Way, Fort Worth, TX 76133For SaleMLS ID #21321060, Gwendolyn Harper. NTREIS
- $485,0003 bd2 ba2.3k sqft4812 Arabian Ct, Arlington, TX 76017For SaleMLS ID #21323906, Troy Olson. NTREIS
- $375,0003 bd2 ba1.9k sqft4168 Slick Rock Dr, Fort Worth, TX 76126For SaleMLS ID #21303484, Toni Mcmillon. NTREIS
- $369,0003 bd2 ba2k sqft405 N College Ave, Keller, TX 76248For SaleMLS ID #21252722, Terrina Lloyd-Salazar. NTREIS
