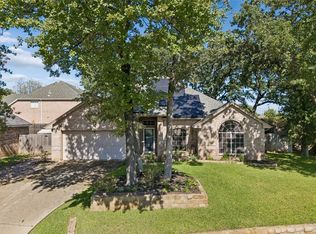
**Seller offering up to $8k in buyer closing costs with acceptable offer** Tucked into a quiet, convenient North Bedford location, this beautifully updated home offers an exceptional floorplan with generously sized rooms throughout. Double front doors and glass accents welcome you in with views of the front courtyard and lush landscaping, setting an elegant tone from the moment you arrive.
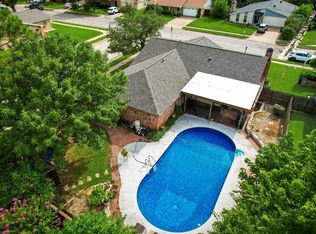
The family room is the heart of the home, featuring a beamed ceiling, cozy gas fireplace, and custom built-ins, flowing seamlessly into the kitchen and dining areas — perfect for everyday living and entertaining alike. The updated kitchen boasts granite countertops, updated appliances, and a brand-new oven, all bathed in natural light with sweeping views of the covered patio, sparkling pool, and expansive grassy yard, plus an 8' privacy back fence for ultimate privacy.
Retreat to the generous primary suite, complete with an updated ensuite bath featuring dual walk-in closets, granite counters, dual sinks, and an updated shower. Two well-sized secondary bedrooms each offer walk-in closets, while the updated hall bath impresses with granite counters, a large updated shower, and built-in storage.
Tasteful flooring flows throughout, with newer carpet in the bedrooms, and major systems are already taken care of — a newer roof and HVAC, both installed in 2024, offer peace of mind for years to come.
Spend the rest of summer poolside or gathered around the firepit on the covered back patio — this home is made for making memories.
Pending
$378,000
3120 Spring Grove Dr, Bedford, TX 76021
3beds
1,538sqft
Single Family Residence
Built in 1973
8,624 Square Feet Lot
$403,900 Zestimate®
$246/sqft
$-- HOA
What's special
Cozy gas fireplaceBrand-new ovenUpdated hall bathUpdated appliancesCustom built-insGranite countersBuilt-in storage
- 104 days
- 61
- 2
Likely to sell faster than
Zillow last checked:
Listing updated:
Listed by:
Lynn Wilson 0499369 214-821-3336,
Christie's Lone Star 214-821-3336
Source: NTREIS,MLS#: 21318839
Facts & features
Interior
Bedrooms & bathrooms
- Bedrooms: 3
- Bathrooms: 2
- Full bathrooms: 2
Primary bedroom
- Features: Ceiling Fan(s), En Suite Bathroom
- Level: First
- Dimensions: 12 x 16
Bedroom
- Features: Ceiling Fan(s), Walk-In Closet(s)
- Level: First
- Dimensions: 15 x 10
Bedroom
- Features: Ceiling Fan(s), Walk-In Closet(s)
- Level: First
- Dimensions: 12 x 10
Primary bathroom
- Features: Built-in Features, Dual Sinks, En Suite Bathroom, Granite Counters, Separate Shower
- Level: First
- Dimensions: 12 x 9
Breakfast room nook
- Features: Eat-in Kitchen
- Level: First
- Dimensions: 9 x 8
Other
- Features: Built-in Features, Stone Counters, Separate Shower
- Level: First
- Dimensions: 9 x 7
Kitchen
- Features: Built-in Features, Eat-in Kitchen, Stone Counters
- Level: First
- Dimensions: 12 x 8
Laundry
- Features: Built-in Features
- Level: First
- Dimensions: 9 x 3
Living room
- Features: Ceiling Fan(s), Fireplace
- Level: First
- Dimensions: 23 x 16
Heating
- Central, Natural Gas
Cooling
- Central Air, Ceiling Fan(s), Electric
Appliances
- Included: Dishwasher, Electric Cooktop, Electric Oven, Disposal, Microwave
- Laundry: Washer Hookup, Dryer Hookup, Laundry in Utility Room
Features
- Chandelier, Cathedral Ceiling(s), Granite Counters, High Speed Internet, Vaulted Ceiling(s), Walk-In Closet(s)
- Flooring: Carpet, Luxury Vinyl Plank
- Windows: Window Coverings
- Has basement: No
- Number of fireplaces: 1
- Fireplace features: Family Room, Gas Starter, Masonry
Interior area
- Total interior livable area: 1,538 sqft
Video & virtual tour
Property
Parking
- Total spaces: 2
- Parking features: Door-Multi, Garage Faces Front, Garage, Garage Door Opener
- Attached garage spaces: 2
Features
- Levels: One
- Stories: 1
- Patio & porch: Patio, Covered
- Exterior features: Fire Pit, Rain Gutters
- Pool features: Diving Board, Fenced, Gunite, In Ground, Pool, Pool Sweep
- Fencing: Back Yard,Wood
Lot
- Size: 8,624 Square Feet
- Features: Back Yard, Interior Lot, Lawn, Landscaped, Subdivision
Details
- Parcel number: 02945274
Construction
Type & style
- Home type: SingleFamily
- Architectural style: Ranch,Traditional,Detached
- Property subtype: Single Family Residence
Materials
- Brick
- Foundation: Slab
- Roof: Composition
Condition
- Resale
- Year built: 1973
Utilities & green energy
- Sewer: Public Sewer
- Water: Public
- Utilities for property: Natural Gas Available, Sewer Available, Separate Meters, Water Available
Community & HOA
Community
- Features: Curbs
- Security: Security System, Smoke Detector(s)
- Subdivision: Spring Valley Estate Add
HOA
- Has HOA: No
Location
- Region: Bedford
Financial & listing details
- Price per square foot: $246/sqft
- Tax assessed value: $275,672
- Annual tax amount: $5,565
- Date on market: 7/3/2026
- Cumulative days on market: 86 days
- Listing terms: Cash,Conventional,FHA
Estimated market value
$403,900
$384,000 - $424,000
$2,695/mo
Price history
| Date | Event | Price |
|---|---|---|
| 9/11/2026 | Pending sale | $378,000$246/sqft |
Source: NTREIS #21318839 Report a problem | ||
| 8/27/2026 | Contingent | $378,000$246/sqft |
Source: NTREIS #21318839 Report a problem | ||
| 7/3/2026 | Listed for sale | $378,000-9.8%$246/sqft |
Source: NTREIS #21318839 Report a problem | ||
| 10/1/2025 | Listing removed | $419,000$272/sqft |
Source: NTREIS #20965142 Report a problem | ||
| 6/10/2025 | Listed for sale | $419,000-1.4%$272/sqft |
Source: NTREIS #20965142 Report a problem | ||
| 11/10/2024 | Listing removed | $425,000-7.9%$276/sqft |
Source: NTREIS #20746867 Report a problem | ||
| 10/14/2024 | Listing removed | $3,300$2/sqft |
Source: Zillow Rentals Report a problem | ||
| 10/5/2024 | Listed for sale | $461,587+188.7%$300/sqft |
Source: NTREIS #20746867 Report a problem | ||
| 4/13/2024 | Listing removed | -- |
Source: Zillow Rentals Report a problem | ||
| 3/16/2024 | Listed for rent | $3,300+50%$2/sqft |
Source: Zillow Rentals Report a problem | ||
| 3/24/2021 | Listing removed | -- |
Source: Owner Report a problem | ||
| 6/19/2018 | Listing removed | $2,200$1/sqft |
Source: Owner Report a problem | ||
| 5/19/2018 | Listed for rent | $2,200+10%$1/sqft |
Source: Owner Report a problem | ||
| 8/2/2017 | Listing removed | $2,000$1/sqft |
Source: Owner Report a problem | ||
| 7/3/2017 | Listed for rent | $2,000$1/sqft |
Source: Owner Report a problem | ||
| 12/19/2014 | Sold | -- |
Source: Agent Provided Report a problem | ||
| 11/7/2014 | Listed for sale | $159,900+14.3%$104/sqft |
Source: Coldwell Banker Apex, Realtors #13049413 Report a problem | ||
| 11/16/2011 | Listing removed | $139,900$91/sqft |
Source: Coldwell Banker Residential Brokerage - #11597383 Report a problem | ||
| 5/22/2011 | Listed for sale | $139,900$91/sqft |
Source: Coldwell Banker Residential Brokerage - #11597383 Report a problem | ||
| 8/19/2003 | Sold | -- |
Source: Agent Provided Report a problem | ||
Public tax history
| Year | Property taxes | Tax assessment |
|---|---|---|
| 2025 | $5,565 +3.7% | $275,672 |
| 2024 | $5,367 +6.3% | $275,672 +4.7% |
| 2023 | $5,051 +0.6% | $263,323 +14.5% |
| 2022 | $5,022 +3.6% | $229,912 +8.9% |
| 2021 | $4,846 -11.3% | $211,037 -9.1% |
| 2020 | $5,467 -1.9% | $232,069 -1% |
| 2019 | $5,572 +4.3% | $234,343 +6.5% |
| 2018 | $5,344 +22.8% | $219,983 +20.9% |
| 2017 | $4,351 +16.2% | $181,951 +17.5% |
| 2016 | $3,746 +11.8% | $154,855 +7.2% |
| 2015 | $3,351 | $144,400 |
| 2014 | $3,351 | $144,400 +4.5% |
| 2013 | -- | $138,200 +5.1% |
| 2012 | -- | $131,500 -5.7% |
| 2011 | -- | $139,500 -2% |
| 2010 | -- | $142,400 -5.7% |
| 2009 | -- | $151,000 +2.4% |
| 2008 | -- | $147,500 |
| 2007 | -- | $147,500 +1.4% |
| 2006 | -- | $145,400 |
| 2005 | -- | $145,400 |
| 2004 | -- | $145,400 +27.9% |
| 2003 | -- | $113,700 -3.2% |
| 2002 | -- | $117,400 +11% |
| 2001 | -- | $105,800 +10.8% |
| 2000 | -- | $95,500 |
Find assessor info on the county website
Monthly payment
Est. payment
Payment breakdown
Explore the cost of this home by adjusting the details. Changes won't be saved.Climate risks
Neighborhood: Spring Valley Estates
Nearby schools
Schools provided by the listing agent
- Elementary: Bedfordhei
- Middle: Bedford
- High: Bell
- District: Hurst-Euless-Bedford ISD
Source: NTREIS. This data may not be complete. We recommend contacting the local school district to confirm school assignments for this home.
Similar homes
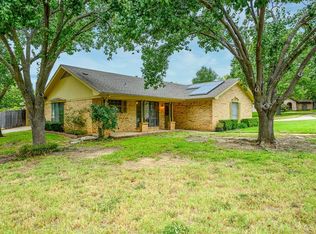
- $375,0004 bd2 ba2.1k sqft930 Shady Creek Ln, Bedford, TX 76021For Sale
 MLS ID #21359284, Stephanie Gartman. NTREIS
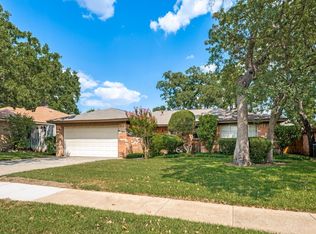
 - $344,9004 bd2 ba1.7k sqft2728 Meadow Grn, Bedford, TX 76021For Sale
 MLS ID #21374977, Dan Stafford. NTREIS
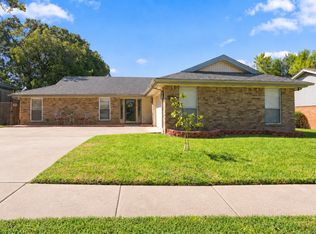
 - $404,9993 bd2 ba1.9k sqft3104 Sugar St, Bedford, TX 76021For Sale
 MLS ID #21352576, Stephanie Snow. NTREIS
 - $400,0003 bd2 ba1.7k sqft905 Forest Hollow Dr, Hurst, TX 76053For Sale
 MLS ID #21397793, Daniel Harker. NTREIS
