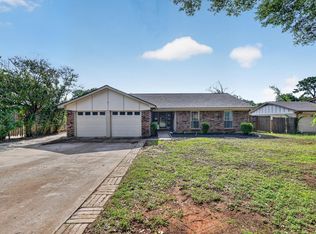
Click the Virtual Tour link to view the 3D walkthrough. Tucked beneath mature trees in the heart of Keller, this inviting single-story home blends character, comfort, and smart updates in a highly desirable location. A welcoming front porch opens to a bright interior featuring luxury plank flooring, neutral tones, custom shelving, and a striking white brick fireplace. The kitchen offers white cabinetry, black granite countertops, stainless steel appliances, marble backsplash, and stylish lighting. Major updates include a new roof, gutters, windows, and HVAC, giving buyers added peace of mind. The home also features solar panels with battery backup designed to help sustain the home during extended power outages. The spacious primary suite offers double-door entry into an ensuite bath with soft-close cabinetry and a subway-tiled shower. Two additional bedrooms share a beautifully designed bath, while a large game room offers flexible space for entertaining, hobbies, or media. Outside, enjoy a private backyard shaded by mature trees with an expansive patio perfect for relaxing or entertaining. Conveniently located near award-winning Keller schools, parks, sports courts, the library, and Old Town Keller. Mortgage incentives, discounted rate options, and no lender fee future refinancing may be available for qualified buyers of this home.
For sale
Price cut: $10K (7/16)
$369,000
405 N College Ave, Keller, TX 76248
3beds
2,000sqft
:
Get pre-qualified$2,741/mo
Single Family Residence
Built in 1973
10,105 Square Feet Lot
$364,400 Zestimate®
$185/sqft
$-- HOA
What's special
Stylish lightingStriking white brick fireplaceStainless steel appliancesCustom shelvingBlack granite countertopsLuxury plank flooringInviting single-story home
- 68 days |
- 1,299 |
- 66 |
Likely to sell faster than
Zillow last checked:
Listing updated:
Listed by:
Terrina Lloyd-Salazar 0665233 817-204-9840,
Orchard Brokerage 844-515-9880
Source: NTREIS,MLS#: 21252722
Facts & features
Interior
Bedrooms & bathrooms
- Bedrooms: 3
- Bathrooms: 2
- Full bathrooms: 2
Primary bedroom
- Features: Ceiling Fan(s), Walk-In Closet(s)
- Level: First
- Dimensions: 12 x 14
Bedroom
- Features: Ceiling Fan(s)
- Level: First
- Dimensions: 10 x 12
Bedroom
- Features: Ceiling Fan(s)
- Level: First
- Dimensions: 12 x 11
Den
- Level: First
- Dimensions: 10 x 6
Dining room
- Level: First
- Dimensions: 13 x 9
Kitchen
- Level: First
- Dimensions: 12 x 7
Living room
- Features: Ceiling Fan(s), Fireplace
- Level: First
- Dimensions: 22 x 13
Heating
- Central, Fireplace(s)
Cooling
- Central Air, Ceiling Fan(s), Electric
Appliances
- Included: Dishwasher, Electric Cooktop, Electric Oven, Electric Water Heater, Disposal, Vented Exhaust Fan
- Laundry: Washer Hookup, Dryer Hookup, Laundry in Utility Room
Features
- Built-in Features, Decorative/Designer Lighting Fixtures, Eat-in Kitchen, Granite Counters, Open Floorplan, Pantry, Cable TV, Walk-In Closet(s)
- Flooring: Carpet, Ceramic Tile, Luxury Vinyl Plank
- Has basement: No
- Number of fireplaces: 1
- Fireplace features: Living Room
Interior area
- Total interior livable area: 2,000 sqft
Video & virtual tour
Property
Parking
- Parking features: Converted Garage, Driveway
Features
- Levels: One
- Stories: 1
- Pool features: None
Lot
- Size: 10,105 Square Feet
- Features: Interior Lot, Few Trees
Details
- Parcel number: 01465554
Construction
Type & style
- Home type: SingleFamily
- Architectural style: Traditional,Detached
- Property subtype: Single Family Residence
Materials
- Foundation: Slab
- Roof: Composition
Condition
- Year built: 1973
Utilities & green energy
- Sewer: Public Sewer
- Water: Public
- Utilities for property: Electricity Available, Electricity Connected, Sewer Available, Water Available, Cable Available
Community & HOA
Community
- Subdivision: Johnson Add
HOA
- Has HOA: No
Location
- Region: Keller
Financial & listing details
- Price per square foot: $185/sqft
- Tax assessed value: $446,838
- Annual tax amount: $7,417
- Date on market: 5/21/2026
- Cumulative days on market: 68 days
- Listing terms: Cash,Conventional,FHA,VA Loan
Estimated market value
$364,400
$346,000 - $383,000
$2,592/mo
Price history
| Date | Event | Price |
|---|---|---|
| 7/16/2026 | Price change | $369,000-2.6%$185/sqft |
Source: NTREIS #21252722 Report a problem | ||
| 6/16/2026 | Price change | $379,000-2.6%$190/sqft |
Source: NTREIS #21252722 Report a problem | ||
| 5/21/2026 | Listed for sale | $389,000-4%$195/sqft |
Source: NTREIS #21252722 Report a problem | ||
| 4/4/2026 | Listing removed | $405,000$203/sqft |
Source: NTREIS #21124556 Report a problem | ||
| 2/6/2026 | Price change | $405,000-4.7%$203/sqft |
Source: NTREIS #21124556 Report a problem | ||
| 1/16/2026 | Listed for sale | $425,000+77.2%$213/sqft |
Source: NTREIS #21124556 Report a problem | ||
| 9/4/2019 | Sold | -- |
Source: Agent Provided Report a problem | ||
| 8/9/2019 | Pending sale | $239,900$120/sqft |
Source: Power House Real Estate #14136613 Report a problem | ||
| 7/26/2019 | Price change | $239,900-4%$120/sqft |
Source: Power House Real Estate #14136613 Report a problem | ||
| 7/12/2019 | Listed for sale | $250,000$125/sqft |
Source: Power House Real Estate #14136613 Report a problem | ||
Public tax history
| Year | Property taxes | Tax assessment |
|---|---|---|
| 2025 | $5,376 +2.4% | $446,838 |
| 2024 | $5,250 +6.8% | $446,838 +12.4% |
| 2023 | $4,915 -17.7% | $397,411 +22.3% |
| 2022 | $5,972 +2% | $324,905 +5.2% |
| 2021 | $5,856 +6.9% | $308,865 +23.1% |
| 2020 | $5,479 +220.1% | $250,879 +4.7% |
| 2019 | $1,712 +16.4% | $239,588 +67.6% |
| 2018 | $1,471 -10.9% | $142,949 -5.4% |
| 2017 | $1,651 +1.5% | $151,089 -3.3% |
| 2016 | $1,626 -7.4% | $156,218 +45.5% |
| 2015 | $1,756 | $107,400 |
| 2014 | $1,756 | $107,400 |
| 2013 | -- | $107,400 +0.2% |
| 2012 | -- | $107,200 |
| 2011 | -- | $107,200 -0.5% |
| 2010 | -- | $107,700 -7.4% |
| 2009 | -- | $116,300 +6.3% |
| 2008 | -- | $109,400 |
| 2007 | -- | $109,400 |
| 2006 | -- | $109,400 |
| 2005 | -- | $109,400 |
| 2004 | -- | $109,400 +11.4% |
| 2003 | -- | $98,200 +4.8% |
| 2002 | -- | $93,700 +6.4% |
| 2001 | -- | $88,100 +4.5% |
| 2000 | -- | $84,300 |
Find assessor info on the county website
Monthly payment
Est. payment
Payment breakdown
Explore the cost of this home by adjusting the details. Changes won't be saved.Climate risks
Neighborhood: 76248
Nearby schools
GreatSchools rating
- 9/10Keller-Harvel Elementary SchoolGrades: PK-4Distance: 0.2 mi
- 8/10Keller Middle SchoolGrades: 7-8Distance: 0.7 mi
- 8/10Keller High SchoolGrades: 9-12Distance: 0.9 mi
Schools provided by the listing agent
- Elementary: Kellerharv
- Middle: Keller
- High: Keller
- District: Keller ISD
Source: NTREIS. This data may not be complete. We recommend contacting the local school district to confirm school assignments for this home.
- $382,9003 bd2 ba1.8k sqft409 College Ave, Keller, TX 76248Off Market
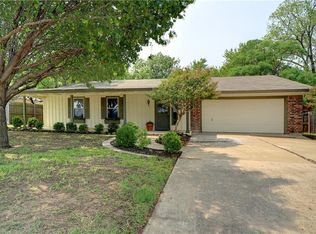
- $311,6003 bd2 ba1.4k sqft401 N College Ave, Keller, TX 76248Off Market
- $345,2003 bd2 ba1.6k sqft408 Jessie St, Keller, TX 76248Off Market
- $303,1003 bd2 ba1.4k sqft410 Jessie St, Keller, TX 76248Off Market
- $349,3003 bd2 ba1.8k sqft413 N College Ave, Keller, TX 76248Off Market
- $--3 bd2 ba1.6k sqft400 Jessie St, Keller, TX 76248Sold
- $298,7003 bd2 ba1.9k sqft414 Jessie St, Keller, TX 76248Off Market
- $288,7003 bd2 ba1.4k sqft418 Jessie St, Keller, TX 76248Off Market
A local agent can set up tours, give advice and negotiate with sellers.
A local lender can help you make sure your offer is ready when you are.
Similar homes
- $365,0003 bd2 ba1.6k sqft301 Shawnee Trl, Keller, TX 76248For Sale
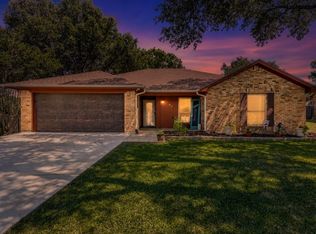 MLS ID #21267066, Anna Hoff. NTREIS
 - $375,5004 bd2 ba1.7k sqft372 La Quinta Cir S, Keller, TX 76248For Sale
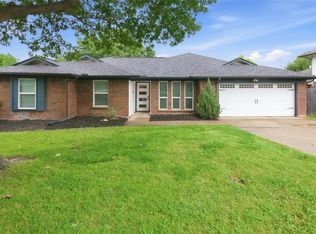 MLS ID #21278858, Joe Hamilton. NTREIS
 - $325,0003 bd2 ba1.2k sqft6971 Cox Ln, North Richland Hills, TX 76182For Sale
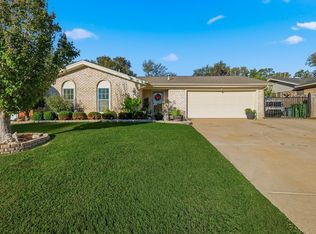 MLS ID #21342623, Anh Bui. NTREIS
 - $355,0003 bd2 ba1.5k sqft6724 Bartay Dr, North Richland Hills, TX 76182For Sale
 MLS ID #21285009, Missie Craig. NTREIS
 - $364,9003 bd2 ba1.7k sqft1224 Trailwood Dr, Hurst, TX 76053For SaleMLS ID #21322013, Matthew Hudson. NTREIS
- $400,0004 bd2 ba2k sqft4301 Jester Ct, North Richland Hills, TX 76180For SaleMLS ID #21282855, Carlisa Vera. NTREIS
- $390,0003 bd3 ba2k sqft419 Allen Dr, Justin, TX 76247For SaleMLS ID #21199989, Daniel Cline. NTREIS
- $379,9903 bd2 ba1.8k sqft217 E Louella Dr, Hurst, TX 76054For SaleMLS ID #21224353, Rachel Robertson. NTREIS
- $460,0003 bd2 ba2.2k sqft700 Highland Crest Dr, Hurst, TX 76054For SaleMLS ID #21338473, Jenni Stolarski. NTREIS
- $395,0003 bd2 ba1.6k sqft224 Willow Springs Dr, Coppell, TX 75019For SaleMLS ID #21338108, Bobby McMurtrey. NTREIS
- $320,0003 bd3 ba1.6k sqft800 Colony Ct, Blue Mound, TX 76131For SaleMLS ID #21336467, David Craft. NTREIS
- $300,0003 bd2 ba1.4k sqft6929 Declaration St, Watauga, TX 76148For SaleMLS ID #21304989, Brian Carr. NTREIS
- $399,0005 bd2 ba2.6k sqft3209 Crites St, Richland Hills, TX 76118For SaleMLS ID #21321531, Terra Wood. NTREIS
- $370,0005 bd3 ba2.1k sqft1708 Park Ridge Ter, Arlington, TX 76012For SaleMLS ID #21305450, Pedro Paz. NTREIS
- $385,0004 bd2 ba1.7k sqft1909 Schumac Ln, Bedford, TX 76022For SaleMLS ID #21281850, Tanya Lang. NTREIS
- $360,0004 bd3 ba2.2k sqft108 Reaves Ln, Hurst, TX 76053For SaleMLS ID #21296204, Julie Gray. NTREIS
- $359,9003 bd2 ba1.5k sqft1807 Buckeye Dr, Flower Mound, TX 75028For SaleMLS ID #21291803, Marcy Hering. NTREIS
- $299,0003 bd2 ba1.7k sqft5105 Colorado Blvd, North Richland Hills, TX 76180For SaleMLS ID #21304270, Becca Davis. NTREIS
- $375,0003 bd3 ba2.8k sqft2206 Oak Forest Ct, Arlington, TX 76012For SaleMLS ID #21180164, Michelle Rawls. NTREIS
- $330,0004 bd2 ba1.4k sqft3113 Spring Lake Dr, Bedford, TX 76021For SaleMLS ID #21324810, Jessica Youngblood. NTREIS
