Welcome home to this well maintained & updated 3bedroom, 2bath home located in an established neighborhood in North Richland Hills. Move-in ready, this charming property offers beautiful landscaping and inviting curb appeal. Interior features tile flooring throughout the homes with freshly painted recently. The kitchen features granite countertops, tile backsplash, and stainless steel appliances. Step outside to discover a large, private yard, offering an expansive covered patio that is perfect for outdoor dining, lounging, or entertaining guests. Located in the highly desirable Birdville ISD and within a few blocks of new Smithfield Elementary School. This home offers a superb location with easy access to shopping, dining, parks, and more—making daily life a breeze. Don't miss out on the opportunity to own this lovely home in a prime location. Schedule your showing today!
Pending
Price cut: $5K (8/12)
$320,000
6971 Cox Ln, North Richland Hills, TX 76182
3beds
1,252sqft
Single Family Residence
Built in 1969
10,454 Square Feet Lot
$317,000 Zestimate®
$256/sqft
$-- HOA
What's special
Freshly paintedStainless steel appliancesGranite countertopsInviting curb appealLarge private yardTile backsplashExpansive covered patio
- 28 days |
- 976 |
- 59 |
Likely to sell faster than
Zillow last checked:
Listing updated:
Listed by:
Anh Bui 0613599 817-771-0314,
Create-360, LLC 817-771-0314
Source: NTREIS,MLS#: 21342623
Facts & features
Interior
Bedrooms & bathrooms
- Bedrooms: 3
- Bathrooms: 2
- Full bathrooms: 1
- 1/2 bathrooms: 1
Primary bedroom
- Level: First
- Dimensions: 10 x 13
Bedroom
- Level: First
- Dimensions: 10 x 13
Bedroom
- Level: First
- Dimensions: 10 x 13
Primary bathroom
- Level: First
- Dimensions: 10 x 4
Dining room
- Level: First
- Dimensions: 10 x 7
Half bath
- Level: First
- Dimensions: 4 x 4
Kitchen
- Level: First
- Dimensions: 8 x 12
Living room
- Level: First
- Dimensions: 13 x 16
Heating
- Central
Cooling
- Central Air, Ceiling Fan(s)
Appliances
- Included: Dryer, Electric Cooktop, Disposal
Features
- Built-in Features, Decorative/Designer Lighting Fixtures, Granite Counters, High Speed Internet, Other, Cable TV, Wired for Sound
- Flooring: Carpet, Ceramic Tile
- Has basement: No
- Has fireplace: No
Interior area
- Total interior livable area: 1,252 sqft
Video & virtual tour
Property
Parking
- Total spaces: 2
- Parking features: Additional Parking, Boat, Covered, Door-Single, Driveway, Garage, Garage Door Opener, Other, On Street
- Attached garage spaces: 2
Features
- Levels: One
- Stories: 1
- Patio & porch: Covered, Deck
- Exterior features: Deck
- Pool features: None
- Fencing: Metal,Privacy,Wood
Lot
- Size: 10,454 Square Feet
Details
- Additional structures: Storage
- Parcel number: 02784335
Construction
Type & style
- Home type: SingleFamily
- Architectural style: Traditional,Detached
- Property subtype: Single Family Residence
- Attached to another structure: Yes
Materials
- Brick, Concrete, Wood Siding
- Foundation: Slab
- Roof: Composition
Condition
- Year built: 1969
Utilities & green energy
- Sewer: Public Sewer
- Water: Public
- Utilities for property: Electricity Connected, Sewer Available, Separate Meters, Water Available, Cable Available
Community & HOA
Community
- Security: Carbon Monoxide Detector(s), Smoke Detector(s)
- Subdivision: Smithfield Acres Add
HOA
- Has HOA: No
Location
- Region: North Richland Hills
Financial & listing details
- Price per square foot: $256/sqft
- Tax assessed value: $204,967
- Annual tax amount: $4,055
- Date on market: 7/28/2026
- Cumulative days on market: 22 days
- Listing terms: Cash,Conventional,FHA,VA Loan
- Exclusions: *All tenant personal property.
Estimated market value
$317,000
$301,000 - $333,000
$1,896/mo
Price history
| Date | Event | Price |
|---|---|---|
| 8/25/2026 | Pending sale | $320,000$256/sqft |
Source: NTREIS #21342623 Report a problem | ||
| 8/18/2026 | Contingent | $320,000$256/sqft |
Source: NTREIS #21342623 Report a problem | ||
| 8/12/2026 | Price change | $320,000-1.5%$256/sqft |
Source: NTREIS #21342623 Report a problem | ||
| 7/28/2026 | Listed for sale | $325,000$260/sqft |
Source: NTREIS #21342623 Report a problem | ||
| 12/4/2025 | Listing removed | $325,000$260/sqft |
Source: NTREIS #21091370 Report a problem | ||
| 10/30/2025 | Listed for sale | $325,000$260/sqft |
Source: NTREIS #21091370 Report a problem | ||
Public tax history
| Year | Property taxes | Tax assessment |
|---|---|---|
| 2025 | $2,388 -5.6% | $204,967 |
| 2024 | $2,530 +10.7% | $204,967 +2.7% |
| 2023 | $2,285 -24.7% | $199,573 +29.2% |
| 2022 | $3,035 -6.7% | $154,425 +3.7% |
| 2021 | $3,253 +1.8% | $148,985 -4.5% |
| 2020 | $3,194 +11.2% | $155,965 +6.2% |
| 2019 | $2,872 +7.8% | $146,923 +23.5% |
| 2018 | $2,666 +10.6% | $118,991 -4.1% |
| 2017 | $2,410 +9.9% | $124,112 +15.4% |
| 2016 | $2,192 +4.2% | $107,584 +20.3% |
| 2015 | $2,105 | $89,400 |
| 2014 | $2,105 | $89,400 |
| 2013 | -- | $89,400 |
| 2012 | -- | $89,400 |
| 2011 | -- | $89,400 +3.5% |
| 2010 | -- | $86,400 -2.7% |
| 2009 | -- | $88,800 |
| 2008 | -- | $88,800 |
| 2007 | -- | $88,800 |
| 2006 | -- | $88,800 |
| 2005 | -- | $88,800 |
| 2004 | -- | $88,800 +6.7% |
| 2003 | -- | $83,200 +4.4% |
| 2002 | -- | $79,700 +10.4% |
| 2001 | -- | $72,200 |
Find assessor info on the county website
Monthly payment
Est. payment
Payment breakdown
Explore the cost of this home by adjusting the details. Changes won't be saved.Climate risks
Neighborhood: Smithfield Acres
Nearby schools
GreatSchools rating
- 9/10Smithfield Elementary SchoolGrades: PK-5Distance: 0.4 mi
- 10/10Smithfield Middle SchoolGrades: 6-8Distance: 0.7 mi
- 6/10Birdville High SchoolGrades: 9-12Distance: 1.3 mi
Schools provided by the listing agent
- Elementary: Smithfield
- Middle: Smithfield
- High: Birdville
- District: Birdville ISD
Source: NTREIS. This data may not be complete. We recommend contacting the local school district to confirm school assignments for this home.
- $273,3003 bd2 ba1.1k sqft6975 Cox Ln, North Richland Hills, TX 76182Off Market
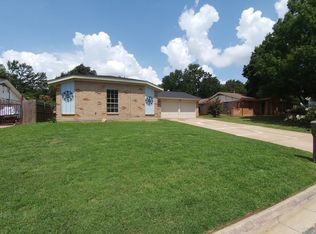
- $302,4003 bd2 ba1.3k sqft6967 Cox Ln, North Richland Hills, TX 76182Off Market
- $385,2003 bd2 ba1.6k sqft8120 Turner Dr, North Richland Hills, TX 76182Off Market
- $257,0003 bd2 ba1.1k sqft6983 Cox Ln, Fort Worth, TX 76182Off Market
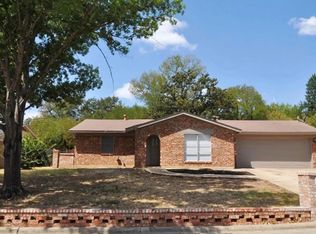
- $326,8004 bd3 ba2.1k sqft6963 Cox Ln, North Richland Hills, TX 76182Off Market
- $255,0003 bd2 ba1.1k sqft6962 Lowery Ln, North Richland Hills, TX 76182Off Market
- $314,1004 bd2 ba1.5k sqft6972 Cox Ln, Fort Worth, TX 76182Off Market
- $300,7003 bd2 ba1.2k sqft6976 Cox Ln, North Richland Hills, TX 76182Off Market
A local agent can set up tours, give advice and negotiate with sellers.
Similar homes
- $345,0003 bd2 ba1.6k sqft6713 N Park Dr, North Richland Hills, TX 76182For Sale
 MLS ID #21335692, Nabiha Pirbhai. NTREIS
 - $329,5003 bd2 ba1.8k sqft5341 Bob Dr, North Richland Hills, TX 76180For Sale
 MLS ID #21315767, Nanette Ecklund-Luker. NTREIS
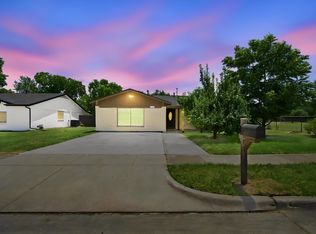
 - $300,0003 bd2 ba1.6k sqft5420 Galway Ln, North Richland Hills, TX 76180For Sale
 MLS ID #21326126, Shannon Johnson. NTREIS
 - $319,0003 bd2 ba1.4k sqft6417 Loma Vista Dr, Watauga, TX 76148For Sale
 MLS ID #21300047, Julieanne Jones. NTREIS
 - $310,0003 bd2 ba1.6k sqft5709 Starlight Dr, Fort Worth, TX 76117For SaleMLS ID #21353950, Stephanie Mcpeak. NTREIS
- $295,0004 bd2 ba1.3k sqft6641 Fair Meadows Dr, Watauga, TX 76148For SaleMLS ID #21323673, Erica Guest. NTREIS
- $295,0003 bd2 ba1.3k sqft6504 N Park Dr, Watauga, TX 76148For SaleMLS ID #21287665, Paula Baldwin. NTREIS
- $409,9993 bd2 ba1.6k sqft1317 W Redbud Dr, Hurst, TX 76053For SaleMLS ID #21336878, Magdalena Lopez. NTREIS
- $278,0003 bd2 ba1.2k sqft7717 Dove Ct, Watauga, TX 76148For SaleMLS ID #21347872, Kim Vastine. NTREIS
- $324,9003 bd2 ba1.6k sqft5957 Sundown Dr, Watauga, TX 76148For SaleMLS ID #21324595, Monica Ballentine. NTREIS
- $300,0003 bd2 ba1.2k sqft184 Oakhurst Dr, Bedford, TX 76022For SaleMLS ID #21338498, Lori Solecki. NTREIS
- $275,0003 bd2 ba1.2k sqft6642 Onyx Dr N, North Richland Hills, TX 76180For SaleMLS ID #21271137, Leeza Hanson. NTREIS
- $335,0003 bd2 ba1.4k sqft908 Hillside Ct, Bedford, TX 76022For SaleMLS ID #21320844, Victor Juarez. NTREIS
- $359,0003 bd2 ba1.7k sqft1224 Trailwood Dr, Hurst, TX 76053For SaleMLS ID #21322013, Matthew Hudson. NTREIS
- $275,0003 bd2 ba1.4k sqft6929 Declaration St, Watauga, TX 76148For SaleMLS ID #21304989, Brian Carr. NTREIS
- $285,0003 bd2 ba1.1k sqft6308 Hunters Glen Dr, Watauga, TX 76148For SaleMLS ID #21314634, Janine Bayer. NTREIS
- $365,0003 bd2 ba1.4k sqft3217 Meadow Wood Ln, Bedford, TX 76021For SaleMLS ID #21345944, Rachel Pratt. NTREIS
- $310,0003 bd2 ba1.6k sqft7045 Welshman Dr, Fort Worth, TX 76137For SaleMLS ID #21348899, Mical Hagos. NTREIS
- $289,0003 bd2 ba1.2k sqft4408 Mink Dr, Haltom City, TX 76117For SaleMLS ID #21321548, Mirna Ramirez. NTREIS
- $300,0003 bd2 ba1.6k sqft2612 Rush Valley Ct, Arlington, TX 76016For SaleMLS ID #21358059, Garrett Lamb. NTREIS
