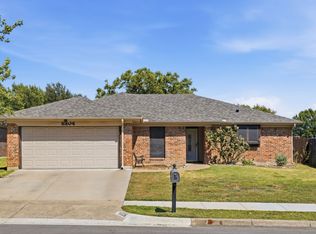
Welcome to this charming 3-bedroom, 2-bath home offering 1,622 square feet of comfortable living space in an established North Richland Hills neighborhood. The functional floor plan provides spacious living areas and a welcoming atmosphere, making it ideal for everyday living and entertaining. Step outside to enjoy the large covered patio overlooking a generously sized backyard—perfect for relaxing, outdoor dining, gardening, or hosting family and friends. Conveniently located near shopping, dining, parks, and major highways, this home offers a wonderful opportunity to enjoy all that North Richland Hills has to offer. Schedule your private showing today!
For sale
Price cut: $5K (8/17)
$300,000
5420 Galway Ln, North Richland Hills, TX 76180
3beds
1,622sqft
Single Family Residence
Built in 1971
8,450 Square Feet Lot
$298,000 Zestimate®
$185/sqft
$-- HOA
What's special
Large covered patioFunctional floor planWelcoming atmosphereGenerously sized backyard
- 51 days
- 455
- 35
Zillow last checked:
Listing updated:
Listed by:
Shannon Johnson 0505808 817-881-7900,
Compass RE Texas, LLC 682-226-6938,
Emily Smith 0790402 817-739-8358,
Compass RE Texas, LLC
Source: NTREIS,MLS#: 21326126
Facts & features
Interior
Bedrooms & bathrooms
- Bedrooms: 3
- Bathrooms: 2
- Full bathrooms: 2
Primary bedroom
- Level: First
- Dimensions: 0 x 0
Bedroom
- Level: First
- Dimensions: 0 x 0
Bedroom
- Level: First
- Dimensions: 0 x 0
Living room
- Level: First
- Dimensions: 0 x 0
Living room
- Level: First
- Dimensions: 0 x 0
Heating
- Natural Gas
Cooling
- Electric
Appliances
- Included: Electric Cooktop, Electric Oven, Gas Water Heater, Water Softener
Features
- Built-in Features, Decorative/Designer Lighting Fixtures, Granite Counters, High Speed Internet, Kitchen Island, Open Floorplan, Pantry, Cable TV
- Windows: Window Coverings
- Has basement: No
- Has fireplace: No
Interior area
- Total interior livable area: 1,622 sqft
Video & virtual tour
Property
Parking
- Parking features: Driveway
Features
- Levels: One
- Stories: 1
- Exterior features: Outdoor Grill
- Pool features: None
- Fencing: Wood,Wire
Lot
- Size: 8,450 Square Feet
Details
- Parcel number: 00853593
Construction
Type & style
- Home type: SingleFamily
- Architectural style: Detached
- Property subtype: Single Family Residence
- Attached to another structure: Yes
Materials
- Foundation: Slab
- Roof: Shingle
Condition
- Year built: 1971
Utilities & green energy
- Sewer: Public Sewer
- Utilities for property: Electricity Connected, Sewer Available, Cable Available
Community & HOA
Community
- Subdivision: Emerald Hills Add
HOA
- Has HOA: No
Location
- Region: North Richland Hills
Financial & listing details
- Price per square foot: $185/sqft
- Tax assessed value: $262,137
- Annual tax amount: $5,630
- Date on market: 7/9/2026
- Cumulative days on market: 47 days
- Listing terms: Cash,Conventional,FHA,VA Loan
Estimated market value
$298,000
$283,000 - $313,000
$1,730/mo
Price history
| Date | Event | Price |
|---|---|---|
| 8/17/2026 | Price change | $300,000-1.6%$185/sqft |
Source: NTREIS #21326126 Report a problem | ||
| 8/7/2026 | Price change | $305,000-3.2%$188/sqft |
Source: NTREIS #21326126 Report a problem | ||
| 7/20/2026 | Price change | $315,000-3.1%$194/sqft |
Source: NTREIS #21326126 Report a problem | ||
| 7/9/2026 | Listed for sale | $325,000+1.9%$200/sqft |
Source: NTREIS #21326126 Report a problem | ||
| 6/16/2025 | Listing removed | $2,150$1/sqft |
Source: Zillow Rentals Report a problem | ||
| 6/4/2025 | Listed for rent | $2,150$1/sqft |
Source: Zillow Rentals Report a problem | ||
| 10/11/2023 | Listing removed | -- |
Source: Zillow Rentals Report a problem | ||
| 9/25/2023 | Price change | $2,150-2.3%$1/sqft |
Source: Zillow Rentals Report a problem | ||
| 9/15/2023 | Listed for rent | $2,200$1/sqft |
Source: Zillow Rentals Report a problem | ||
| 9/11/2023 | Sold | -- |
Source: NTREIS #20369478 Report a problem | ||
| 9/1/2023 | Pending sale | $319,000$197/sqft |
Source: NTREIS #20369478 Report a problem | ||
| 8/21/2023 | Contingent | $319,000$197/sqft |
Source: NTREIS #20369478 Report a problem | ||
| 8/12/2023 | Price change | $319,000-2.1%$197/sqft |
Source: NTREIS #20369478 Report a problem | ||
| 7/24/2023 | Listed for sale | $325,900+9.1%$201/sqft |
Source: NTREIS #20369478 Report a problem | ||
| 4/6/2023 | Listing removed | -- |
Source: NTREIS #20173601 Report a problem | ||
| 11/1/2022 | Listing removed | $298,800$184/sqft |
Source: NTREIS #20173601 Report a problem | ||
| 9/28/2022 | Listed for sale | $298,800+202.1%$184/sqft |
Source: NTREIS #20173601 Report a problem | ||
| 1/11/2014 | Listing removed | $98,900$61/sqft |
Source: Keller Williams Realty Arlingt #12059449 Report a problem | ||
| 12/11/2013 | Price change | $98,900-10%$61/sqft |
Source: Keller Williams Realty #12059449 Report a problem | ||
| 11/26/2013 | Listed for sale | $109,900$68/sqft |
Source: Keller Williams Realty #12059449 Report a problem | ||
Public tax history
| Year | Property taxes | Tax assessment |
|---|---|---|
| 2025 | $5,630 -1% | $262,137 |
| 2024 | $5,688 +289.4% | $262,137 +29.8% |
| 2023 | $1,461 -2.6% | $202,013 +9.7% |
| 2022 | $1,499 +2.3% | $184,218 +20.8% |
| 2021 | $1,465 -1.9% | $152,499 -19.2% |
| 2020 | $1,493 +2.3% | $188,761 +4.3% |
| 2019 | $1,459 +2.1% | $180,914 +32.8% |
| 2018 | $1,429 +1.9% | $136,280 0% |
| 2017 | $1,402 +1.7% | $136,337 -5.1% |
| 2016 | $1,378 -50% | $143,651 +39.9% |
| 2015 | $2,759 | $102,700 |
| 2014 | $2,759 | $102,700 +20.8% |
| 2013 | -- | $85,000 -6.4% |
| 2012 | -- | $90,800 |
| 2011 | -- | $90,800 -0.4% |
| 2010 | -- | $91,200 -4.6% |
| 2009 | -- | $95,600 |
| 2008 | -- | $95,600 |
| 2007 | -- | $95,600 |
| 2006 | -- | $95,600 |
| 2005 | -- | $95,600 |
| 2004 | -- | $95,600 +6.5% |
| 2003 | -- | $89,800 +7.9% |
| 2002 | -- | $83,200 +14.3% |
| 2001 | -- | $72,800 +6.3% |
| 2000 | -- | $68,500 |
Find assessor info on the county website
Monthly payment
Est. payment
Payment breakdown
Explore the cost of this home by adjusting the details. Changes won't be saved.Climate risks
Neighborhood: 76180
Nearby schools
Schools provided by the listing agent
- Elementary: Thomas
- Middle: Richland
- High: Birdville
- District: Birdville ISD
Source: NTREIS. This data may not be complete. We recommend contacting the local school district to confirm school assignments for this home.
- $274,1004 bd2 ba1.2k sqft5424 Galway Ln, North Richland Hills, TX 76180Off Market
- $276,2003 bd2 ba1.3k sqft7904 Shannon Ln, North Richland Hills, TX 76180Off Market
- $252,4003 bd2 ba1.2k sqft5500 Galway Ln, North Richland Hills, TX 76180Off Market
- $267,2003 bd2 ba1.3k sqft7900 Shannon Ln, North Richland Hills, TX 76180Off Market
Similar homes
- $350,0003 bd2 ba1.8k sqft7521 Susan Ct, North Richland Hills, TX 76180For Sale
 MLS ID #21370254, Rush Kittle. NTREIS
 - $282,0003 bd2 ba1.3k sqft7516 S College Cir, North Richland Hills, TX 76180For Sale
 MLS ID #21322030, John Pena. NTREIS
 - $299,0003 bd2 ba1.6k sqft5709 Starlight Dr, Fort Worth, TX 76117For Sale
 MLS ID #21353950, Stephanie Mcpeak. NTREIS
 - $290,0003 bd2 ba1.5k sqft8204 Lara Ln, Watauga, TX 76148For Sale
 MLS ID #21366082, Ludwin Flores. NTREIS
