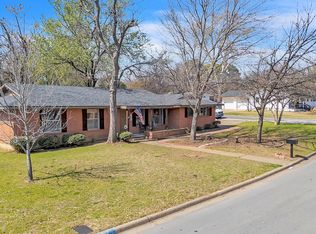
Spacious 4-bedroom, 2-bath home offering a versatile floor plan and plenty of room to make it your own. Newly installed carpet gives the bedrooms and additional living spaces a clean, updated feel, while wood flooring and charming brick accents add warmth and character throughout the home.
The kitchen offers generous cabinet and counter space and opens to an oversized dining area. A second living room could easily become a game room, home office, playroom, or cozy den. The primary bedroom features a private bath and walk-in closet, while three additional bedrooms offer plenty of flexibility for family, guests, or working from home. Separate laundry area and additional storage add everyday convenience.
Huge fenced backyard shaded by mature trees offers plenty of room to play, entertain, garden, or simply enjoy having some breathing room. There’s even a storage shed for all the things you’d rather not keep in the garage.
Schedule a showing and come see all the possibilities at 608 W Cheryl Avenue!
For sale
Price cut: $5.1K (10/13)
$319,900
608 W Cheryl Ave, Hurst, TX 76053
4beds
1,983sqft
Single Family Residence
Built in 1960
8,799 Square Feet Lot
$316,000 Zestimate®
$161/sqft
$-- HOA
What's special
Newly installed carpetWood flooringStorage shedVersatile floor planHuge fenced backyardWalk-in closetShaded by mature trees
- 61 days
- 2,232
- 65
Zillow last checked:
Listing updated:
Listed by:
Ivonne Zambrano 0570302 214-828-4300,
Coldwell Banker Realty 214-828-4300
Source: NTREIS,MLS#: 21356158
Facts & features
Interior
Bedrooms & bathrooms
- Bedrooms: 4
- Bathrooms: 2
- Full bathrooms: 2
Primary bedroom
- Features: Ceiling Fan(s), En Suite Bathroom, Walk-In Closet(s)
- Level: First
- Dimensions: 15 x 12
Bedroom
- Features: Ceiling Fan(s)
- Level: First
- Dimensions: 16 x 10
Bedroom
- Features: Ceiling Fan(s)
- Level: First
- Dimensions: 11 x 11
Bedroom
- Level: First
- Dimensions: 19 x 11
Dining room
- Level: First
- Dimensions: 24 x 13
Kitchen
- Features: Built-in Features, Ceiling Fan(s), Pantry
- Level: First
- Dimensions: 14 x 13
Living room
- Level: First
- Dimensions: 19 x 13
Heating
- Central
Cooling
- Central Air, Ceiling Fan(s), Electric
Appliances
- Included: Dishwasher, Electric Cooktop, Electric Oven, Electric Water Heater, Microwave
- Laundry: Washer Hookup, Dryer Hookup, ElectricDryer Hookup, Laundry in Utility Room
Features
- Decorative/Designer Lighting Fixtures, High Speed Internet, Open Floorplan, Pantry, Paneling/Wainscoting, Cable TV, Walk-In Closet(s)
- Flooring: Carpet, Luxury Vinyl Plank, Tile
- Windows: Window Coverings
- Has basement: No
- Has fireplace: No
Interior area
- Total interior livable area: 1,983 sqft
Video & virtual tour
Property
Parking
- Total spaces: 1
- Parking features: Converted Garage, Garage Faces Front, Garage, Garage Door Opener
- Attached garage spaces: 1
Features
- Levels: One
- Stories: 1
- Pool features: None
- Fencing: Wood
Lot
- Size: 8,799 Square Feet
- Features: Interior Lot, Landscaped, Subdivision
- Residential vegetation: Grassed
Details
- Parcel number: 03234185
Construction
Type & style
- Home type: SingleFamily
- Architectural style: Traditional,Detached
- Property subtype: Single Family Residence
Materials
- Foundation: Slab
- Roof: Composition
Condition
- Resale
- Year built: 1960
Utilities & green energy
- Sewer: Public Sewer
- Water: Public
- Utilities for property: Electricity Connected, Natural Gas Available, Sewer Available, Separate Meters, Water Available, Cable Available
Community & HOA
Community
- Features: Curbs, Sidewalks
- Subdivision: Valentine Oaks Add
HOA
- Has HOA: No
Location
- Region: Hurst
Financial & listing details
- Price per square foot: $161/sqft
- Tax assessed value: $328,641
- Annual tax amount: $5,944
- Date on market: 8/14/2026
- Cumulative days on market: 60 days
- Listing terms: Cash,Conventional,FHA,VA Loan
Estimated market value
$316,000
$300,000 - $332,000
$2,329/mo
Price history
| Date | Event | Price |
|---|---|---|
| 10/13/2026 | Price change | $319,900-1.6%$161/sqft |
Source: NTREIS #21356158 Report a problem | ||
| 8/14/2026 | Listed for sale | $325,000$164/sqft |
Source: NTREIS #21356158 Report a problem | ||
Public tax history
| Year | Property taxes | Tax assessment |
|---|---|---|
| 2025 | $847 +0.8% | $328,641 |
| 2024 | $840 -27.5% | $328,641 +6.3% |
| 2023 | $1,159 | $309,238 +9.3% |
| 2022 | -- | $283,002 +13% |
| 2021 | $1,169 +3.5% | $250,489 +16.1% |
| 2020 | $1,129 +3.3% | $215,769 +3.2% |
| 2019 | $1,094 +3.1% | $209,136 +44.3% |
| 2018 | $1,061 +2.9% | $144,946 -10.3% |
| 2017 | $1,032 +2.5% | $161,639 +15.8% |
| 2016 | $1,006 -7.8% | $139,578 +28.2% |
| 2015 | $1,091 | $108,900 |
| 2014 | $1,091 | $108,900 |
| 2013 | -- | $108,900 +3.2% |
| 2012 | -- | $105,500 |
| 2011 | -- | $105,500 -6.8% |
| 2010 | -- | $113,200 -2.1% |
| 2009 | -- | $115,600 |
| 2008 | -- | $115,600 |
| 2007 | -- | $115,600 |
| 2006 | -- | $115,600 |
| 2005 | -- | $115,600 |
| 2004 | -- | $115,600 +7.6% |
| 2003 | -- | $107,400 +0.8% |
| 2002 | -- | $106,500 +15.3% |
| 2001 | -- | $92,400 +3.7% |
| 2000 | -- | $89,100 |
Find assessor info on the county website
Monthly payment
Est. payment
Payment breakdown
Explore the cost of this home by adjusting the details. Changes won't be saved.Climate risks
Neighborhood: Valentine Oaks
Nearby schools
Schools provided by the listing agent
- Elementary: Donna Park
- Middle: Bedford
- High: Bell
- District: Hurst-Euless-Bedford ISD
Source: NTREIS. This data may not be complete. We recommend contacting the local school district to confirm school assignments for this home.
Similar homes
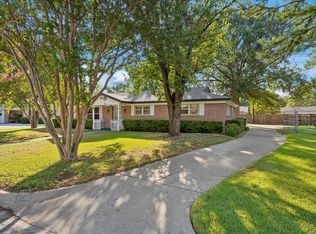
- $317,9003 bd2 ba1.8k sqft709 Hurstview Dr, Hurst, TX 76053For Sale
 MLS ID #21197256, Ronnie Sterling. NTREIS
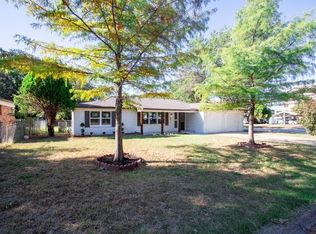
 - $289,9003 bd2 ba1.6k sqft512 Brown Trail Ct, Hurst, TX 76053For Sale
 MLS ID #21373689, Sherri Murphy. NTREIS
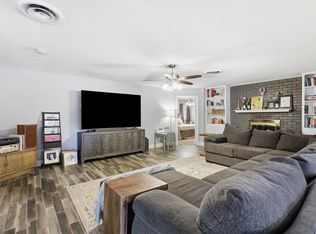
 - $335,0004 bd2 ba1.8k sqft7800 Arnold Ter, North Richland Hills, TX 76180For Sale
 MLS ID #21334731, Gilda Pioquinto. NTREIS
 - $415,9004 bd2 ba2.6k sqft1308 W Redbud Dr, Hurst, TX 76053For Sale
 MLS ID #21324075, Sharon Parham. NTREIS
